best vastu architect vastu consultant 226 views 3 min read

नेपालमा ४ आना र ५ आना घर डिजाइन: लेआउट, तला, वास्तु र लागत

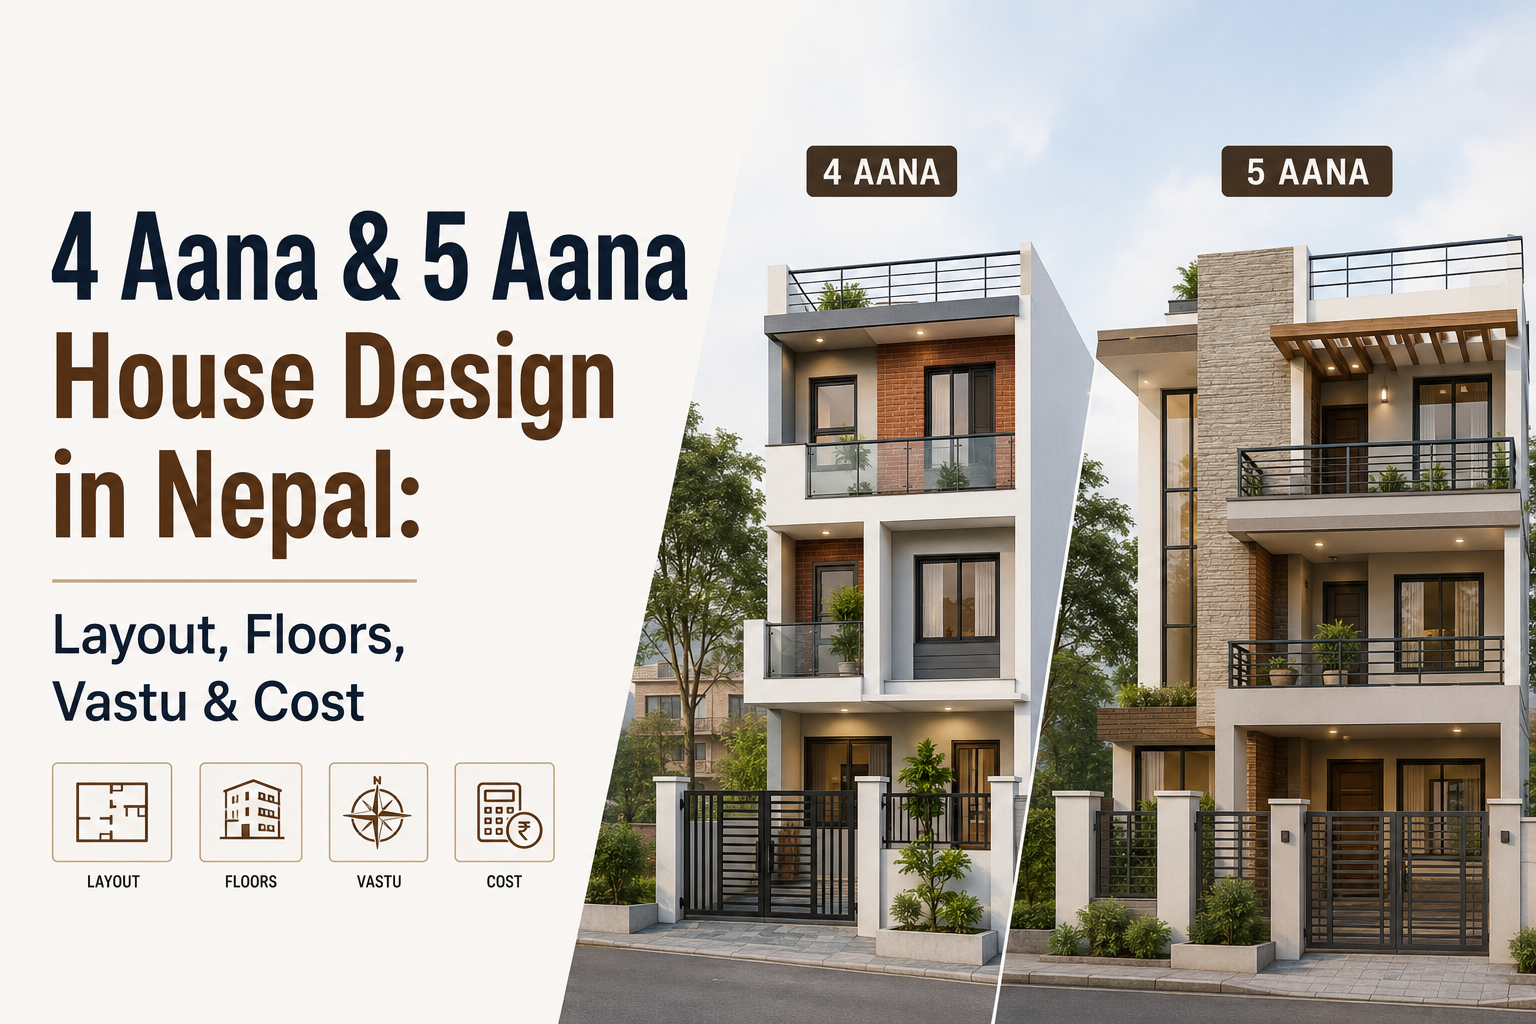
काठमाडौंका धेरैजसो घर ४–५ आना भूखण्डमा बन्छन्। हरेक आकारमा के अटाउँछ — सेटब्याकपछिको फुटप्रिन्ट, तलैपिच्छे आदर्श लेआउट, वास्तु स्थान र सांकेतिक लागत सिक्नुहोस्।

काठमाडौंको मानक भूखण्ड

काठमाडौं उपत्यकामा बनाउँदै हुनुहुन्छ भने तपाईंको भूखण्ड सम्भवतः ४ वा ५ आना छ — किफायत र निर्माणयोग्यताबीचको उत्तम बिन्दु। हामी अरू कुनै आकारभन्दा यी आकारमा बढी घर डिजाइन गर्छौं। राम्रो खबर: बुद्धिमानी योजनासँग ४ आना भूखण्डमा आधुनिक पारिवारिक घर आरामले अटाउँछ। ध्यान दिनुपर्ने: हरेक फिट महत्त्वपूर्ण हुन्छ, त्यसैले लेआउट, संरचना र वास्तु सँगै तय गर्नुपर्छ, पछि टाल्ने होइन।

तपाईंले वास्तवमा के बनाउन पाउनुहुन्छ

  • ४ आना ≈ १,३६९ वर्ग फिट भूखण्ड। सामान्य पालिका सेटब्याकपछि निर्माणयोग्य फुटप्रिन्ट प्रति तला लगभग ७००–९०० वर्ग फिट
  • ५ आना ≈ १,७११ वर्ग फिट भूखण्ड। फुटप्रिन्ट प्रति तला लगभग ९००–१,१०० वर्ग फिट
  • सेटब्याक तपाईंको बाटोको चौडाइ र पालिकामा निर्भर हुन्छ — सामान्यतया बाटोबाट लगभग ५ फिट र साइड/पछाडिको छुट। डिजाइनअघि आफ्नो वडाको उपनियम पुष्टि गर्नुहोस्।
  • धेरै परिवारले २.५ तला बनाउँछन् (भुइँ + पहिलो + आधा माथिल्लो), जसले ४ आनामा लगभग १,८००–२,३०० र ५ आनामा २,३००–२,९०० वर्ग फिट कुल निर्मित क्षेत्र दिन्छ।

सामान्य ४ आना लेआउट (२.५ तला)

  • भुइँतला: बैठक कोठा (उत्तर/पूर्व), भान्छा + खाना (भान्छा दक्षिण-पूर्वमा), साझा बाथरुम (उत्तर-पश्चिम), भर्याङ दक्षिण/पश्चिमतर्फ, र आवश्यक भए पार्किङ।
  • पहिलो तला: मुख्य शयनकक्ष (दक्षिण-पश्चिम), एक-दुई थप शयनकक्ष, पारिवारिक ठाउँ, एट्याच + साझा बाथरुम।
  • माथिल्लो (आधा) तला: उत्तर-पूर्वतर्फ पूजा कोठा, लन्ड्री/भण्डार, र उत्तर-पूर्वतर्फ बग्ने खुला बार्दली।

५ आनाले के थप्छ

  • साँच्चै छुट्टै खाना कोठा र ठूलो भान्छा।
  • प्रवेश नकोची आरामदायी साइट पार्किङ।
  • प्रति तला थप शयनकक्ष वा राम्रो होम अफिस।
  • ब्रह्मस्थान (केन्द्र) खुला राख्न र हरेक कोठामा प्रकाश ल्याउन बढी ठाउँ।

सानो भूखण्डमा वास्तु — केलाई प्राथमिकता दिने

  • आफ्नो मुखको दिशाका लागि मुख्य प्रवेशको पाद सही राख्नुहोस् — यसमा थप खर्च लाग्दैन।
  • भान्छा दक्षिण-पूर्व, मुख्य शयनकक्ष दक्षिण-पश्चिम, भर्याङ दक्षिण/पश्चिम, पूजा र खुला बार्दली उत्तर-पूर्वतर्फ।
  • शौचालय उत्तर-पश्चिम/पश्चिममा, उत्तर-पूर्व र केन्द्रबाट टाढा राख्नुहोस्।
  • साँघुरो भूखण्डमा सबैतिर पूर्ण वास्तु विरलै सम्भव हुन्छ — प्रवेश, भान्छा, मुख्य शयनकक्ष र शौचालयलाई प्राथमिकता दिनुहोस्, बाँकी उपायले सम्हाल्नुहोस्।

सांकेतिक लागत (२०८२/८३)

  • मानक फिनिसिङसहितको RCC फ्रेम घरका लागि प्रति वर्ग फिट रु. २,६००–३,८०० का दरले, २.५ तले घरको लागत ४ आनामा लगभग रु. ५५–८० लाख५ आनामा रु. ६५ लाख–१.१ करोड पर्छ, स्पेसिफिकेसन अनुसार।
  • डिजाइन, नक्सा पास, माटो परीक्षण र सुपरिवेक्षण थप हुन् तर कुलको सानो अंश।
  • भरपर्दो अंक भनेको तपाईंको वास्तविक नक्साबाट बनेको BOQ मात्र हो — डिजाइन नबन्दै गरिने प्रति-वर्ग-फिट वाचाबाट सावधान रहनुहोस्।

निचोड

४ आना भूखण्डमा आरामदायी ३-शयनकक्षको पारिवारिक घर बन्छ, र ५ आनाले साँचो खुलापन थप्छ — यदि लेआउट, संरचना र वास्तु पहिलो दिनदेखि एउटै रूपमा योजना गरिए। पहिले सेटब्याक पुष्टि गर्नुहोस्, उच्च-प्रभावका वास्तु निर्णयलाई प्राथमिकता दिनुहोस्, र प्रति-वर्ग-फिट अनुमान होइन, वास्तविक BOQ बाट बजेट बनाउनुहोस्। VastuVeda Designs मा ४–५ आना घर हाम्रो दैनिक काम हो: केही प्रतिबद्ध हुनुअघि तपाईंको ठ्याक्कै भूखण्ड नापले के दिन्छ भनी देखाउन सक्छौं।

Tags: 4 aana house design 5 aana house design house plan nepal kathmandu house design small plot house construction cost nepal vastu

Follow us on Google

Add Vastuveda Designs as a preferred source to see our articles first.

bookmark_add Add as preferred source
Sujita Dhungana

Written by

Sujita Dhungana

Lead Architect

View full profile →

तपाईंको घर कति वास्तु-अनुकूल छ?

आफ्नो घरको बनावट र दिशाबारे १५ छोटा प्रश्नको उत्तर दिनुहोस्, र शास्त्रीय वास्तुशास्त्रमा आधारित व्यक्तिगत उपायसहित तुरुन्तै वास्तु स्कोर पाउनुहोस्।

सुधार चाहिन्छ औसत राम्रो उत्कृष्ट
timer ~3 मिनेट · 100% निःशुल्क

verified हाम्रा NEC-दर्ता वास्तुकारद्वारा समीक्षित।

बारम्बार सोधिने प्रश्नहरू

A typical 2.5-storey house on 4 aana comfortably fits 3 bedrooms, a living room, kitchen-dining, 2–3 bathrooms, a pooja room and a terrace — about 1,800–2,300 sq ft of built-up area in total. The final count depends on your footprint after setbacks (typically 700–900 sq ft per floor) and how efficiently the stairs and circulation are planned. Adding a third full floor instead of a half floor increases rooms but also cost and structural requirements. A squarish plot builds more efficiently than a long, narrow one of the same area.
As an indicative range for 2082/83 BS, a 2.5-storey RCC house with standard finishing costs roughly Rs. 55–80 lakh on a 4 aana plot, at about Rs. 2,600–3,800 per sq ft of built-up area. Premium finishing pushes it higher. The plot size itself does not set the cost — the built-up area and specification do. Structure and basic finishing are fairly predictable, but tiles, kitchen, bathroom fittings and joinery swing budgets widely. The only dependable number is a bill of quantities (BOQ) prepared from your actual drawings by a licensed engineer, so treat any per-sq-ft quote given before the design exists as marketing, not budgeting.
The extra aana (≈342 sq ft) adds real comfort: a separate dining space, easier parking, an extra room per floor, and more freedom to keep the centre open and every room naturally lit. Whether it is worth the land price difference depends on your location. On 4 aana, design is an exercise in careful trade-offs; on 5 aana those trade-offs relax noticeably. If your family is growing, works from home, or wants comfortable on-site parking, the fifth aana usually pays for itself in liveability. But a well-designed 4 aana home beats a poorly-designed 5 aana one — the design quality matters more than the extra land.
Yes — prioritise the decisions with the biggest impact: correct entrance pada, kitchen in the south-east, master bedroom in the south-west, stairs to the south/west and toilets in the north-west. Minor compromises elsewhere can be handled with remedies. Perfect textbook Vastu assumes generous space; on a compact urban plot the art is prioritisation. The entrance, kitchen, master bedroom and toilets carry the most weight, and getting them right costs nothing extra at the design stage. Keeping the small central area free of toilets and heavy stairs, and the north-east corner light, preserves the essentials. This is exactly why Vastu should enter the design on day one rather than being checked at the end.

Still have questions?

chat Ask an Architect