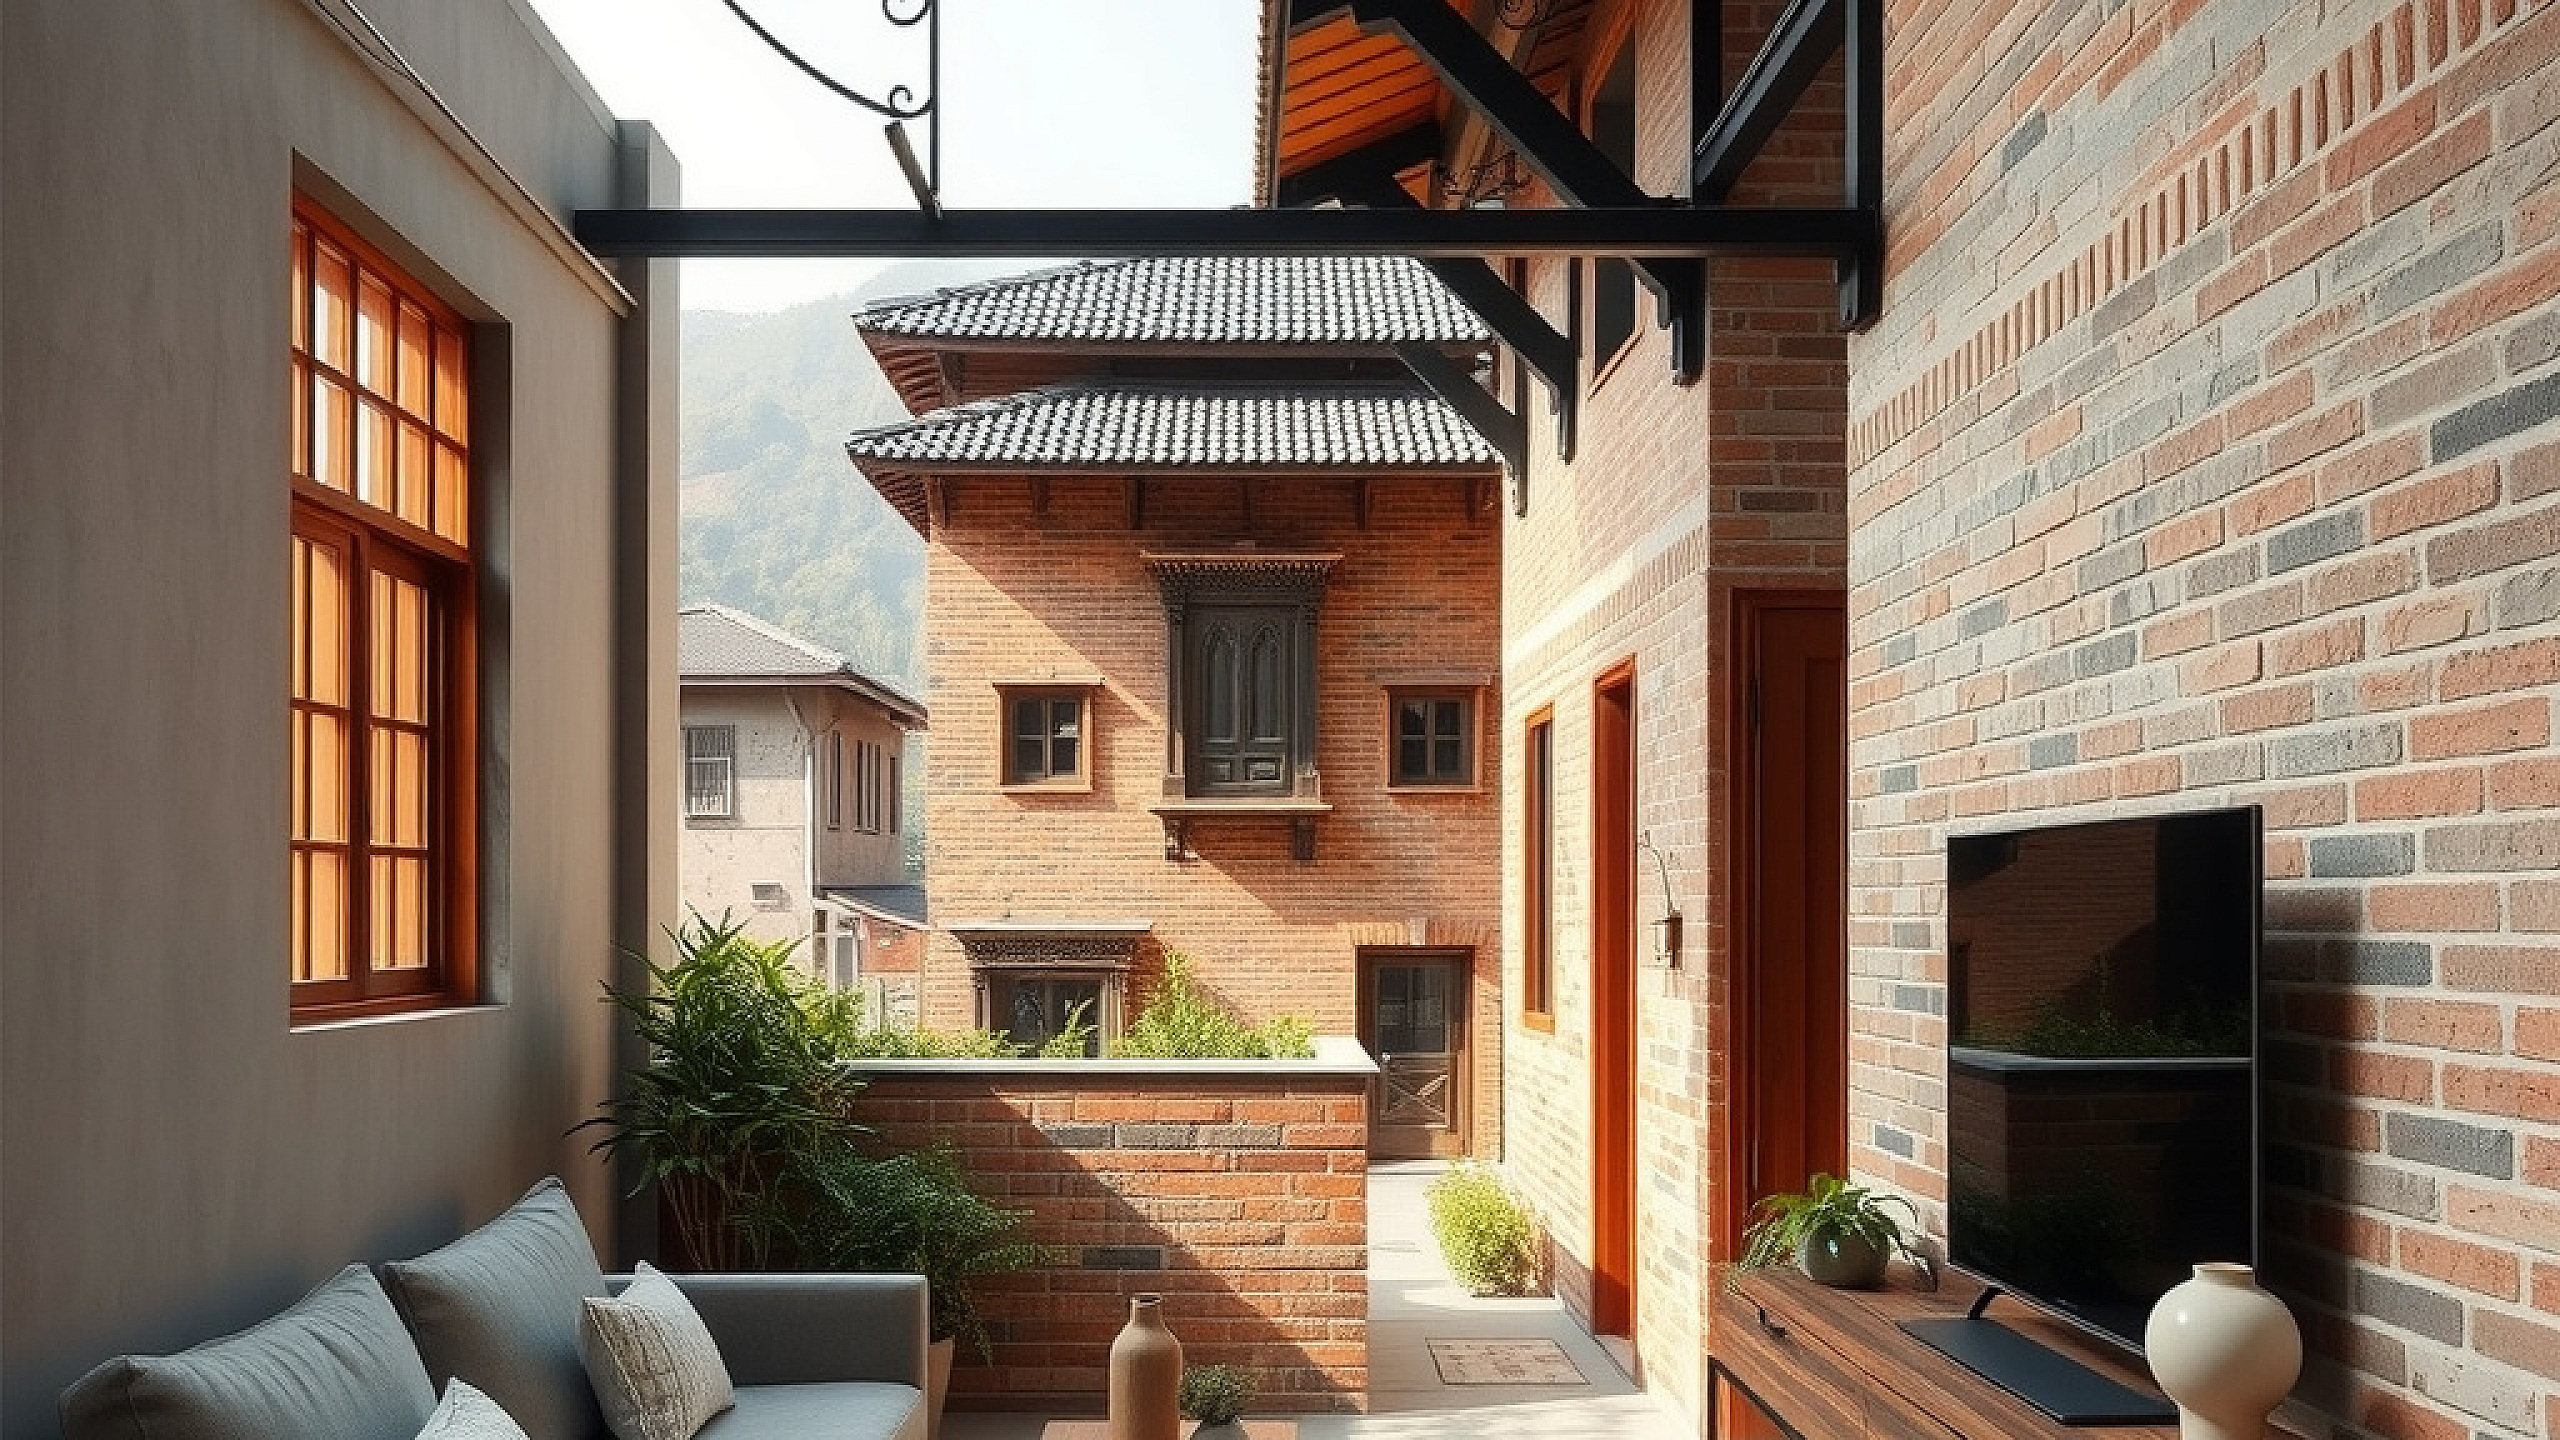
The Challenge of the 3-Aana Plot
Walk through the gallis of Kathmandu, Lalitpur, or the rapidly expanding outskirts of Butwal, and you will notice a common pattern: tall, narrow houses squeezed into small plots. Many homeowners invest millions in a beautiful exterior, only to find the interior feels cramped, dark, and cluttered. A modern Nepali house doesn't have to feel like a series of small boxes connected by a dark staircase. With the right interior design approach, even a 3-aana or 4-aana plot can feel expansive, airy, and deeply functional.
We often prioritize the number of rooms over the quality of space. However, real comfort in a Nepali climate comes from how air moves, how sunlight enters the 'chowk-like' centers of our homes, and how we manage the inevitable clutter of a multi-generational household. Here is how you can rethink your interior layout to maximize every square foot without sacrificing style.
Open Layouts with 'Zoning' Instead of Walls
Traditional Nepali homes relied on heavy brick partitions, making rooms feel isolated. In a modern Nepali house, the ground floor should breathe. By adopting an open-plan living and dining area, you allow light from the front windows to reach the back of the house. Instead of building a wall to separate the kitchen from the living room, use subtle zoning techniques.
- Level Changes: A slight six-inch drop or rise in the floor level (sunken living rooms) can define a space without blocking the view.
- Glass Partitions: Use black-framed glass sliding doors or sleek wooden slats. These provide acoustic privacy while keeping the visual flow intact.
- Breakfast Counters: A marble or granite counter can serve as both a preparation space and a dining area, saving you the space of a traditional 6-seater dining table.
Harnessing Natural Light in Dense Neighborhoods
In cities like Kathmandu, neighbors often build right up to the boundary, leaving you with little side-window utility. Lighting is the most critical element of interior design for a modern Nepali house. If you don't plan for it during the structural phase, you will end up spending thousands on electricity to keep your home bright during the day.
The solution is the 'Vertical Light Well' or an internal courtyard (a modern take on the traditional Chowk). A small 4x4 foot cutout from the roof down to the first floor, covered with toughened glass or a polycarbonate sheet, can flood the center of the house with sunlight. Pair this with light-reflecting wall colors—not just plain white, but soft 'Asian Paints' shades like Morning Glory or warm greys—to make the space feel twice as large.
Smart Storage: The End of the Bulky Cupboard
Storage is usually an afterthought in Nepal, leading to the purchase of oversized, ready-made plywood wardrobes that eat up bedroom floor space. To maintain a clean, modern aesthetic, storage must be integrated into the architecture. In a narrow house, every inch counts, including the often-ignored space under the stairs.
- Under-Stair Cabinets: Convert the triangular void under your staircase into a pull-out shoe rack or a concealed pantry. This is perfect for keeping the entryway clean.
- Floor-to-Ceiling Wardrobes: Instead of leaving a gap at the top where dust collects, build your wardrobes all the way to the ceiling. This creates a seamless look and provides a spot for 'seasonal storage' like heavy winter quilts and extra mattresses.
- Hidden Kitchen Pantries: Most Nepali kitchens struggle with the 'Doko' of potatoes or bulk rice bags. A dedicated pull-out larder unit can hide these bulk items while keeping them accessible.
Materials and Costs: Balancing Luxury with Budget
When selecting materials for your interiors, consider the local climate. While imported Italian marble looks stunning, high-quality Vitrified tiles (NPR 150-350 per sq. ft.) are often more practical for the dust-prone environments of our cities. For a touch of Nepali soul, integrate local materials like exposed terracotta bricks or 'Chhapane' stone for a feature wall in the living room.
Investing in good lighting fixtures is also essential. Instead of just one central 'Jhummar', use a layer of recessed COB lights for task lighting and LED strips for ambient warmth. In the Nepali market, spending approximately NPR 1,500 to 2,500 per square foot on interior finishes (including woodwork, paint, and basic ceiling) can yield a premium, high-end feel if the design is planned correctly from the start.
The Takeaway for Your Future Home
A modern Nepali house is a blend of traditional wisdom regarding light and ventilation with modern minimalism. Focus on keeping the floor plan open, bringing light into the core of the building, and utilizing vertical space for storage. When these three elements align, your home becomes more than just a shelter—it becomes a sanctuary that feels spacious regardless of the plot size. At Vastuveda Designs, we specialize in bridging these functional needs with Vastu principles to create homes that are as harmonious as they are beautiful. If you are planning your dream home, we would love to help you sketch the first draft of your future.