The Challenge of the Kathmandu Compact Lot
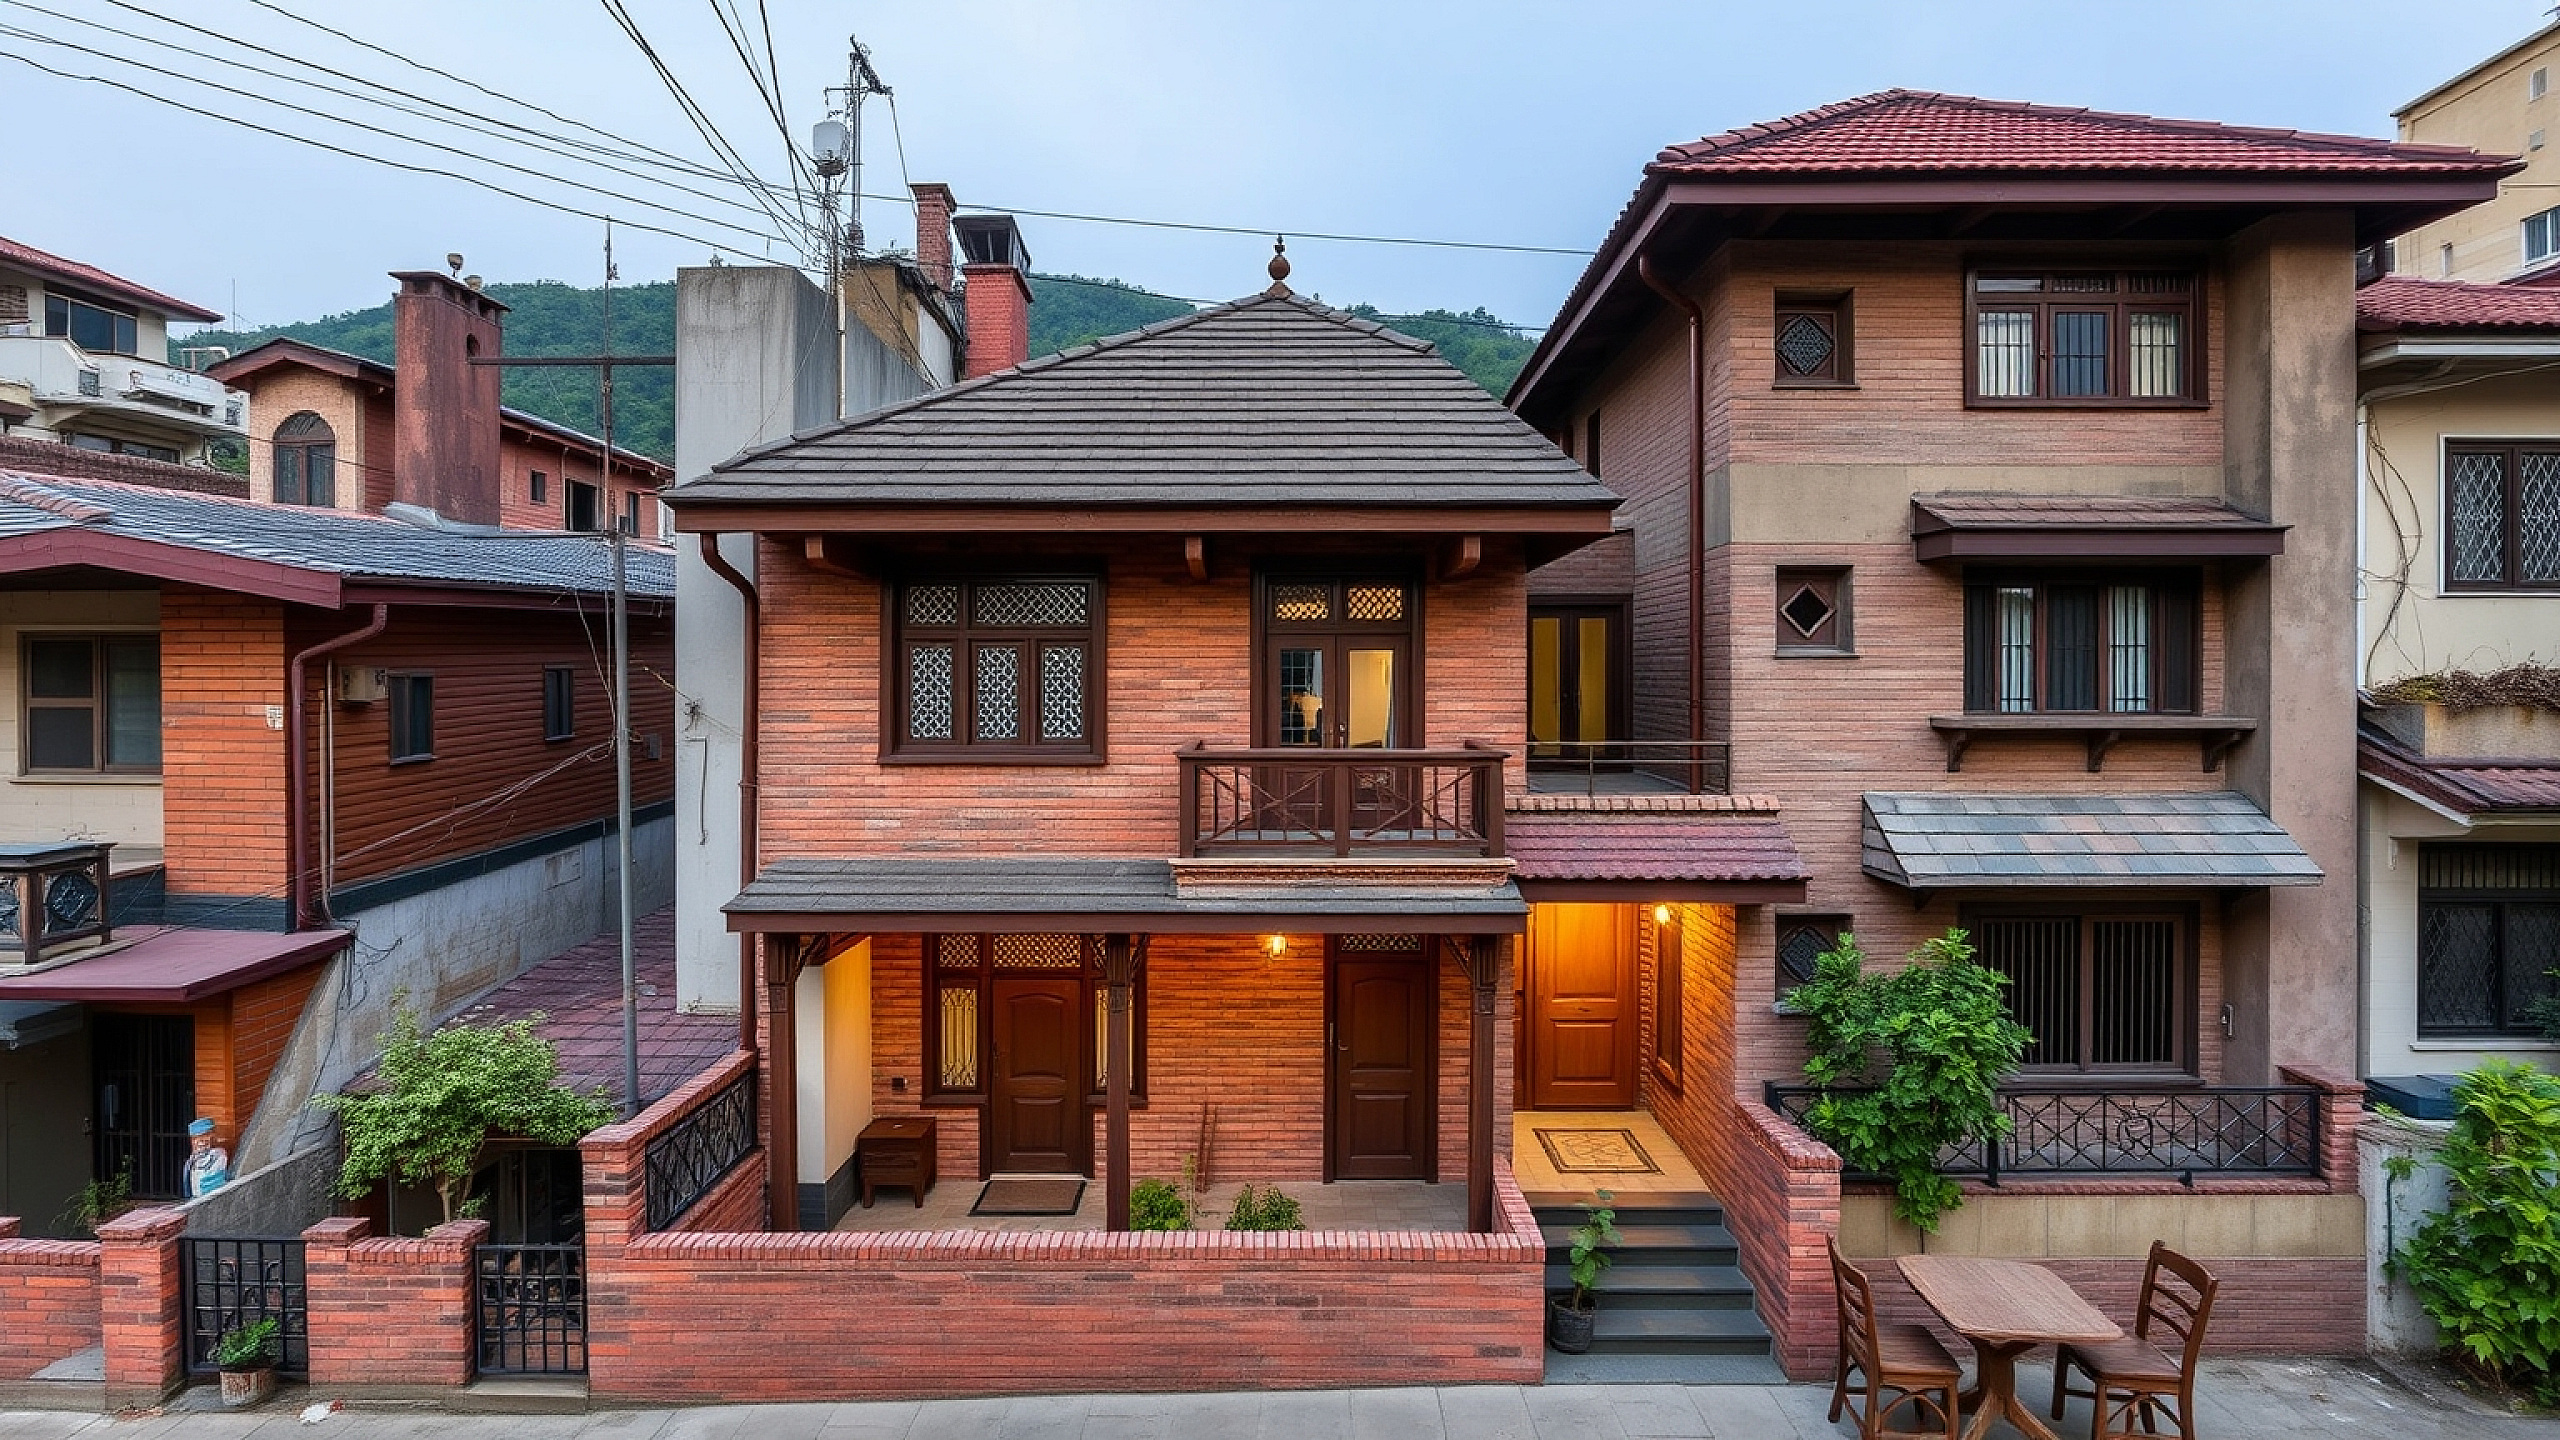
Walk through the gallies of Koteshwor, Imadol, or Gongabu, and you will see a common sight: tall, narrow houses squeezed into plots as small as 2.5 to 3 annas. For most middle-class families in Nepal, the dream of owning a home in the capital often starts with a limited piece of land. The struggle isn't just about fitting rooms; it is about avoiding that 'cluttered' feel while ensuring the house gets enough sunlight and fresh air.
Space-efficient house design for Kathmandu valley requires a shift in perspective. We cannot design a small plot house the same way we design a sprawling villa in the Terai. In the valley, every square inch represents a significant financial investment. To make a small home feel expansive, we must embrace vertical thinking, multi-functional zones, and strategic structural engineering.
Think Vertical: The Power of the Mezzanine and High Ceilings
When horizontal space is restricted, the only way is up. However, building more floors isn't the only solution; it’s about how you use the volume within those floors. In many Kathmandu residences, the standard 9-foot ceiling height can make a small room feel like a box. By increasing the height of the ground floor living area to 11 or 12 feet, you create an immediate sense of luxury and openness.
Consider these vertical strategies for your small plot:
- The Semi-Mezzanine: Use the extra height in the living room to create a small library or a workstation 'floating' above. This adds square footage without increasing the building's footprint.
- Staircase Storage: In a 3-anna house, the space under the stairs is gold. Instead of walling it off, turn it into a pull-out pantry, a shoe rack, or even a compact guest bathroom (Pani-Padhero).
- Vertical Greenery: Since there is little room for a garden, design your balcony railings with integrated planters to bring nature into your concrete living space.
The 'Open Plan' Trap and How to Fix It
Modern architecture loves open plans, but in a Nepali household, complete openness can lead to a lack of privacy and issues with cooking smells (especially with our heavy use of spices). The key to space-efficient house design for Kathmandu valley is the 'Flexible Partition'.
Instead of building thick 9-inch brick walls inside, use 4-inch CNC-cut wooden screens or tempered glass partitions between the dining and living areas. This maintains the visual flow of light while physically defining the spaces. Using light-colored Vitrified tiles (2x4 feet or larger) also helps. Smaller tiles create more 'grid lines' on the floor, which makes a room look smaller and busier.
Vastu Shastra in Small Spaces
Many homeowners fear that a small plot means sacrificing Vastu principles. At Vastuveda Designs, we believe Vastu is about energy flow, not just dimensions. Even on a tight plot, you can prioritize the 'Brahmasthan' (center of the house) by keeping it clear of heavy pillars. Use a skylight or a 'light well' directly above the center to bring the Sun’s energy (Surya Prakash) into the lower floors. This naturally ventilates the house, reducing the dampness often found in Kathmandu’s narrow north-facing plots.
Smart Budgeting and Material Choices
Building in Kathmandu is expensive, with construction costs currently hovering between NPR 3,500 to NPR 5,500 per square foot depending on finishes. On a small plot, your structural costs (pillars and beams) remain relatively high. You can save money and space by:
- Using AAC Blocks: Autoclaved Aerated Concrete blocks are lighter and thinner than traditional red bricks, giving you a few extra inches of carpet area and reducing the load on the foundation.
- UPVC Windows: These provide better sound insulation against Kathmandu's traffic noise and take up less frame space than traditional wood.
- Built-in Furniture: Instead of buying bulky sofas, design built-in seating with storage underneath. This keeps the center of the room clear for movement.
The Rooftop: Your Second Living Room
In a small-plot house, the roof is your most valuable asset. Beyond just a place for the water tank (Tanki) and solar heater, treat it as an extension of your home. A small rooftop 'Barsati' or a semi-enclosed terrace can serve as a laundry area, a yoga space, or a place to entertain guests with a view of the Himalayas on a clear day.
Key Takeaways for Your Design Journey
- Prioritize natural light through light wells or larger windows to prevent a 'tunnel' feel.
- Minimize internal walls; use furniture or screens to divide spaces.
- Invest in quality waterproofing, especially for houses in low-lying areas of the valley.
- Focus on the 'Vertical Volume' rather than just the 'Square Footage'.
Designing a home on a compact plot doesn't mean compromising on your lifestyle. It’s an invitation to be more creative and intentional with your space. If you are planning to build on a challenging plot in the Kathmandu Valley, Vastuveda Designs can help you harmonize modern structural efficiency with timeless Vastu principles to create a sanctuary that feels twice its size.