Architectural Design 80 views 5 min read

नेपालका साना जग्गाका लागि आधुनिक घरको बाहिरी डिजाइन

नेपाली शहरका साँघुरा जग्गाहरूमा भर्टिकल एलिमेन्ट्स र आधुनिक सामग्रीको प्रयोग गरी घरलाई आकर्षक बनाउने उपायहरू।

नेपालका साना जग्गाका लागि आधुनिक घरको बाहिरी डिजाइन

घरको मोसो: नेपाली घरको बाहिरी बनावटलाई नयाँ रूप दिने तरिका

काठमाडौं, ललितपुर वा बुटवलका गल्लीहरूमा हिँड्दा तपाईंले प्रायः एउटै प्रकारका घरहरू देख्नुहुन्छ: चेप्टो प्लास्टर गरिएका र केही खरानी वा सेतो रङ लगाइएका सिमेन्टका डब्बाहरू। धेरैजसो नेपाली घरधनीहरूलाई लाग्छ कि ३ आनादेखि ५ आनाको सानो जग्गामा आकर्षक एलिभेसन डिजाइन (elevation design) बनाउन सम्भव छैन। वास्तुवेद डिजाइनमा हामी यसलाई एउटा भ्रम मान्छौं।

तपाईंको घरको बाहिरी भाग यसको पहिचान हो। नेपालका शहरहरूमा जहाँ घरहरू एकअर्कासँग जोडिएका हुन्छन्, त्यहाँ चुनौती भनेको घरलाई राम्रो देखाउनु मात्र होइन, बरु साँघुरो ठाउँमा पनि खुलापनको आभास दिनु, घामको ताप व्यवस्थापन गर्नु र गोपनीयता कायम राख्नु हो।

भर्टिकल लेयरिङको शक्ति

जब जग्गा सानो हुन्छ, डिजाइनलाई माथितर्फ लैजानु पर्ने हुन्छ। तर, एउटै सम्म पर्खालले घरलाई उद्योग जस्तो देखाउन सक्छ। यसलाई सुधार्न 'लेयरिङ' को प्रयोग गरिन्छ।

  • क्यान्टिलिभर बालकोनी: साधारण रेलिङको सट्टा हावामा उडिरहेको जस्तो देखिने कङ्क्रिट वा स्टिलका बालकोनीहरू प्रयोग गर्नुहोस्। यसले घरको उचाइलाई आकर्षक बनाउँछ।
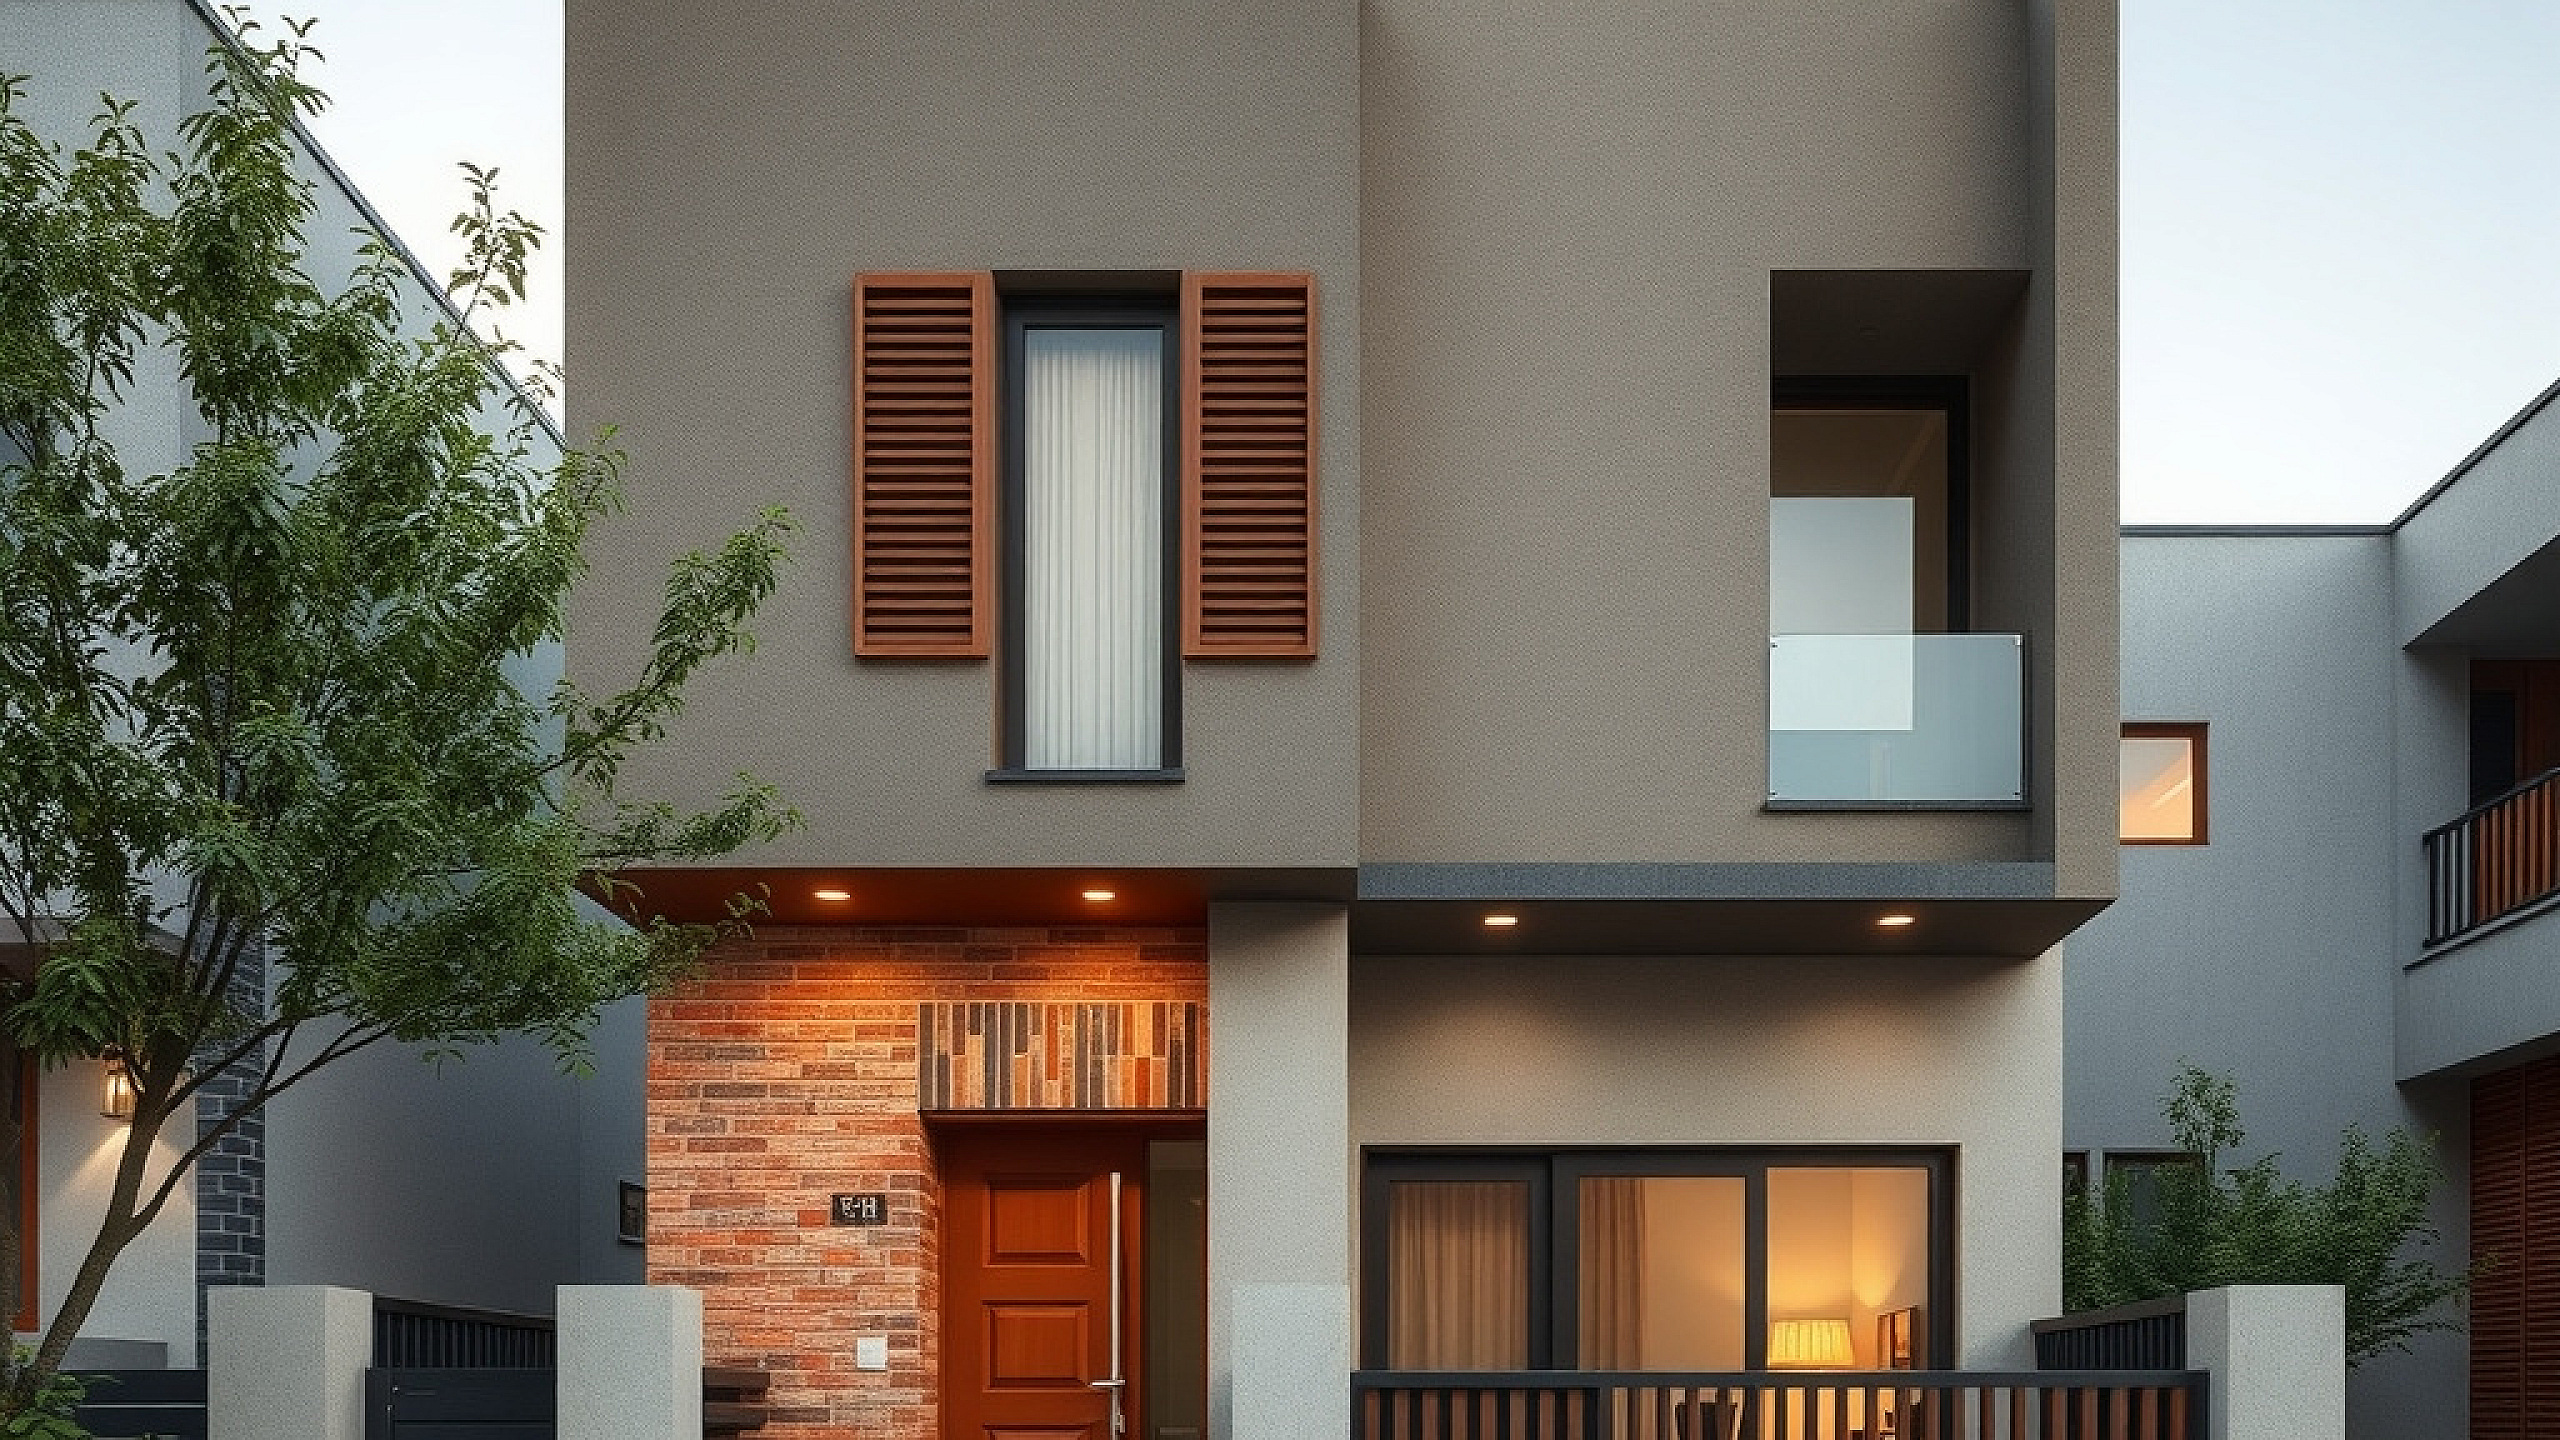
  • भर्टिकल लुभर्स: काठको फिनिसिङ भएका आल्मुनियम वा एमएस (MS) का डण्डीहरूले झ्यालमा गोपनीयता दिन्छन् र घरलाई आधुनिक देखाउँछन्।
  • डबल हाइट झ्याल: यदि सम्भव छ भने, दुई तलासम्म फैलिएको ठूलो झ्याल र त्यसमा कलात्मक स्क्रिन राख्नाले सानो घर पनि भव्य देखिन्छ।

सामग्रीको छनोट: नेपाली माटो र आधुनिक प्रविधि

नेपालको एलिभेसन डिजाइन मा गरिने सबैभन्दा ठूलो गल्ती भनेको यहाँको वातावरणलाई नसुहाउने महँगो मार्बलको प्रयोग हो। त्यसको सट्टा नेपालको वर्षा र धुलोलाई सहन सक्ने सामग्रीहरू प्रयोग गर्नुपर्छ।

हाकु चापा र इट्टा: आधुनिक घरमा परम्परागत नेवारी इट्टा (Exposed Brick) को प्रयोग अहिले निकै लोकप्रिय छ। यसले घरलाई न्यानोपन दिन्छ र रङ लगाइरहनु पर्ने झन्झट हुँदैन। यसको खर्च प्रति इट्टा २५ देखि ४० रुपैयाँ सम्म पर्न जान्छ।

ढुङ्गाको प्रयोग (Stone Cladding): पूरै घरमा ढुङ्गा टाँस्नुको सट्टा कुनै एउटा पिलर वा बाउन्ड्री वालमा नेपालकै स्लेट वा ढुङ्गाको प्रयोग गर्दा घर निकै प्रिमियम देखिन्छ।

नेपालको हावापानी सुहाउँदो डिजाइन

डिजाइन सुन्दर भएर मात्र पुग्दैन, यसले झरी र घामबाट पनि बचाउनुपर्छ।

  • छतको ओत (Chajjas): आधुनिक देखिने नाममा धेरैले झ्यालमा ओत राख्दैनन्, जसले गर्दा मनसुनमा पर्खाल भिज्ने समस्या हुन्छ। 'हिडन छाज्जा' को प्रयोग गरेर आधुनिक लुक्स र सुरक्षा दुवै पाउन सकिन्छ।
  • प्लान्टर बक्स: बालकोनीमै कङ्क्रिटका गमलाहरू बनाउनाले घरमा हरियाली थपिन्छ र भित्री वातावरण पनि चिसो रहन्छ।
  • जालीको प्रयोग: सीएनसी (CNC) कटिङ गरिएका मेटल स्क्रिन वा इट्टाका जालीहरूले हावा छिर्न दिन्छन् तर चर्को घामलाई रोक्छन्, जुन तराई क्षेत्रका लागि उपयुक्त हुन्छ।

लाइटिङको महत्व

एउटा राम्रो डिजाइन दिनमा जति राम्रो देखिन्छ, रातमा पनि त्यति नै आकर्षक हुनुपर्छ। धेरै उज्यालो फ्लडलाइटको सट्टा 'वार्म ह्वाइट' लाइटहरूको प्रयोग गर्नुहोस् जसले ढुङ्गा वा इट्टाको टेक्सचरलाई टल्काउँछ।

निष्कर्ष

नेपालको भूगोल र शहरको चापमा घर बनाउँदा सुन्दरतासँगै वास्तु र मजबूतीको पनि उत्तिकै महत्व हुन्छ। यदि तपाईं पनि आफ्नो सपनाको घरलाई टोलकै उत्कृष्ट बनाउन चाहनुहुन्छ भने वास्तुवेद डिजाइनसँग परामर्श लिन सक्नुहुन्छ।

Tags: Home Design Nepal Architecture Elevation Ideas Modern Facade Exterior Design

Follow us on Google

Add Vastuveda Designs as a preferred source to see our articles first.

bookmark_add Add as preferred source
Abiral Pokharel

Written by

Abiral Pokharel

CEO | Project Manager

Abiral Pokharel is the CEO and Project Manager of Vastuveda Designs. Born in Nepal , he combines expertise in Vastu Shastra with strong experience in the Information Technology (IT) field, bringing together traditional wisdom and modern innovation. His vision is to redefine modern living by integrating the timeless principles of Vastu into contemporary homes. He believes that a well-planned space promotes the positive flow of energy, which plays a significant role in enhancing health, wealth, happiness, and overall prosperity. At Vastuveda Designs, Abiral is committed to creating homes that are not only aesthetically pleasing but also practical, functional, and energy-balanced. His approach goes beyond conventional construction by focusing on complete planning, thoughtful design, and precise implementation. Through this unique blend of positive energy, functionality, and modern architecture, he aims to deliver living spaces that enrich the lives of their occupants. Driven by a passion for excellence, Abiral Pokharel strives to make Vastu an integral part of modern architecture, ensuring every home is designed with purpose, harmony, and long-term well-being in mind.

View full profile →

तपाईंको घर कति वास्तु-अनुकूल छ?

आफ्नो घरको बनावट र दिशाबारे १५ छोटा प्रश्नको उत्तर दिनुहोस्, र शास्त्रीय वास्तुशास्त्रमा आधारित व्यक्तिगत उपायसहित तुरुन्तै वास्तु स्कोर पाउनुहोस्।

सुधार चाहिन्छ औसत राम्रो उत्कृष्ट
timer ~3 मिनेट · 100% निःशुल्क

verified हाम्रा NEC-दर्ता वास्तुकारद्वारा समीक्षित।

बारम्बार सोधिने प्रश्नहरू

A combination of exposed brick, stone cladding, and weather-coat paint works best. In Nepal's climate, materials like high-quality machine-made bricks (Haku Chapa), local slate stone, and weather-shield paints are ideal. They handle the heavy monsoon and dust better than pure plaster or cheap ACP panels, which can fade or leak over time.
Typically, expect to spend 10-15% of your total construction cost on exterior finishes. For a standard 2.5-story house on a 4 aana plot, spending between NPR 5 lakhs to 12 lakhs on specialized elevation elements (like CNC screens, HPL panels, or natural stone) can drastically transform the look without overstretching a typical budget.
Yes, the placement of windows and balconies impacts the energy flow of the house. Vastu isn't just about the interior. The size and location of openings in your elevation affect the 'Prana' or energy flow. For instance, larger openings are preferred in the North and East, while the South and West elevations should be more solid to block harsh heat.
Yes, provided you have a superior drainage system and hidden eaves. Flat roofs are popular in modern architecture, but in rainy cities like Pokhara, you must ensure a minimum 5% slope on the roof and use 'hidden chajjas' or extended slabs over windows to prevent water from seeping into the walls.

Still have questions?

chat Ask an Architect