Interior Design 95 views 4 min read

सानो जग्गामा उज्यालो र फराकिलो घर: आधुनिक नेपाली इन्टेरियर डिजाइनका उपायहरू

साँघुरो घडेरीमा पनि कसरी उज्यालो र आधुनिक घर बनाउने? लेआउट, प्रकाश र भण्डारण व्यवस्थापनका व्यावहारिक टिप्सहरू यहाँ पढ्नुहोस्।

सानो जग्गामा उज्यालो र फराकिलो घर: आधुनिक नेपाली इन्टेरियर डिजाइनका उपायहरू

साँघुरो घडेरीको चुनौती र आधुनिक समाधान

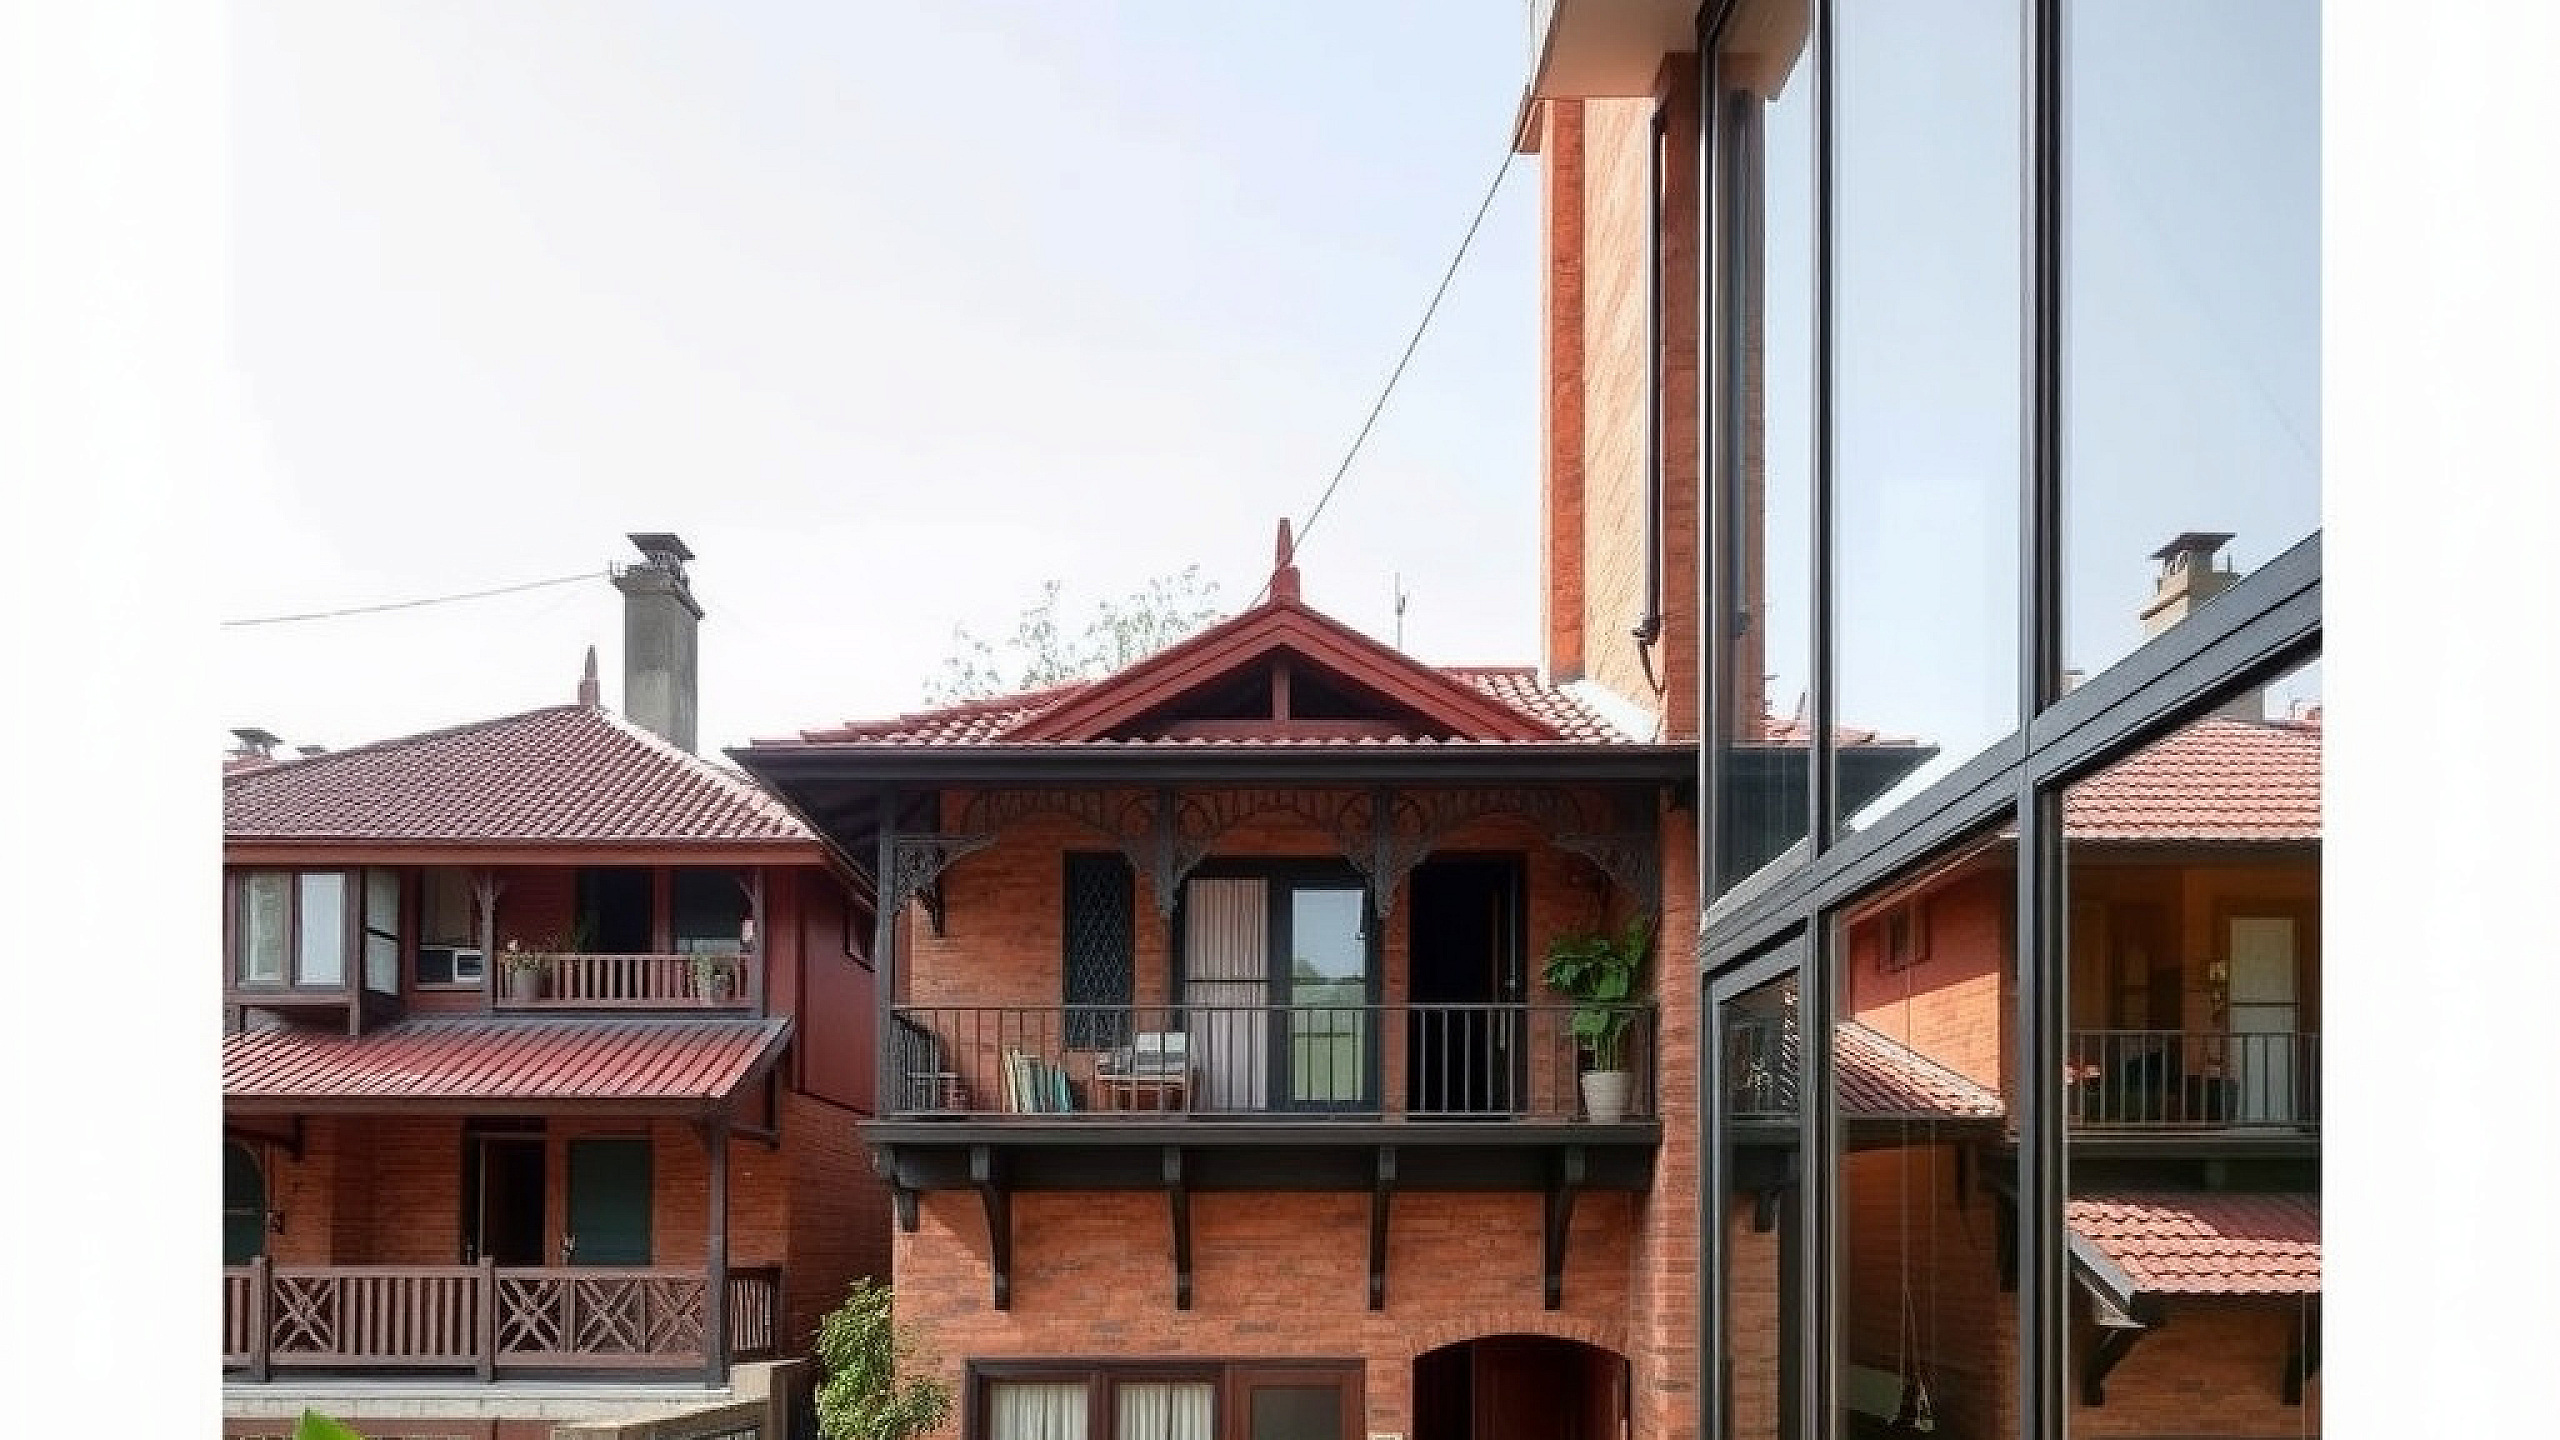
काठमाडौं, ललितपुर वा बुटवलका गल्लीहरूमा हेर्ने हो भने ३-४ आनामा बनेका अग्ला र साँघुरा घरहरू सामान्य हुन्। यस्ता धेरै घरहरू भित्र छिर्दा अँध्यारो सुरुङ जस्तो महसुस हुन्छ। दिउँसो २ बजे पनि बत्ती बाल्नुपर्ने वा भद्दा दराजहरूले कोठा नै ढाक्ने समस्या धेरै नेपाली परिवारले भोगिरहेका छन्।

आधुनिक नेपाली घरको इन्टेरियर डिजाइन महँगो सामान किन्नु मात्र होइन। यो त कम ठाउँलाई कसरी फराकिलो देखाउने, घामको उज्यालो कसरी भित्र ल्याउने र सामानहरू कसरी व्यवस्थित गर्ने भन्ने कला हो।

'जोन्ड' ओपन प्लान: सानो घरको लेआउट गोप्य कुरा

नेपाली परम्परागत शैलीमा धेरै साना कोठाहरू बनाउने चलन छ। तर आधुनिक डिजाइनमा पर्खालहरूले ठाउँ खान्छन्। ३ आनाको घडेरीमा घर बनाउँदा किचन र डाइनिङ बीच पर्खाल लगाउनुको साटो एउटा सानो ब्रेकफास्ट काउन्टर राख्नुहोस्।

  • लिनियर सर्कुलेशन: भर्याङ र प्यासेजलाई घरको एक छेउमा राख्नुहोस्। यसले अर्को तर्फ ठूलो र खुला ठाउँ (Great Room) निकाल्न मद्दत गर्छ।
  • घाम र सिसाको प्रयोग: पोखरा वा काठमाडौं जस्ता ठाउँमा जाडोको घाम निकै महत्त्वपूर्ण हुन्छ। दक्षिण तर्फ ठूला स्लाइडिङ ढोकाहरू प्रयोग गर्नुहोस् जसले बालकोनी र कोठालाई एउटै देखाउँछ।
  • वास्तु अनुसारको बहाव: घरको बीच भाग (ब्रह्मस्थान) लाई खाली राख्दा ऊर्जा र हावाको राम्रो संचार हुन्छ।

उज्यालोको व्यवस्थापन: अँध्यारो कोठाबाट प्रकाशमय घरसम्म

छिमेकीको घर नजिकै हुँदा झ्यालबाट मात्र पर्याप्त प्रकाश आउँदैन। यस्तोमा 'लाइट वेल' वा 'स्काइलाइट' (छतबाट आउने उज्यालो) निकै प्रभावकारी हुन्छ। छतमा एउटा सानो टफन ग्लास राख्दा तीनै तल्लासम्म प्राकृतिक प्रकाश पुग्न सक्छ।

कोठाको भित्तामा गाढा रङको साटो 'अफ-वाइट' वा हल्का रङ प्रयोग गर्नुहोस्। यसले प्रकाशलाई परावर्तन गरेर कोठालाई ६०% सम्म बढी चम्किलो देखाउँछ। एउटा मात्र ठूलो चिमको साटो 'लेयर्ड लाइटिङ' (वार्म एलईडी स्ट्रिप्स) प्रयोग गर्दा कोठामा गहिराइ देखिन्छ।

स्मार्ट भण्डारण: भित्ताको पूर्ण प्रयोग

हाम्रो नेपाली जीवनशैलीमा दशैंमा चाहिने तामाका भाँडादेखि हिउँदका सिरकसम्म धेरै सामान थुपार्ने बानी हुन्छ। छुट्टै दराज (Almirah) किन्नुको साटो भित्तामै फिक्स गरिएका दराजहरू बनाउनुहोस्।

  • छतसम्मको दराज: दराज बनाउँदा छतसम्मै बनाउनुहोस्। माथिल्लो भागमा वर्षमा एकपटक चाहिने सामान राख्न सकिन्छ।
  • भर्याङ मुनिको ठाउँ: भर्याङ मुनिको खाली ठाउँलाई जुत्ता राख्ने ठाउँ वा सानो स्टोरको रूपमा प्रयोग गर्नुहोस्।
  • बहुउपयोगी फर्निचर: बक्स भएको बेड वा भित्र सामान राख्न मिल्ने सोफा छनोट गर्नुहोस्।

निष्कर्ष

आधुनिक नेपाली घरको डिजाइन भनेको हाम्रो संस्कृति र सहरी सीमितता बीचको सन्तुलन हो। यदि तपाईं पनि आफ्नो घरलाई उज्यालो, फराकिलो र व्यवस्थित बनाउन चाहनुहुन्छ भने, वास्तुवेद डिजाइनले तपाईंको सपनाको घरलाई साकार पार्न मद्दत गर्नेछ।

Tags: Interior Design Home Decor Small Spaces Nepal Architecture Vastu Tips

Follow us on Google

Add Vastuveda Designs as a preferred source to see our articles first.

bookmark_add Add as preferred source
Abiral Pokharel

Written by

Abiral Pokharel

CEO | Project Manager

Abiral Pokharel is the CEO and Project Manager of Vastuveda Designs. Born in Nepal , he combines expertise in Vastu Shastra with strong experience in the Information Technology (IT) field, bringing together traditional wisdom and modern innovation. His vision is to redefine modern living by integrating the timeless principles of Vastu into contemporary homes. He believes that a well-planned space promotes the positive flow of energy, which plays a significant role in enhancing health, wealth, happiness, and overall prosperity. At Vastuveda Designs, Abiral is committed to creating homes that are not only aesthetically pleasing but also practical, functional, and energy-balanced. His approach goes beyond conventional construction by focusing on complete planning, thoughtful design, and precise implementation. Through this unique blend of positive energy, functionality, and modern architecture, he aims to deliver living spaces that enrich the lives of their occupants. Driven by a passion for excellence, Abiral Pokharel strives to make Vastu an integral part of modern architecture, ensuring every home is designed with purpose, harmony, and long-term well-being in mind.

View full profile →

तपाईंको घर कति वास्तु-अनुकूल छ?

आफ्नो घरको बनावट र दिशाबारे १५ छोटा प्रश्नको उत्तर दिनुहोस्, र शास्त्रीय वास्तुशास्त्रमा आधारित व्यक्तिगत उपायसहित तुरुन्तै वास्तु स्कोर पाउनुहोस्।

सुधार चाहिन्छ औसत राम्रो उत्कृष्ट
timer ~3 मिनेट · 100% निःशुल्क

verified हाम्रा NEC-दर्ता वास्तुकारद्वारा समीक्षित।

बारम्बार सोधिने प्रश्नहरू

Standard interior design costs in Nepal range from NPR 1,200 to 2,500 per square foot. This cost typically covers false ceilings, modular kitchen cabinets, wardrobes, and basic lighting. High-end finishes with imported marbles or custom woodwork can exceed NPR 4,000 per square foot depending on the complexity of the design.
Use internal light wells (skylights) and glass railings for balconies. Since neighboring buildings often block side windows, 'vertical lighting' through a central light well or a cut-out in the roof is most effective. Using mirrors strategically opposite windows also helps bounce light into darker corners.
Yes, but you must choose materials like Marine Ply (BWP) that resist moisture and oil. Nepali cooking involves high heat and spices. Ensure your modular kitchen has a high-suction chimney (1200+ m3/hr) and use boiling water-proof plywood instead of particle board to ensure longevity against our heavy cleaning habits.
Absolutely, modern layouts can easily incorporate Vastu principles like kitchen placement and entrance orientation. Vastu is essentially about light, air, and energy flow. Modern design's emphasis on open spaces and large windows naturally aligns with many Vastu requirements. At Vastuveda, we integrate these ancient rules into contemporary aesthetics seamlessly.

Still have questions?

chat Ask an Architect