Architectural Design 99 views 4 min read

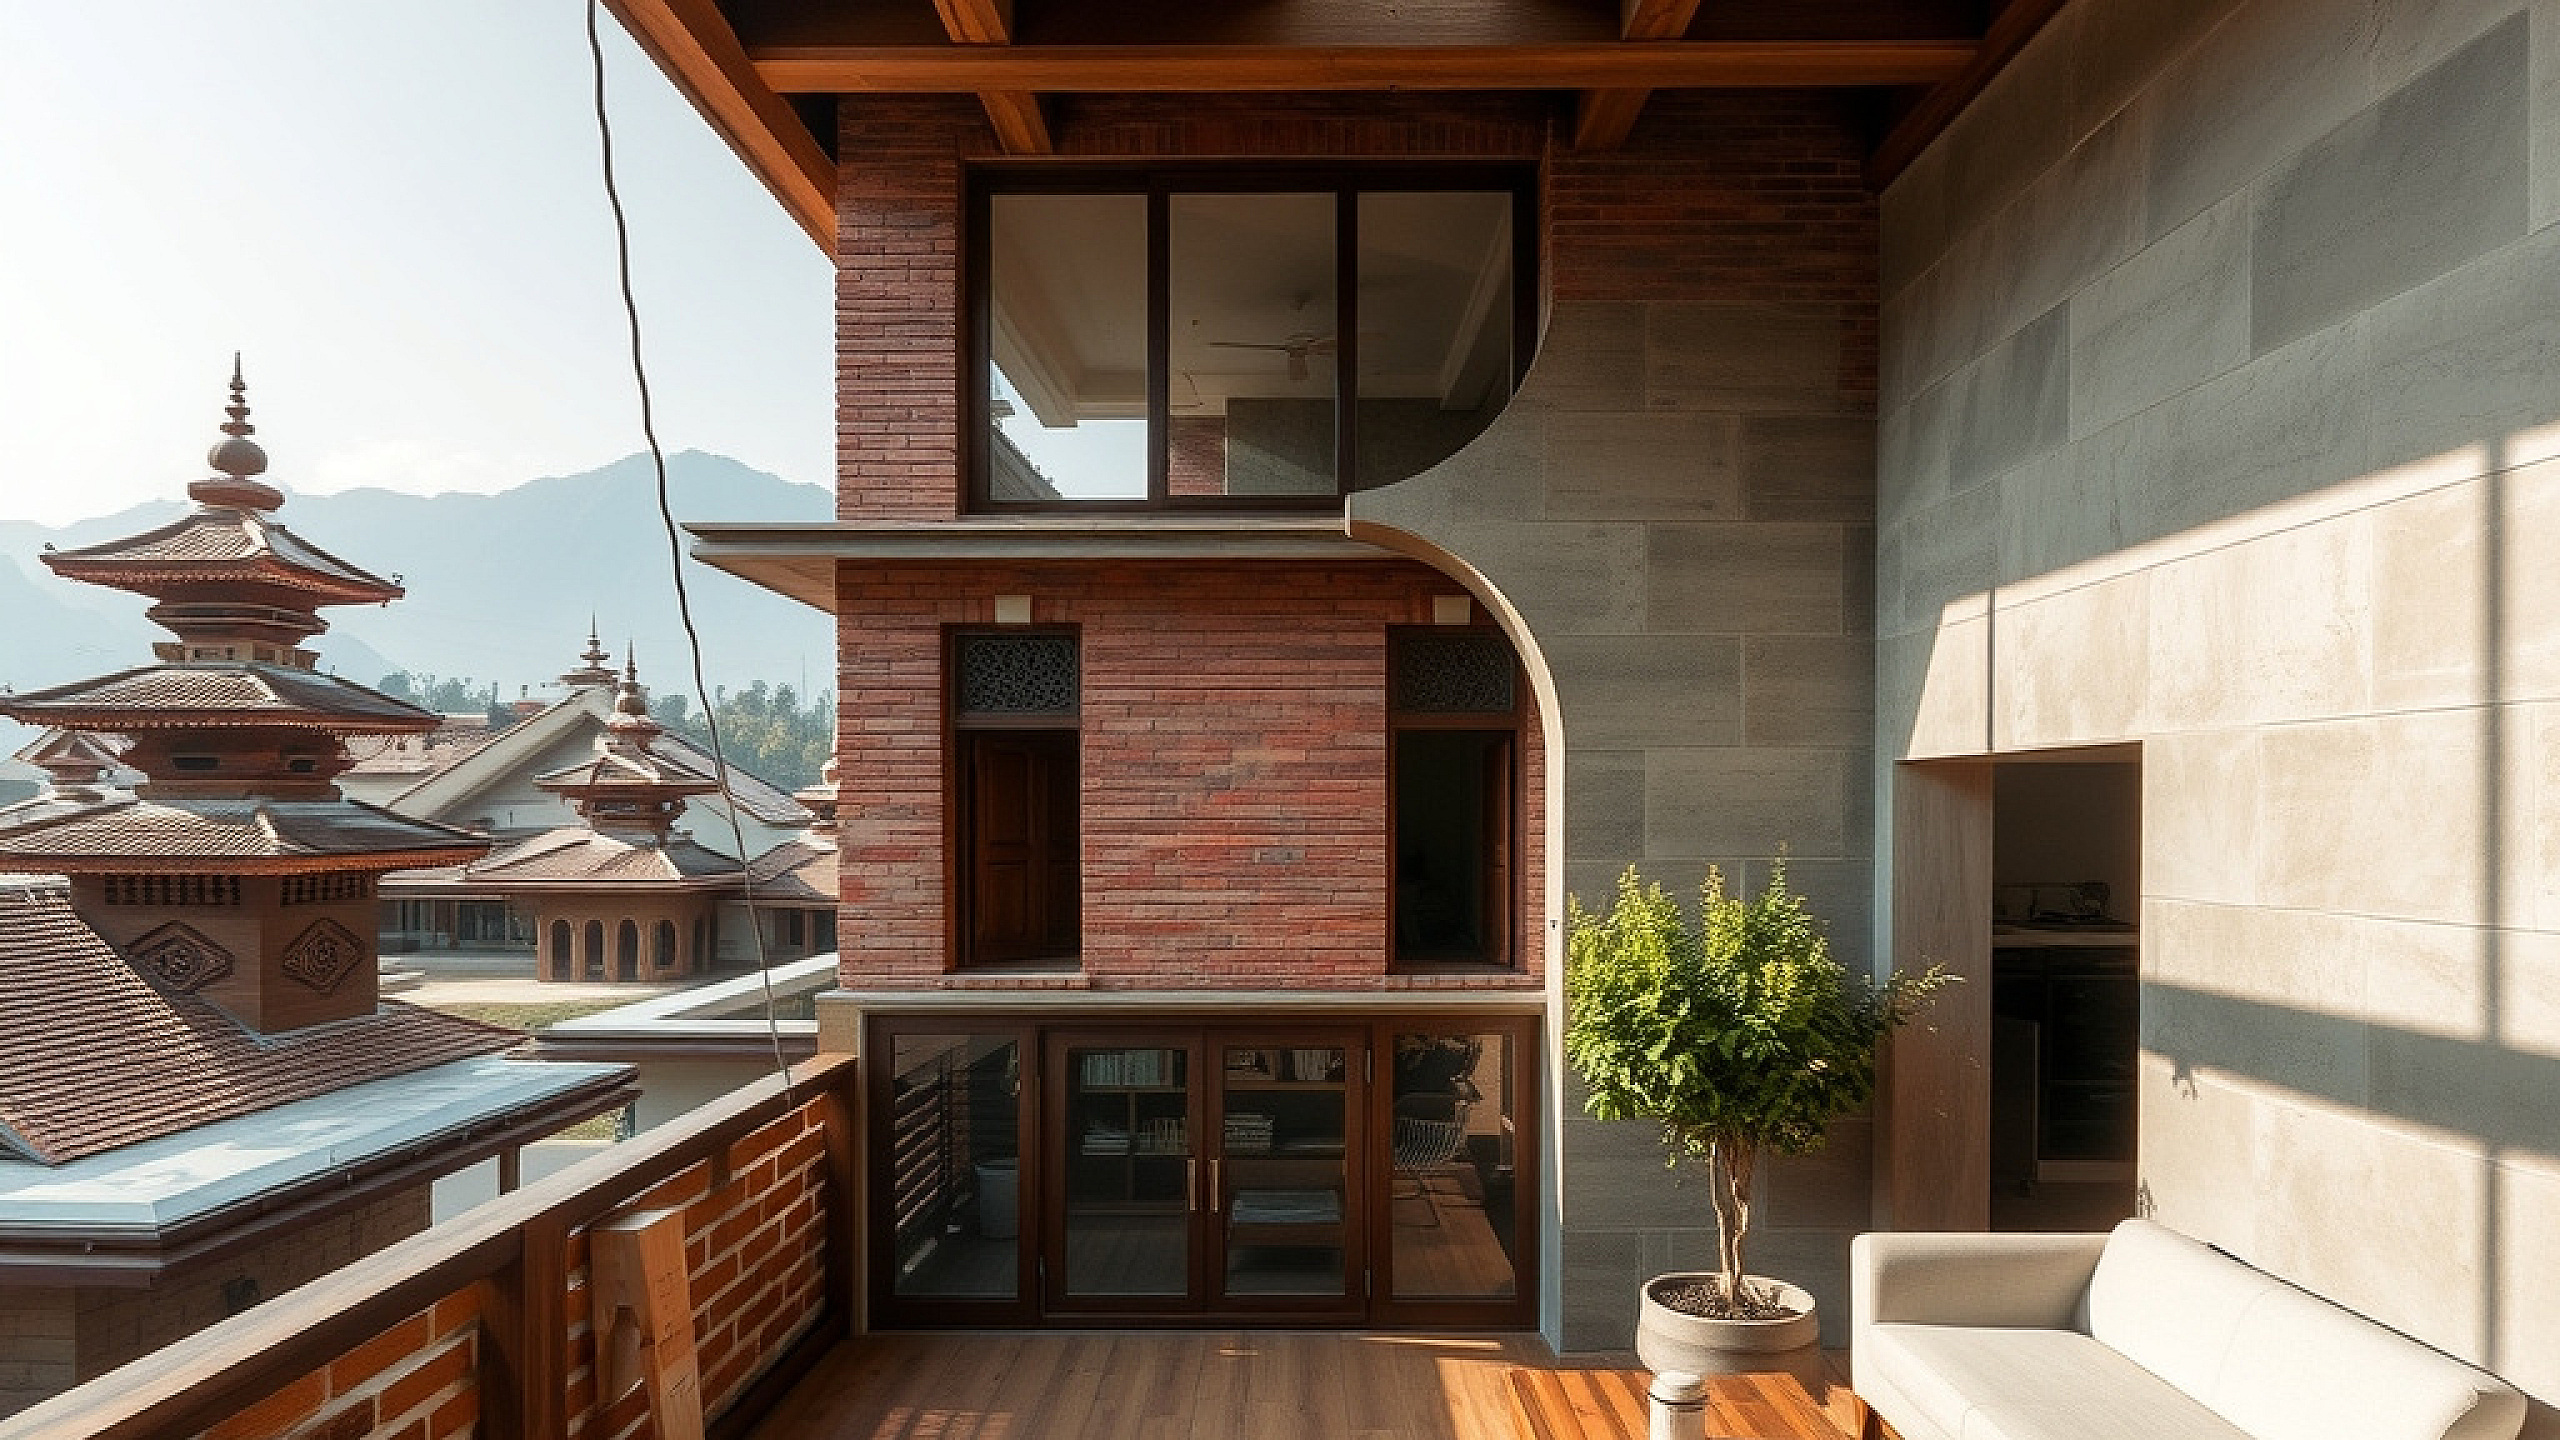
३ आना जग्गामा घर निर्माण: काठमाडौंको लागि ठाडो बसोबास र उज्यालोको व्यवस्था

काठमाडौंमा ३ आनाको सानो घडेरीमा वास्तु मिलाएर, भित्री उज्यालो र ठाडो संरचना प्रयोग गरी कसरी सुविधायुक्त घर बनाउने भन्ने बारे जान्नुहोस्।

३ आना जग्गामा घर निर्माण: काठमाडौंको लागि ठाडो बसोबास र उज्यालोको व्यवस्था

काठमाडौंको ३ आना घडेरीको चुनौती

काठमाडौं उपत्यकामा जग्गा हुनु एक सपना हो, तर यो धेरै चुनौतीका साथ आउँछ। इमाडोल, भैंसेपाटी वा बुढानीलकण्ठ जस्ता ठाउँमा जग्गाको मूल्य प्रति आना ४० देखि ६० लाख नाघिसकेको अवस्थामा, धेरै परिवारहरू २.५ देखि ३.५ आनाको सानो घडेरीमा घर बनाउन बाध्य छन्। यस्तो अवस्थामा पुरानै ढाँचाको फराकिलो नक्सा प्रयोग गर्दा कोठाहरू अँध्यारो र ओसिलो हुने समस्या देखिन्छ।

सानो घडेरीमा घर बनाउँदा केवल कोठा सानो बनाउने मात्र होइन, बरु उज्यालो र हावाको बहावलाई कसरी व्यवस्थापन गर्ने भन्ने मुख्य कुरा हो। छिमेकीसँगै टाँसिएका घरहरू हुने ठाउँमा 'चोक' वा भित्री उज्यालोको अवधारणा नै सबैभन्दा उपयुक्त समाधान हो।

१. भित्री उज्यालोको महत्व (Modern Chauk)

३ आनाको जग्गामा थोरै मात्र 'सेटब्याक' छोड्न सकिन्छ। यदि पूरै जग्गा ओगटेर घर बनाइयो भने घरको भित्री भाग गुफा जस्तो अँध्यारो हुन्छ। त्यसैले, घरको बीचमा वा भर्याङको नजिक एउटा 'Light Well' छोड्न आवश्यक छ।

  • प्राकृतिक हावा: बीचमा खाली ठाउँ छोड्दा गर्मीमा तातो हावा माथिबाट बाहिरिन्छ र घरमा ताजा हावा खेलिरहन्छ।
  • उज्यालो: माथि छतमा शिशा वा पोलीकार्बोनेट सिट राख्दा दिउँसो बिजुली बाल्नु पर्दैन।
  • पारिवारिक सामिप्यता: यसले तल्लो तल्लाको भान्छा र माथिल्लो तल्लाको बैठक कोठा बीच कुराकानी गर्न सजिलो बनाउँछ।

२. संरचनागत कुशलता र लागत बचत

नेपालमा सामान्यतया १२x१२ इन्चको पिलर प्रयोग गरिन्छ। तर सानो जग्गामा पिलरको स्थान नमिल्दा कोठाको धेरै ठाउँ खेर जान्छ। 'Open Grid' लेआउट प्रयोग गरेर पिलरहरूलाई घरको छेउछाउमा व्यवस्थापन गर्दा बीचको भाग फराकिलो देखिन्छ। भित्री पर्खालका लागि गह्रौं इट्टाको साटो 'AAC Blocks' प्रयोग गर्दा घरको भार कम हुन्छ र जाडोमा कोठा तातो रहन्छ।

३. कोठाहरूको सही बाँडफाँड (Zoning)

काठमाडौंका साँघुरा घडेरीका लागि हामीले निम्न अनुसारको बाँडफाँड सुझाव दिन्छौं:

  • भुइँ तल्ला: एउटा गाडी र केही बाइक पार्किङलाई प्राथमिकता दिनुहोस्। बाँकी ठाउँमा एउटा सानो फ्ल्याट निकाल्न सकिन्छ जसले बैंकको किस्ता तिर्न मद्दत गर्छ।
  • पहिलो तल्ला: यसलाई घरको मुख्य भाग बनाउनुहोस्। भान्छा, डाइनिङ र बैठक कोठालाई खुल्ला (Open Plan) राख्दा सानो ठाउँ पनि ठूलो देखिन्छ।
  • दोस्रो तल्ला: यहाँ मास्टर बेडरुम र अन्य निजी कोठाहरू राख्न सकिन्छ।

४. सानो ठाउँमा वास्तु शास्त्र

धेरैलाई लाग्छ सानो जग्गामा वास्तु मिल्दैन, तर यो गलत हो। वास्तुवेदा डिजाइनमा हामी 'वास्तु पुरुष मण्डला'लाई आधुनिक आवश्यकता अनुसार ढाल्छौं। उत्तर-पूर्व (ईशान कोण) लाई सधैं खाली वा हल्का राख्नुपर्छ, जहाँ उज्यालोको लागि ठाउँ छोड्न सकिन्छ। भान्छालाई दक्षिण-पूर्व (आग्नेय कोण) मा राख्नु उत्तम हुन्छ।

निष्कर्ष

सानो घडेरी हुनु सीमा होइन, यो रचनात्मक आर्किटेक्चरको अवसर हो। यदि तपाईं आफ्नो सानो जग्गामा वास्तु र आधुनिकताको मिश्रण भएको सुन्दर घर बनाउन चाहनुहुन्छ भने, आजै वास्तुवेदा डिजाइनसँग परामर्श गर्नुहोस्।

Tags: Kathmandu House Design Small Plot Vastu Construction Nepal Architecture

Follow us on Google

Add Vastuveda Designs as a preferred source to see our articles first.

bookmark_add Add as preferred source
Abiral Pokharel

Written by

Abiral Pokharel

CEO | Project Manager

Abiral Pokharel is the CEO and Project Manager of Vastuveda Designs. Born in Nepal , he combines expertise in Vastu Shastra with strong experience in the Information Technology (IT) field, bringing together traditional wisdom and modern innovation. His vision is to redefine modern living by integrating the timeless principles of Vastu into contemporary homes. He believes that a well-planned space promotes the positive flow of energy, which plays a significant role in enhancing health, wealth, happiness, and overall prosperity. At Vastuveda Designs, Abiral is committed to creating homes that are not only aesthetically pleasing but also practical, functional, and energy-balanced. His approach goes beyond conventional construction by focusing on complete planning, thoughtful design, and precise implementation. Through this unique blend of positive energy, functionality, and modern architecture, he aims to deliver living spaces that enrich the lives of their occupants. Driven by a passion for excellence, Abiral Pokharel strives to make Vastu an integral part of modern architecture, ensuring every home is designed with purpose, harmony, and long-term well-being in mind.

View full profile →

तपाईंको घर कति वास्तु-अनुकूल छ?

आफ्नो घरको बनावट र दिशाबारे १५ छोटा प्रश्नको उत्तर दिनुहोस्, र शास्त्रीय वास्तुशास्त्रमा आधारित व्यक्तिगत उपायसहित तुरुन्तै वास्तु स्कोर पाउनुहोस्।

सुधार चाहिन्छ औसत राम्रो उत्कृष्ट
timer ~3 मिनेट · 100% निःशुल्क

verified हाम्रा NEC-दर्ता वास्तुकारद्वारा समीक्षित।

बारम्बार सोधिने प्रश्नहरू

Yes, by using a 'stilt' or open ground floor design. On a 2.5 aana plot, we usually design the ground floor primarily for parking and utilities. By placing the main living areas starting from the first floor, you can easily accommodate one SUV and multiple motorbikes without sacrificing living space.
Not if detailed correctly with proper flashing and tempered glass. We use raised curbs and professional-grade sealants (like structural silicone) around the skylight. Properly engineered light wells include a drainage channel to ensure that even during heavy Kathmandu downpours, the interior remains bone-dry.
Roughly NPR 80 Lakhs to 1.2 Crore depending on finishes. Current construction rates in Kathmandu range from NPR 3,500 to 5,000 per sq. ft. For a standard 3-aana plot with a total built-up area of around 2,000 sq. ft., a high-quality structural and interior finish will typically fall between 85 Lakhs and 1.1 Crore NPR.
Yes, through 'Vastu Correction' in the internal layout. Even if the plot faces South, we can position the main entrance in the auspicious fourth 'pada' of the South. We then balance the energy by placing heavier structures in the Southwest and keeping the Northeast core light and open via the balcony or light well.

Still have questions?

chat Ask an Architect