Architectural Design 187 views 4 min read

३ आना जग्गामा घर निर्माण: काठमाडौं उपत्यकाका लागि स्थान-कुशल डिजाइन

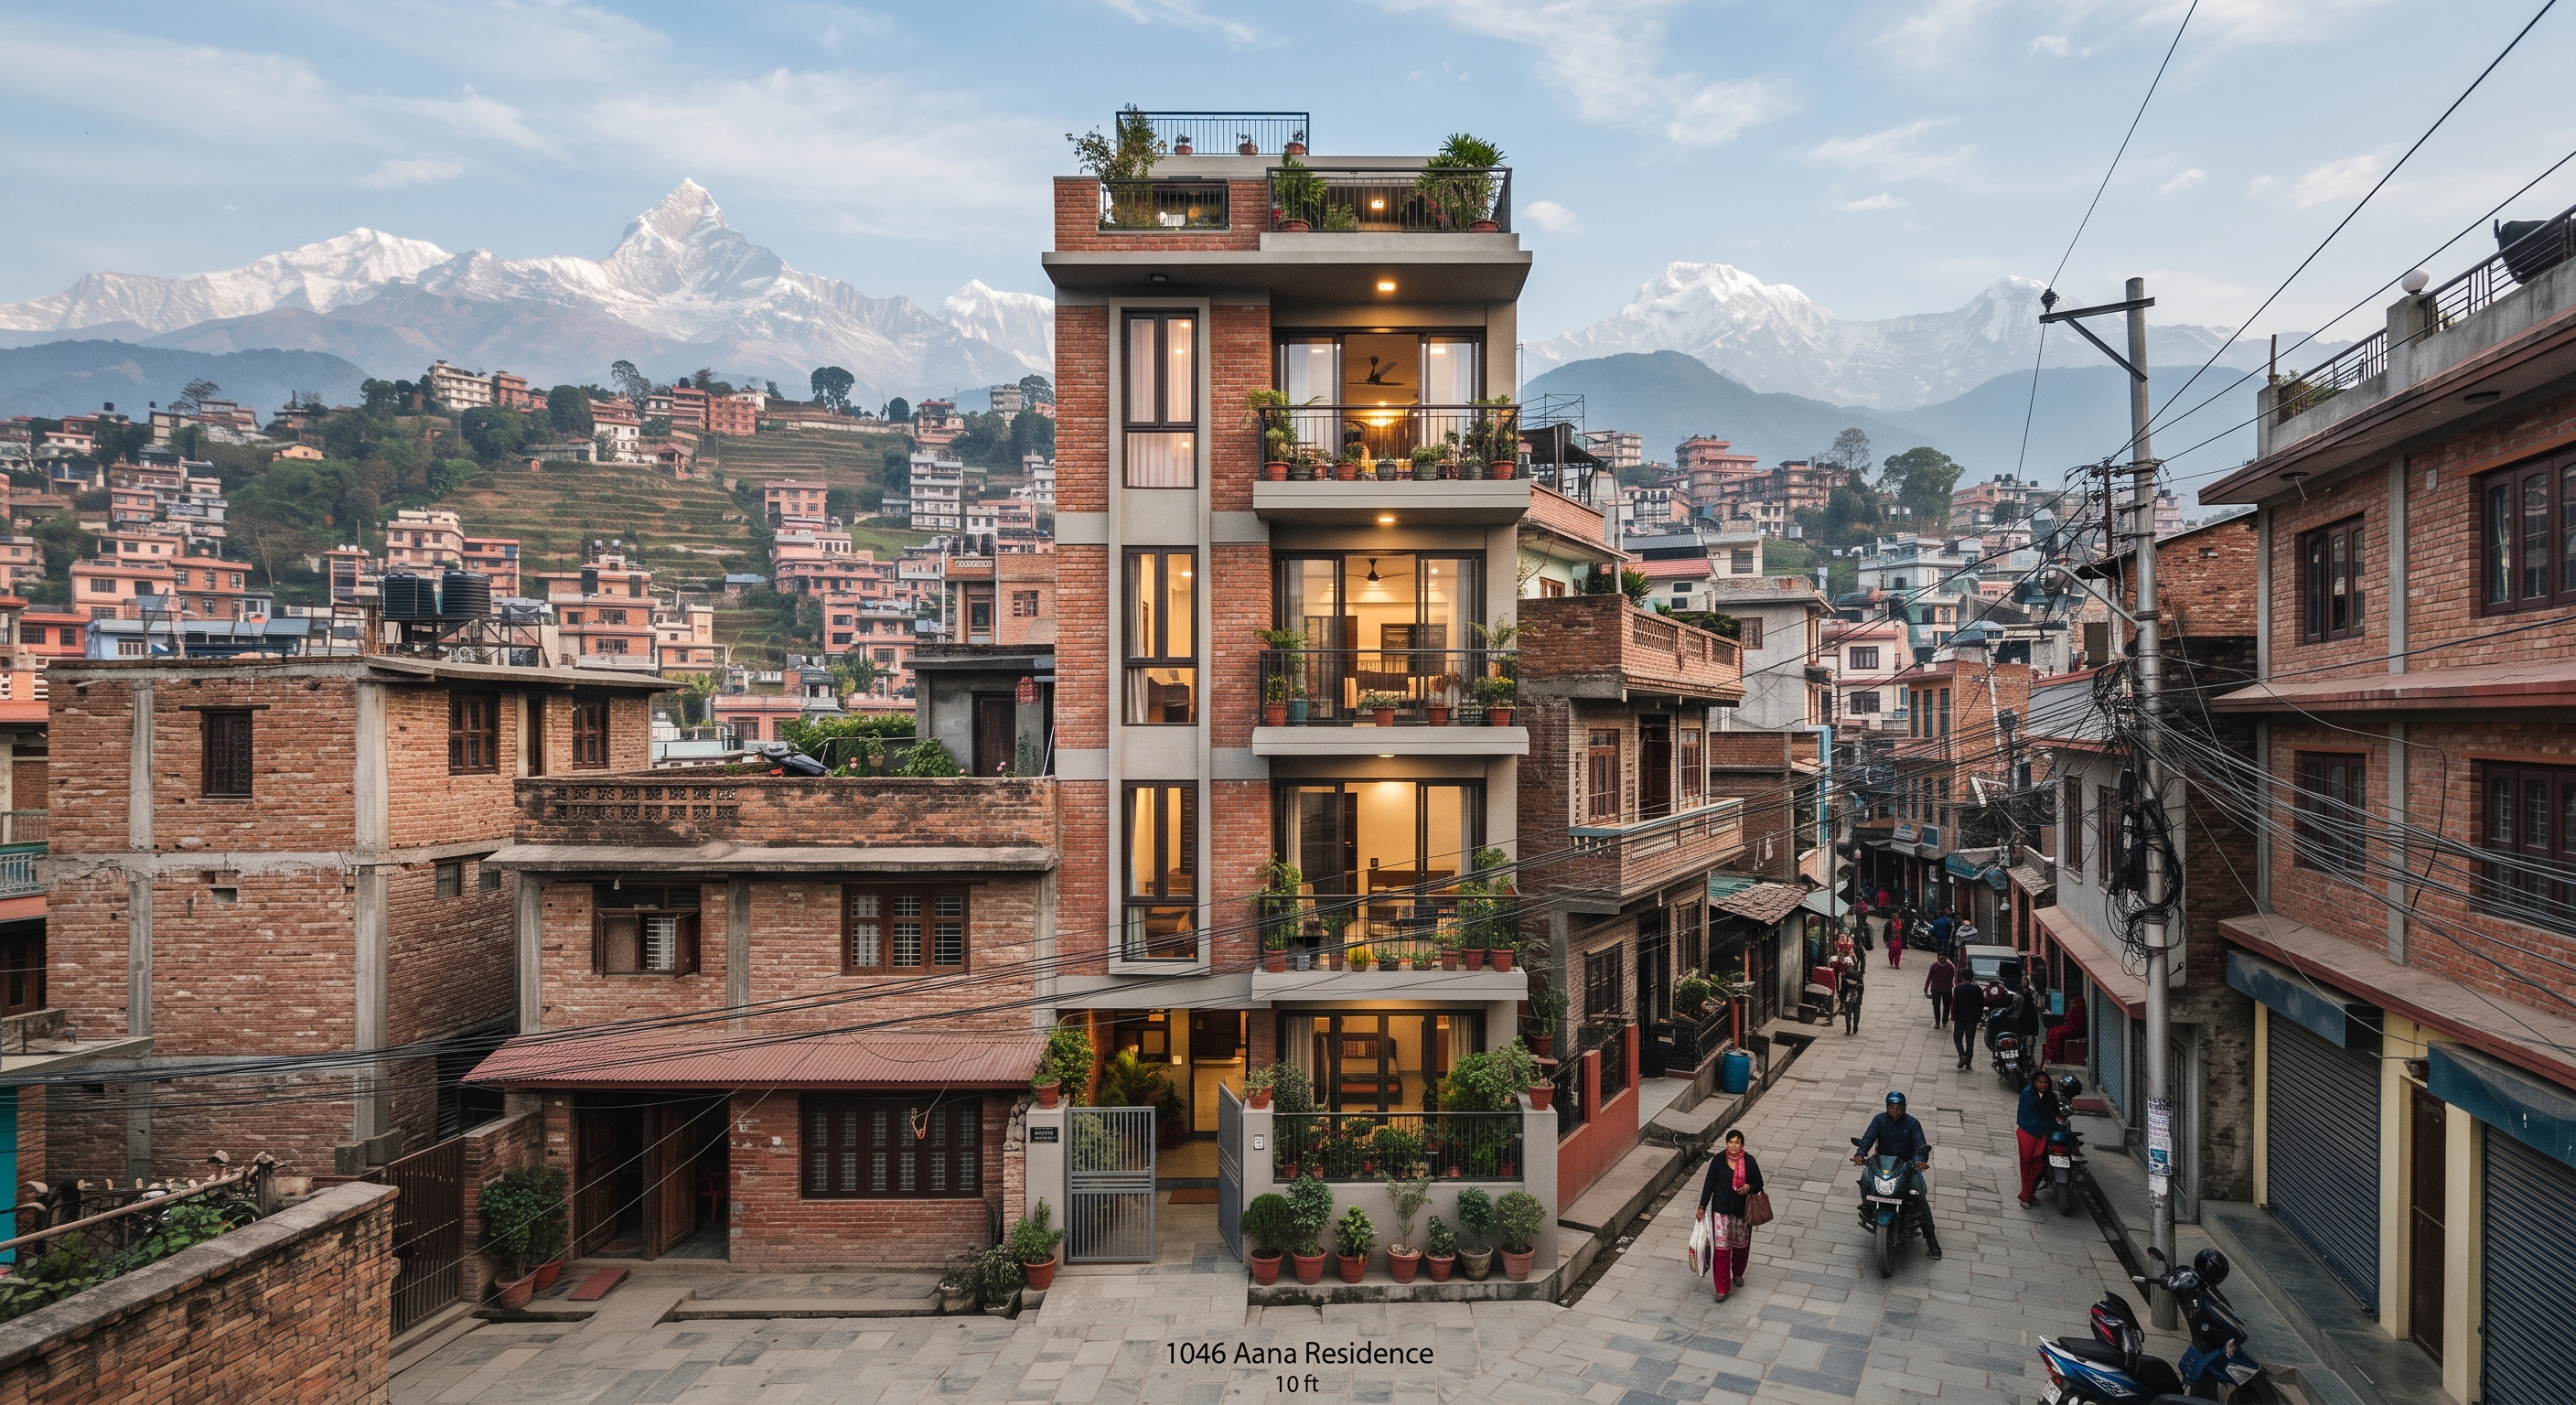
काठमाडौंको सानो ३ आना जग्गामा वास्तु र आधुनिक शैली मिलाएर कसरी फराकिलो घर बनाउने भन्ने बारे उपयोगी सुझावहरू।

३ आना जग्गामा घर निर्माण: काठमाडौं उपत्यकाका लागि स्थान-कुशल डिजाइन

काठमाडौंको साँघुरो जग्गामा घर निर्माणको चुनौती

तपाईंले कोटेश्वर वा इमाडोलको भित्री गल्लीमा ३ आना जग्गा किन्नुभयो। तर जब तपाईं सिमाना हेर्नुहुन्छ, एउटा डर लाग्छ—यति सानो ठाउँमा ३ वटा बेडरुम, एउटा गाडी पार्किङ र पूजा कोठा कसरी अटाउने? काठमाडौं उपत्यकामा जग्गाको मूल्य प्रति आना ४० देखि ६० लाख नाघिसकेको अवस्थामा, हरेक इन्च जग्गाको महत्व हुन्छ।

सानो प्लटमा घर बनाउनु भनेको कोठाहरू सानो बनाउनु मात्र होइन, बरु उपलब्ध ठाउँलाई बुद्धिमानीपूर्वक प्रयोग गर्नु हो। धेरैजसो घरहरू 'सलाईको बट्टा' जस्तै अँध्यारा हुन्छन्। हामीले कोठाको संख्या भन्दा पनि कोठाको खुल्लापनमा ध्यान दिनुपर्छ।

१. 'स्प्लिट-लेभल' डिजाइनको प्रयोग

काठमाडौंका धेरैजसो प्लटहरू गहिराइ बढी भएका तर मुख साँघुरा हुन्छन्। यस्तोमा 'स्प्लिट-लेभल' डिजाइन निकै उपयोगी हुन्छ। यसमा घरको अगाडि र पछाडिको भागको उचाइमा केही फिटको अन्तर राखिन्छ, जसले गर्दा लामो र अँध्यारो करिडोरको आवश्यकता पर्दैन।

  • पार्किङ व्यवस्थापन: पार्किङलाई जमिनको सतहबाट केही फिट तल (सेमी-बेसमेन्ट) राख्दा भुईँतलाको लिभिङ रुम सडकको धुलो र हल्लाबाट मुक्त हुन्छ।
  • खुल्लापन: यस डिजाइनले घरलाई ३ आनाको भए पनि ५ आनाको जस्तै फराकिलो देखाउँछ।

२. उज्यालोका लागि 'लाइट-वेल'

काठमाडौंको मापदण्ड अनुसार छाड्नुपर्ने सेटब्याक (५ फिट) प्रायः ओसिलो र फोहोर जम्मा हुने ठाउँ बन्छ। एउटा राम्रो डिजाइनले घरको बीचमा सानो 'चोक' वा लाइट-वेल राख्छ। छतमा सिसा राखेर बनाइएको यस्तो सानो ठाउँले पूरै घरलाई प्राकृतिक उज्यालो दिन्छ।

३. ठाउँ बचाउने सामग्रीहरूको छनोट

बाहिरी गारो ९ इन्चको हुनुपर्छ, तर भित्री गारोमा पनि ९ इन्चको इँटा प्रयोग गर्दा धेरै ठाउँ खेर जान्छ। भित्री पर्खालमा ४ इन्चको AAC ब्लक प्रयोग गर्दा हरेक तलामा करिब १५-२० वर्ग फिट ठाउँ बचाउन सकिन्छ।

  • AAC ब्लक: यो हलुका हुन्छ र जाडोमा घरलाई न्यानो राख्न मद्दत गर्छ।
  • स्लाइडिङ ढोका: साधारण ढोका खोल्दा र बन्द गर्दा करिब १० वर्ग फिट ठाउँ ओगट्छ। बाथरुम र भान्छामा स्लाइडिङ ढोका प्रयोग गरेर ठाउँ बचाउन सकिन्छ।

४. वास्तु र आधुनिक डिजाइनको मेल

सानो घरमा पनि वास्तु मिलाउन सकिन्छ। घरको बीच भाग (ब्रह्मस्थान) लाई खुल्ला राख्दा वास्तु पनि मिल्छ र घरमा उज्यालो पनि आउँछ। दक्षिण-पूर्व (आग्नेय) मा भान्छा र दक्षिण-पश्चिम (नैऋत्य) मा मुख्य बेडरुम राख्नु सबैभन्दा उत्तम हुन्छ।

मुख्य सुझाव

सानो जग्गा हुनु समस्या होइन, यो त सृजनात्मक हुने अवसर हो। यदि तपाईं आफ्नो सानो प्लटमा एउटा सुन्दर र वास्तुसम्मत घर बनाउन चाहनुहुन्छ भने, वास्तुवेद डिजाइन (Vastuveda Designs) तपाईंलाई मद्दत गर्न सधैं तयार छ।

Tags: Kathmandu Architecture Small House Design Vastu Nepal Home Construction Urban Living

Follow us on Google

Add Vastuveda Designs as a preferred source to see our articles first.

bookmark_add Add as preferred source
Abiral Pokharel

Written by

Abiral Pokharel

CEO | Project Manager

Abiral Pokharel is the CEO and Project Manager of Vastuveda Designs. Born in Nepal , he combines expertise in Vastu Shastra with strong experience in the Information Technology (IT) field, bringing together traditional wisdom and modern innovation. His vision is to redefine modern living by integrating the timeless principles of Vastu into contemporary homes. He believes that a well-planned space promotes the positive flow of energy, which plays a significant role in enhancing health, wealth, happiness, and overall prosperity. At Vastuveda Designs, Abiral is committed to creating homes that are not only aesthetically pleasing but also practical, functional, and energy-balanced. His approach goes beyond conventional construction by focusing on complete planning, thoughtful design, and precise implementation. Through this unique blend of positive energy, functionality, and modern architecture, he aims to deliver living spaces that enrich the lives of their occupants. Driven by a passion for excellence, Abiral Pokharel strives to make Vastu an integral part of modern architecture, ensuring every home is designed with purpose, harmony, and long-term well-being in mind.

View full profile →

तपाईंको घर कति वास्तु-अनुकूल छ?

आफ्नो घरको बनावट र दिशाबारे १५ छोटा प्रश्नको उत्तर दिनुहोस्, र शास्त्रीय वास्तुशास्त्रमा आधारित व्यक्तिगत उपायसहित तुरुन्तै वास्तु स्कोर पाउनुहोस्।

सुधार चाहिन्छ औसत राम्रो उत्कृष्ट
timer ~3 मिनेट · 100% निःशुल्क

verified हाम्रा NEC-दर्ता वास्तुकारद्वारा समीक्षित।

बारम्बार सोधिने प्रश्नहरू

Yes, with smart ground-floor planning or a semi-basement approach. By utilizing the road-level gradient or slightly sinking the parking area, you can easily fit a hatchback or a compact SUV while maintaining enough structural integrity for the floors above. This is a hallmark of space-efficient house design for Kathmandu valley.
Yes, they are lighter and reduce the total seismic load on the building. Because AAC blocks are significantly lighter than traditional red bricks, the overall weight of the building decreases. In an earthquake, a lighter building experiences less force, making it a safe and modern alternative when implemented by structural engineers.
Use light colors, large windows, and avoid unnecessary partition walls. Using floor-to-ceiling windows on the front elevation and open-plan kitchen/dining areas creates long sightlines. When the eye can see further without hitting a wall, the brain perceives the space as much larger than it actually is.
Yes, as long as the floor levels of key zones like the temple and kitchen are respected. Vastu is about energy flow. While split levels change the floor height, as long as the Northeast corner is not higher than the Southwest, and the heavy zones remain in the correct cardinal directions, a split-level home can be perfectly Vastu-compliant.

Still have questions?

chat Ask an Architect