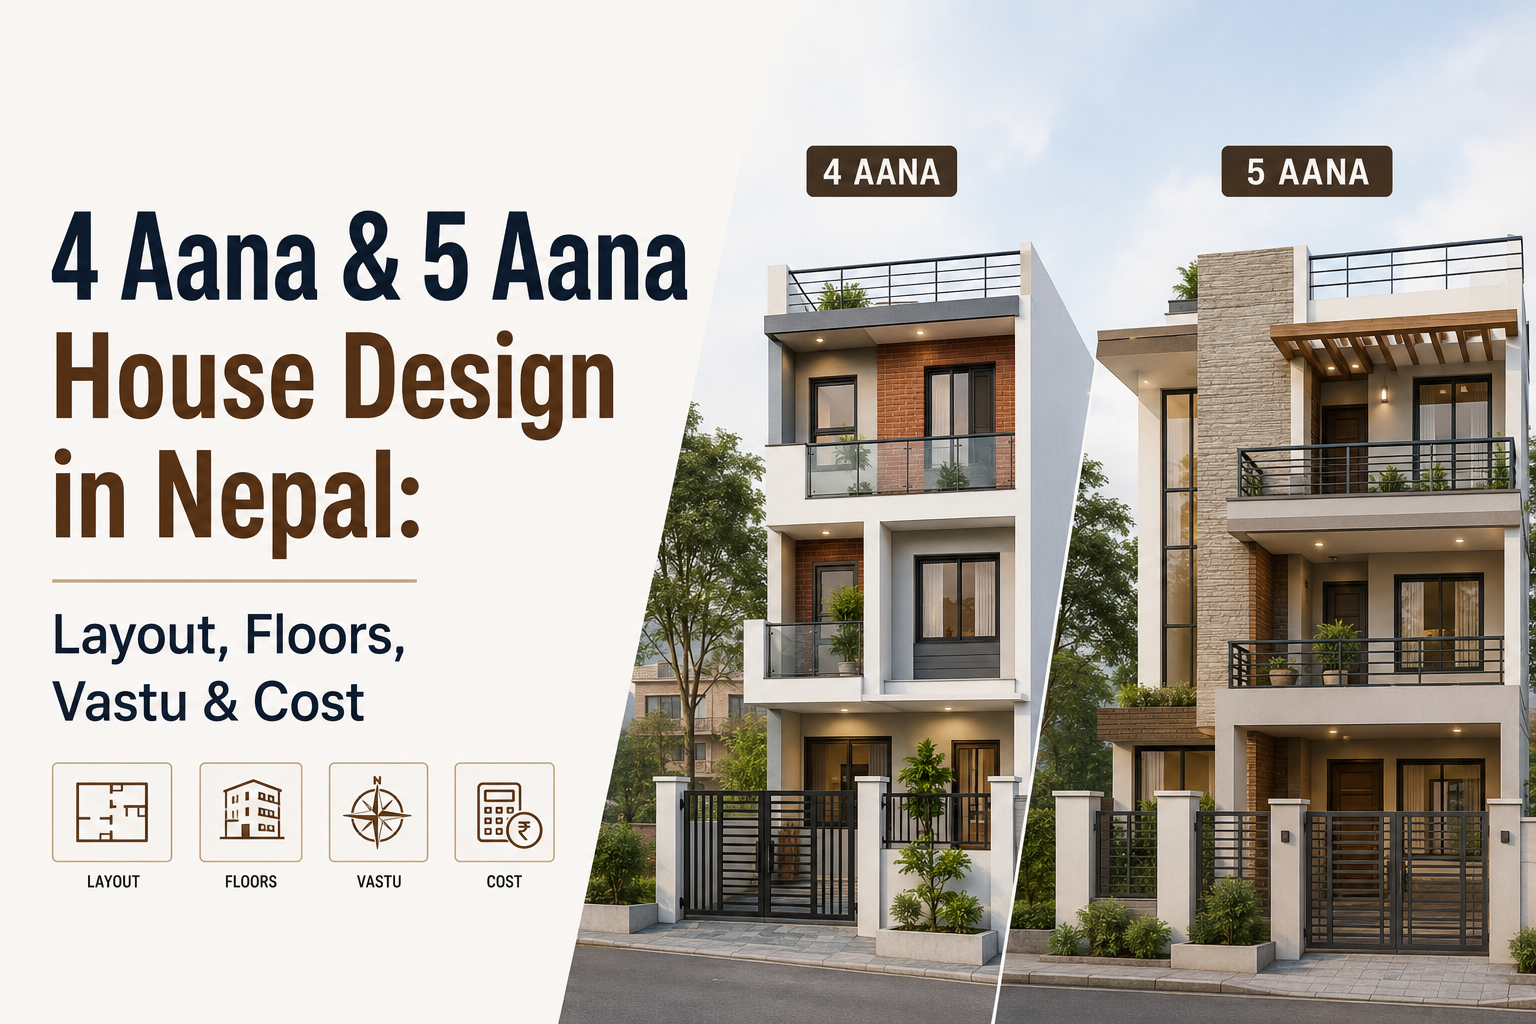
The Standard Kathmandu Plot
If you are building in Kathmandu Valley, chances are your plot is 4 or 5 aana — the sweet spot between affordability and buildability. We design more homes on these sizes than any other. The good news: with smart planning, a 4 aana plot comfortably houses a modern family home. The catch: every foot matters, so the layout, structure and Vastu must be decided together, not patched later.
What You Actually Get to Build
- 4 aana ≈ 1,369 sq ft plot. After typical municipal setbacks, the buildable footprint is roughly 700–900 sq ft per floor.
- 5 aana ≈ 1,711 sq ft plot. Footprint roughly 900–1,100 sq ft per floor.
- Setbacks depend on your road width and municipality — commonly about 5 ft from the road plus side/rear clearances. Confirm your ward's bylaws before designing.
- Most families build 2.5 storeys (ground + first + half top floor), giving a total built-up area of about 1,800–2,300 sq ft on 4 aana and 2,300–2,900 sq ft on 5 aana.
Typical 4 Aana Layout (2.5 Storeys)
- Ground floor: living room (north/east), kitchen + dining (kitchen in south-east), common bathroom (north-west), stairs to the south/west, and parking if required.
- First floor: master bedroom (south-west), one or two more bedrooms, family space, attached + common bathrooms.
- Top (half) floor: pooja room towards the north-east, laundry/store, and an open terrace draining north-east.
What 5 Aana Adds
- A genuinely separate dining space and a larger kitchen.
- Comfortable on-site parking without squeezing the entrance.
- An extra bedroom or a proper home office per floor.
- More breathing room to keep the Brahmasthan (centre) open and get light into every room.
Vastu on a Small Plot — What to Prioritise
- Get the main entrance pada right for your facing direction — this costs nothing extra.
- Kitchen in the south-east, master bedroom in the south-west, stairs to the south/west, pooja and open terrace towards the north-east.
- Keep toilets to the north-west/west, out of the north-east and centre.
- On tight plots, perfect Vastu everywhere is rarely possible — prioritise the entrance, kitchen, master bedroom and toilets, and handle the rest with remedies.
Indicative Cost (2082/83 BS)
- At Rs. 2,600–3,800 per sq ft for an RCC frame house with standard finishing, a 2.5-storey home costs roughly Rs. 55–80 lakh on 4 aana and Rs. 65 lakh–1.1 crore on 5 aana, depending on specification.
- Design, naksha pass, soil test and supervision are additional but small fractions of the total.
- The only reliable number is a BOQ (bill of quantities) from your actual drawings — beware of per-sq-ft promises made before the design exists.
The Bottom Line
A 4 aana plot builds a comfortable 3-bedroom family home, and 5 aana adds genuine breathing room — if the layout, structure and Vastu are planned as one from day one. Confirm your setbacks first, prioritise the high-impact Vastu decisions, and budget from a real BOQ rather than a per-sq-ft guess. At VastuVeda Designs, 4–5 aana homes are our daily work: we can show you what your exact plot dimensions support before you commit to anything.
