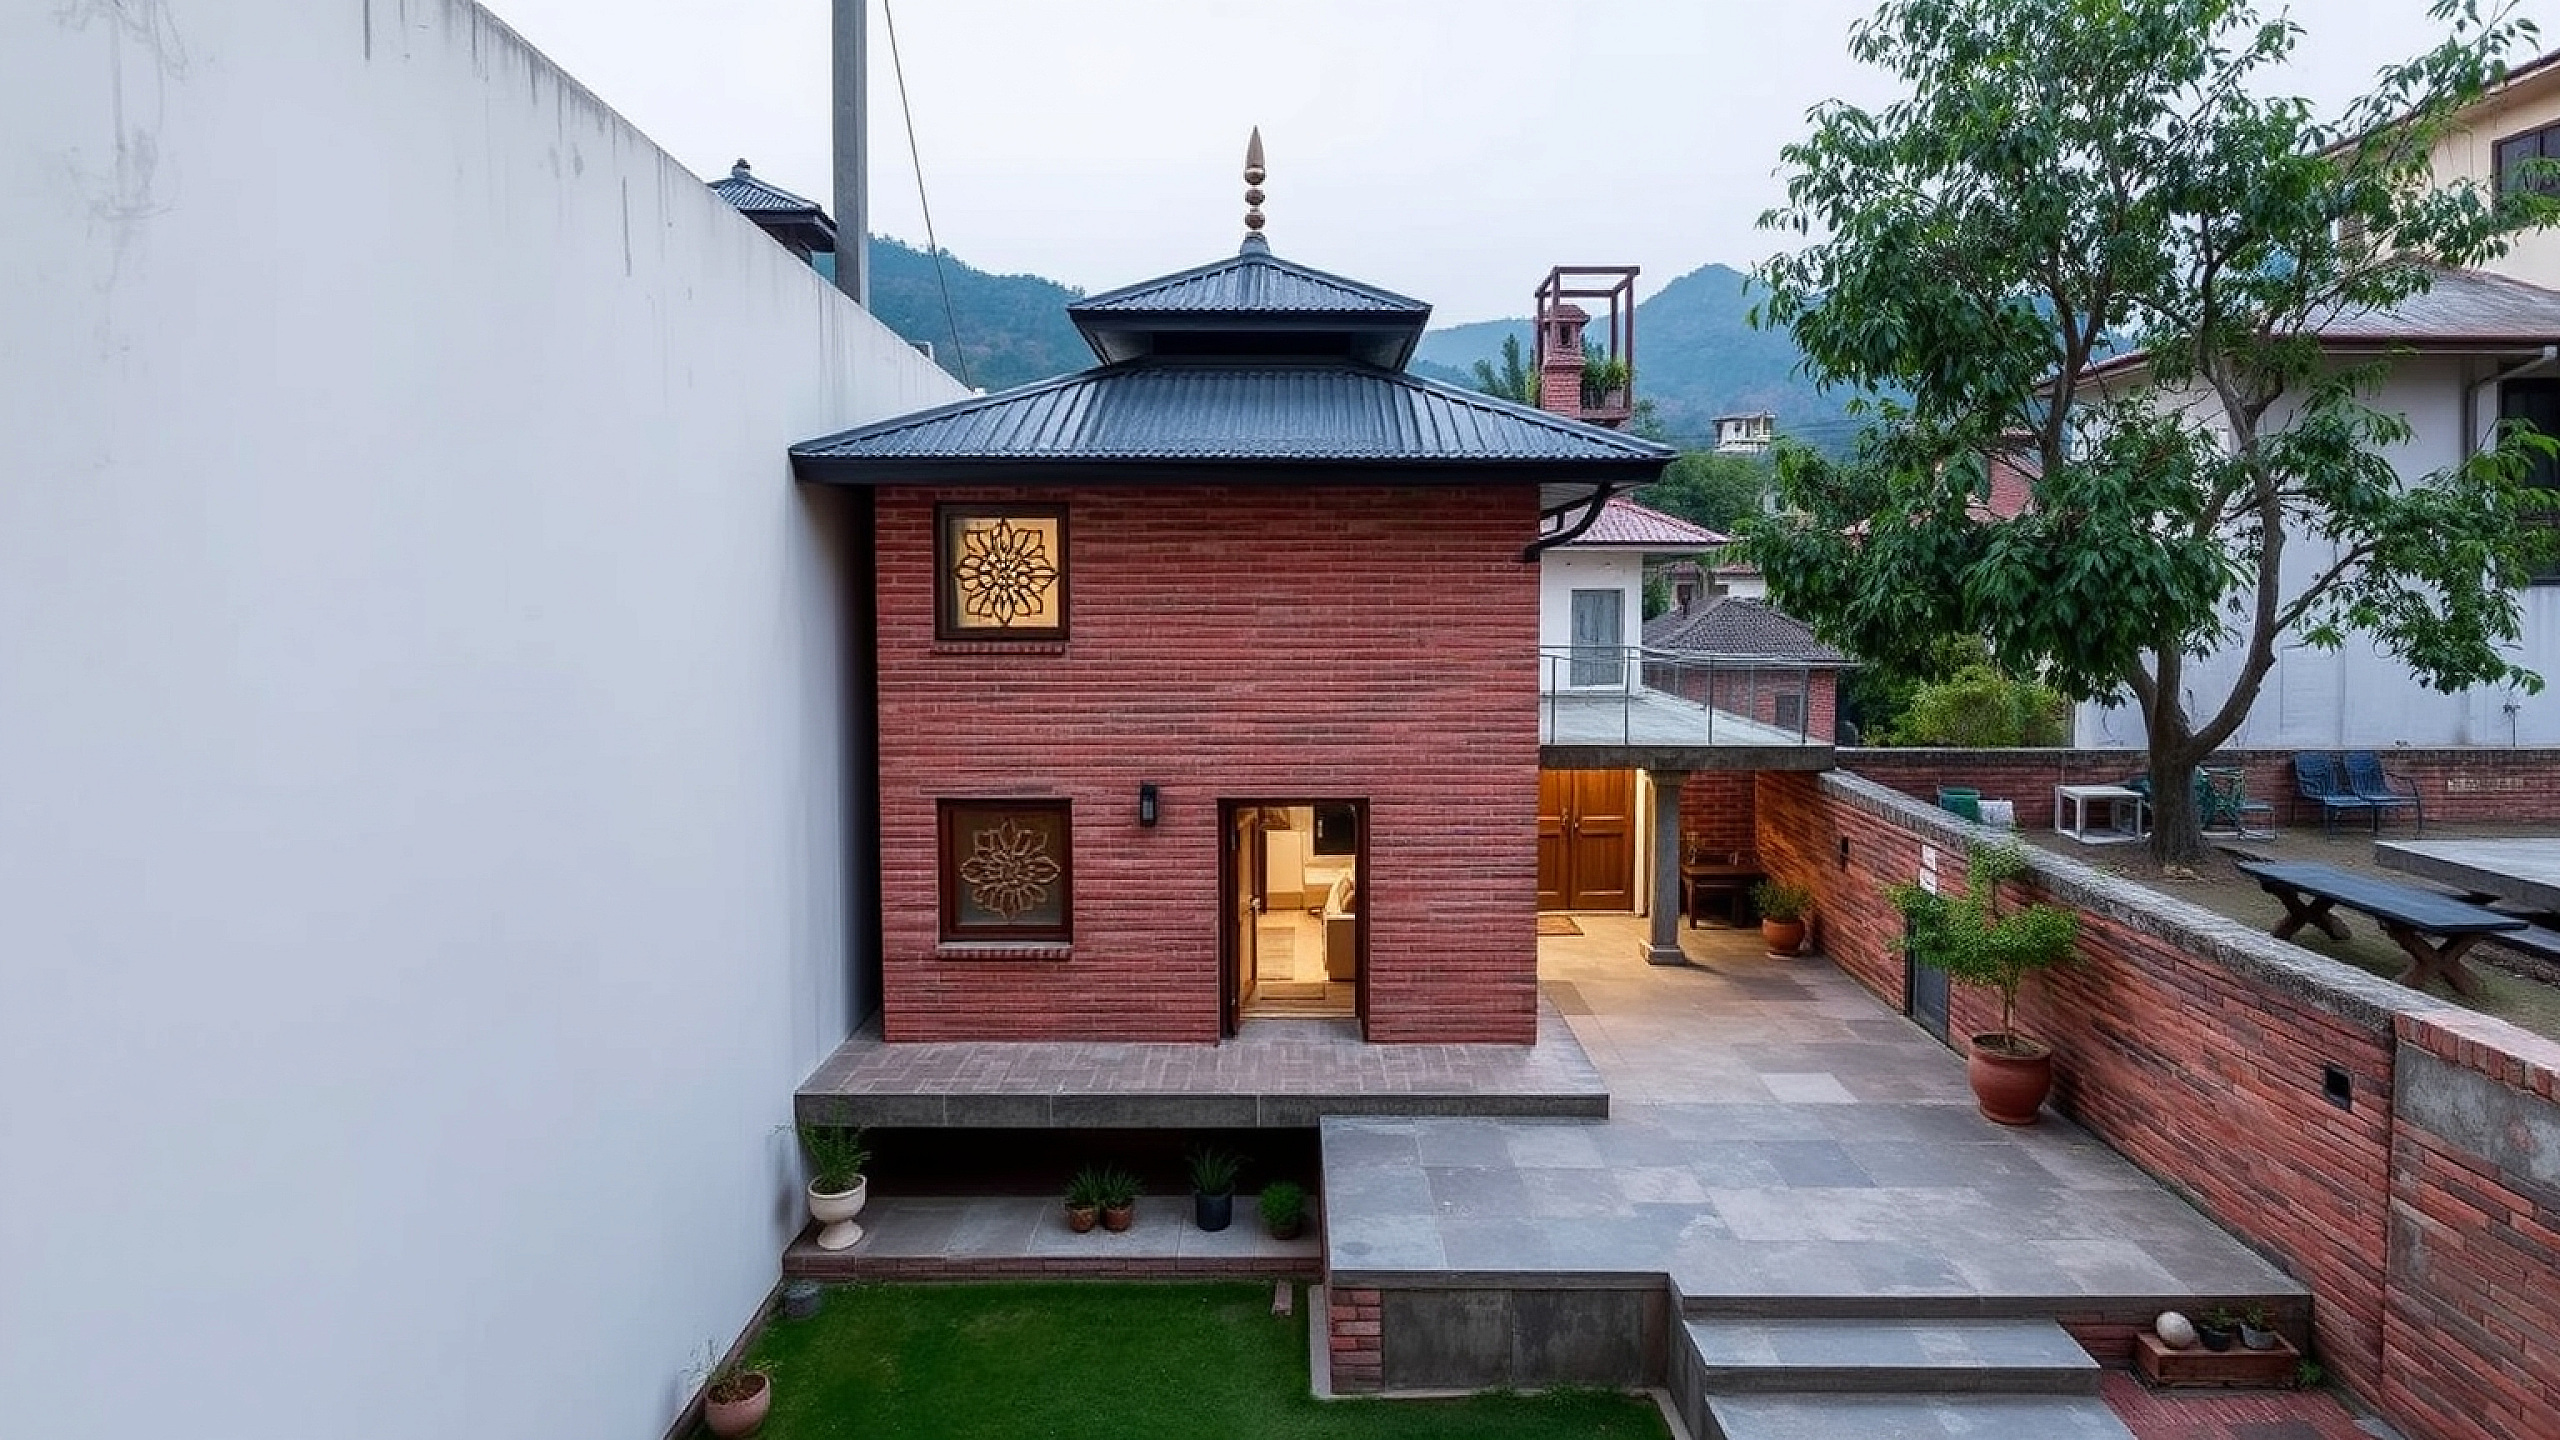
The Challenge of the 3-Anna Reality
You’ve finally secured a piece of land in Kathmandu Valley. It’s 3 annas, slightly irregular in shape, and tucked away in a narrow lane in Bhaktapur or a bustling corner of Koteshwor. The excitement is real, but so is the anxiety. How do you fit a three-bedroom home, a car park, and a small garden into roughly 1,026 square feet while respecting the strict 1.5-meter setback rules? Most homeowners fear their house will feel like a dark, cramped concrete box.
At Vastuveda Designs, we see these constraints not as limitations, but as opportunities for clever engineering. A small-plot and space-efficient house design for Kathmandu valley requires moving away from traditional bulky layouts. It’s about building 'up' and 'in,' focusing on verticality and light-wells to create a sense of volume that the ground footprint lacks.
Vertical Thinking: The Split-Level Advantage
One of the most effective ways to maximize a small plot is the split-level floor plan. Instead of standard flat floors, we stagger the floor levels by a few feet. This eliminates the need for long, dark corridors—the biggest space-wasters in Nepali homes. By using the landing of the staircase as an entry point to a room, you reclaim almost 10% of your total square footage.
In a 3-anna plot, every inch counts. We recommend keeping the ground floor for 'active' utility. Instead of a dedicated guest room that stays empty 300 days a year, consider a flexible semi-basement or a stilt-floor parking area that doubles as a workshop or laundry zone. This elevates your primary living area to the first floor, catching more sunlight and providing better privacy from street-level dust and noise.
The 'Aakash' Factor: Light-wells and Internal Patios
Kathmandu’s dense neighborhoods often mean your neighbors’ walls are just five feet away. This usually leads to windows that stay shuttered for privacy, resulting in a dark interior. The solution is the internal courtyard, or a modern 'Chowk.' Even a small 4x4 foot cutout from the roof down to the ground floor can transform a house.
- Natural Ventilation: It creates a chimney effect, pulling hot air out and keeping the house cool during humid Shrawan days.
- Visual Depth: Seeing a patch of sky or a vertical green wall from your living room makes the space feel infinitely larger.
- Vastu Compliance: Placing this light-well in the Brahmasthan (center) of the house ensures positive energy flow and satisfies traditional Vastu requirements without wasting space.
Material Choices to Save Space and Money
Standard 9-inch brick walls are structural overkill for internal partitions. For a small-plot and space-efficient house design for Kathmandu valley, we suggest using 4-inch hollow concrete blocks or lightweight AAC blocks for interior walls. This can save you nearly 15 to 20 square feet across a single floor—enough space for an extra closet or a larger bathroom.
For flooring, avoid dark granites which absorb light and make rooms feel smaller. Instead, opt for large-format (2x4 feet) light-colored vitrified tiles. Fewer grout lines create a seamless visual field, tricking the eye into perceiving a wider area. In terms of cost, while premium finishes vary, a well-designed 3-anna home in Kathmandu currently averages between NPR 65 lakhs to 85 lakhs for a turnkey 'grey-structure plus basic finishing' build, depending on the foundation depth required by the local soil.
Multi-Functional Furniture and Built-ins
Stop buying bulky, ready-made furniture from showrooms that aren't built for your specific dimensions. In a small Kathmandu home, the architecture and furniture must be one. Build your storage into the walls. Use the space under the staircase for a sleek pantry or a home-office nook. In the kitchen, go for ceiling-high cabinets to utilize the vertical space that usually just collects dust.
Key Takeaway for Homeowners
Building on a small plot isn't about what you have to give up; it's about how smart you can be with what you have. By prioritizing light, eliminating corridors, and using modern materials, your 3-anna home can feel more spacious and luxurious than a poorly designed mansion on a ropani of land. Architecture in the Kathmandu Valley is evolving, and your home should lead that change.
Planning your dream home on a compact plot? At Vastuveda Designs, we specialize in blending modern architectural efficiency with timeless Vastu principles. Let’s discuss how we can turn your small plot into a masterpiece.