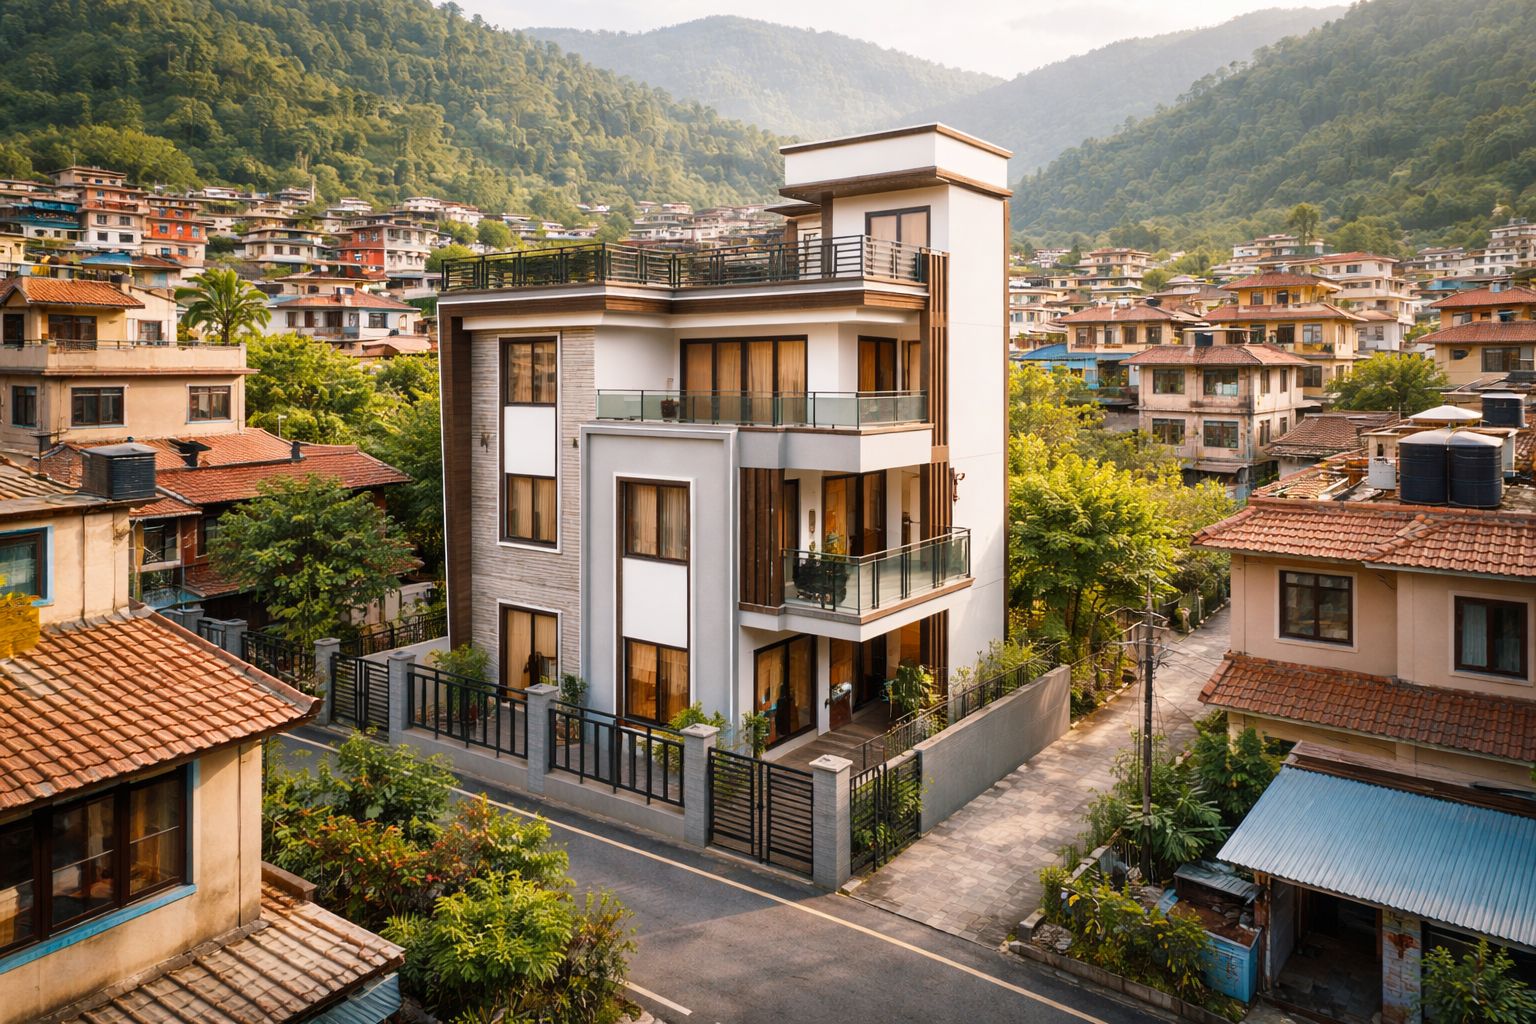
Tokha Residence

Exterior · Tokha

Portfolio

Tokha Residence

location_on Tokha

The project incorporates contemporary architectural concepts while adapting to local climate conditions, client preferences, and construction requirements.

The project's objective was to create a functional, visually appealing, and efficient space that aligns with the client's lifestyle, site conditions, and architectural requirements.
verified Status
Completed
square_foot Area / Size
4 Anna
straighten Plot Size
1,369 sq. ft
home_work Built-up Area
1026.75
stairs Floors
1 → 3
architecture Style
Modern Residential
group Team
Vastuveda Design Team
Before & After
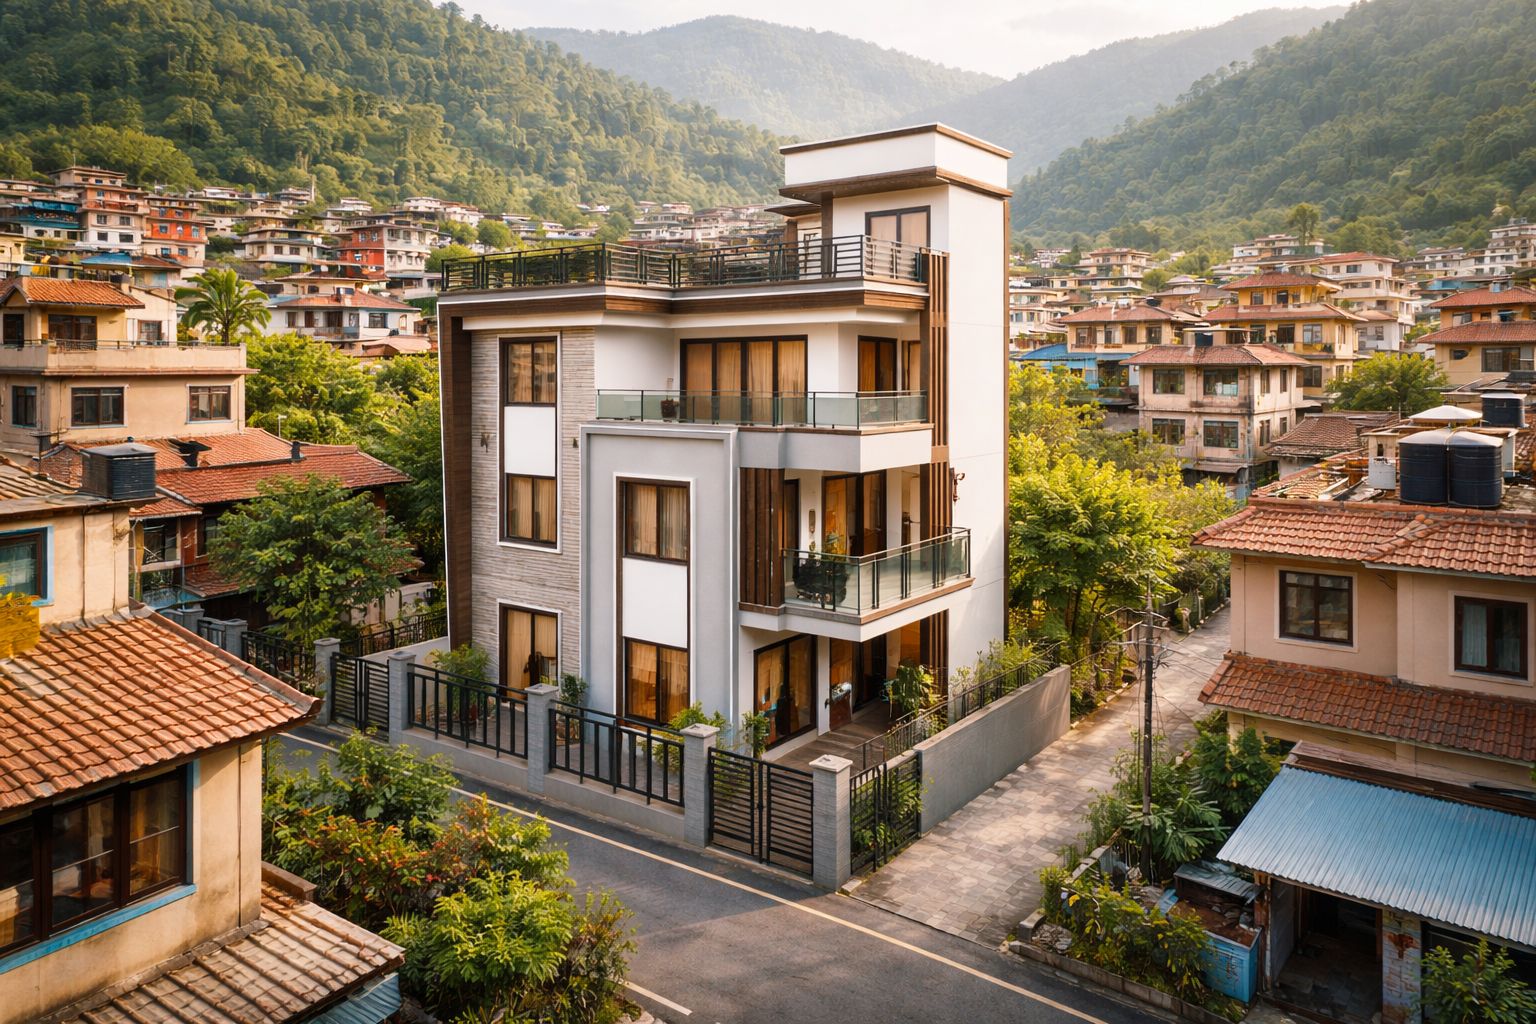
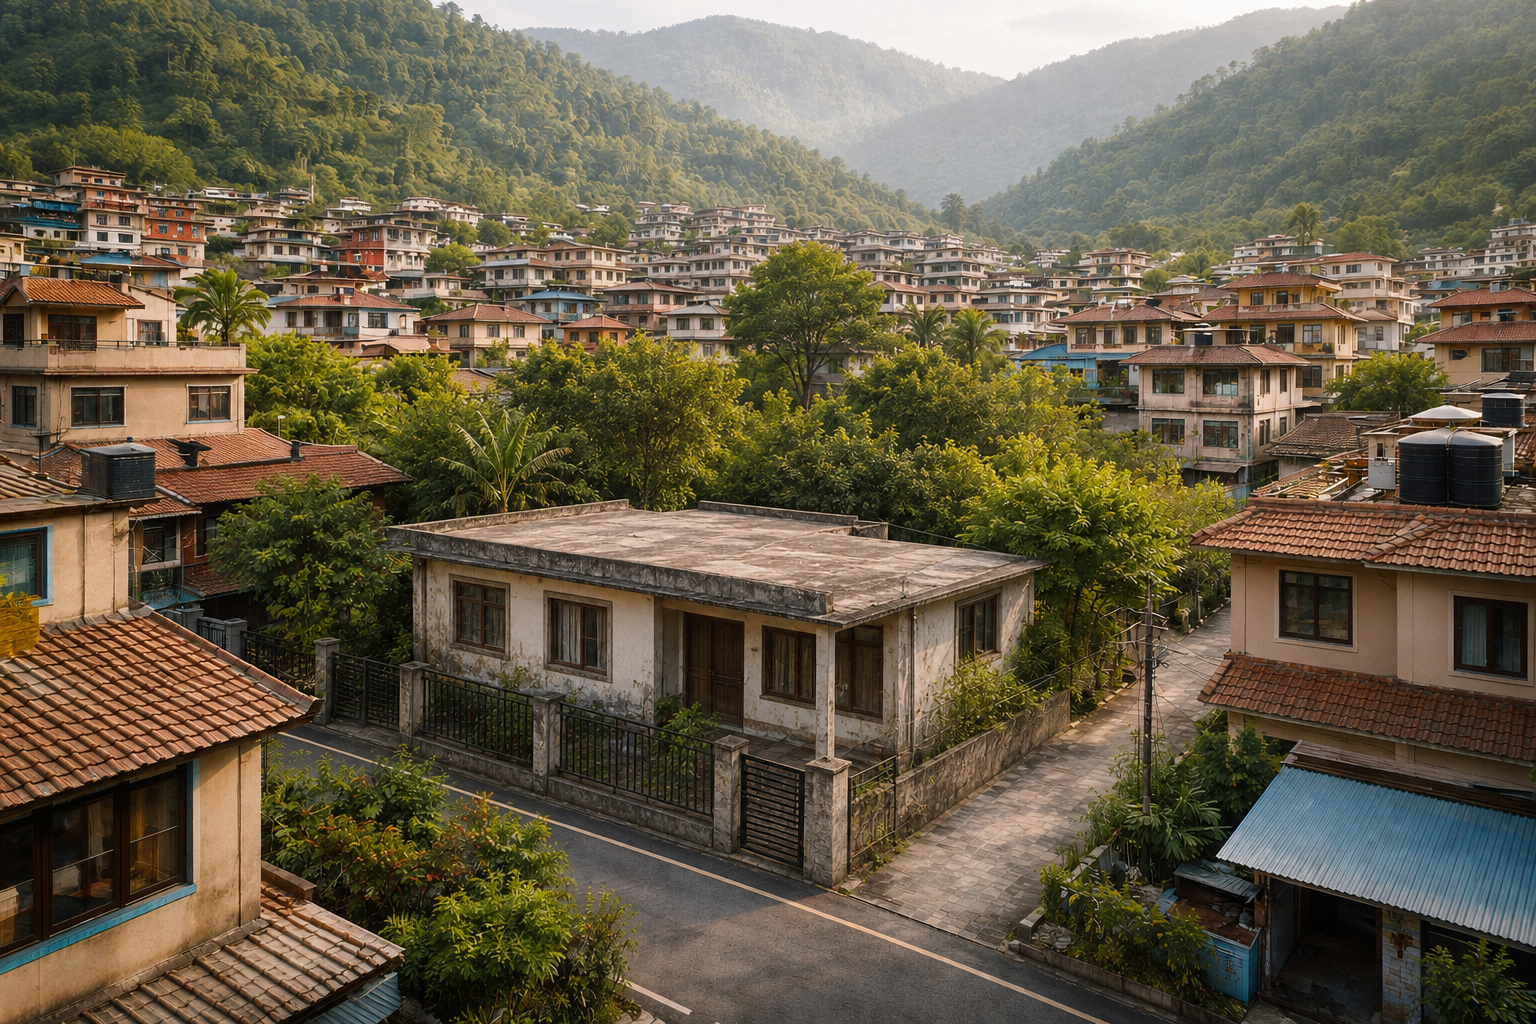
After – Tokha Residence Before – Tokha Residence
BEFORE
AFTER

Project Gallery

Tokha Residence
1 / 1
VastuVeda Designs

Design Philosophy

Grow vertically without losing the feel of a family home: every floor keeps a clear purpose, circulation stays compact, and daylight reaches deep into the plan despite the tight 5 Anna footprint.

self_improvement

Vastu Compliant

wb_sunny

Natural Light

air

Cross Ventilation

spa

Positive Energy

lightbulb Challenges & Solutions

Rebuilding on a tight 5 Anna urban plot in Tokha meant solving parking, structural strength for four floors, and daylight for inner rooms all within the same small footprint.

self_improvement Vastu Implementation

Room placement across the four floors follows Vastu zoning — living and social spaces toward the lighter east and north zones, private bedrooms in the stable south-west, with the staircase positioned to keep the central Brahmasthan open.

Inspired by this project?

Let's discuss how we can create a similar space tailored to your needs.

calendar_month Start Your Project

Tokha Residence – Frequently Asked Questions

The project's objective was to create a functional, visually appealing, and efficient space that aligns with the client's lifestyle, site conditions, and architectural requirements.
Where appropriate, Vastu principles were integrated into the planning process alongside modern architectural standards to achieve both practical functionality and spatial balance.
The project incorporates contemporary architectural concepts while adapting to local climate conditions, client preferences, and construction requirements.
Factors such as site orientation, space utilization, natural lighting, ventilation, privacy, and circulation patterns were carefully evaluated during the design process.
Yes. Every project is customized, but similar concepts, planning approaches, and architectural features can be adapted to meet different client requirements.
The process begins with a consultation to understand site conditions, project goals, budget expectations, and design preferences before moving into concept development.

Still have questions?

chat Ask an Architect