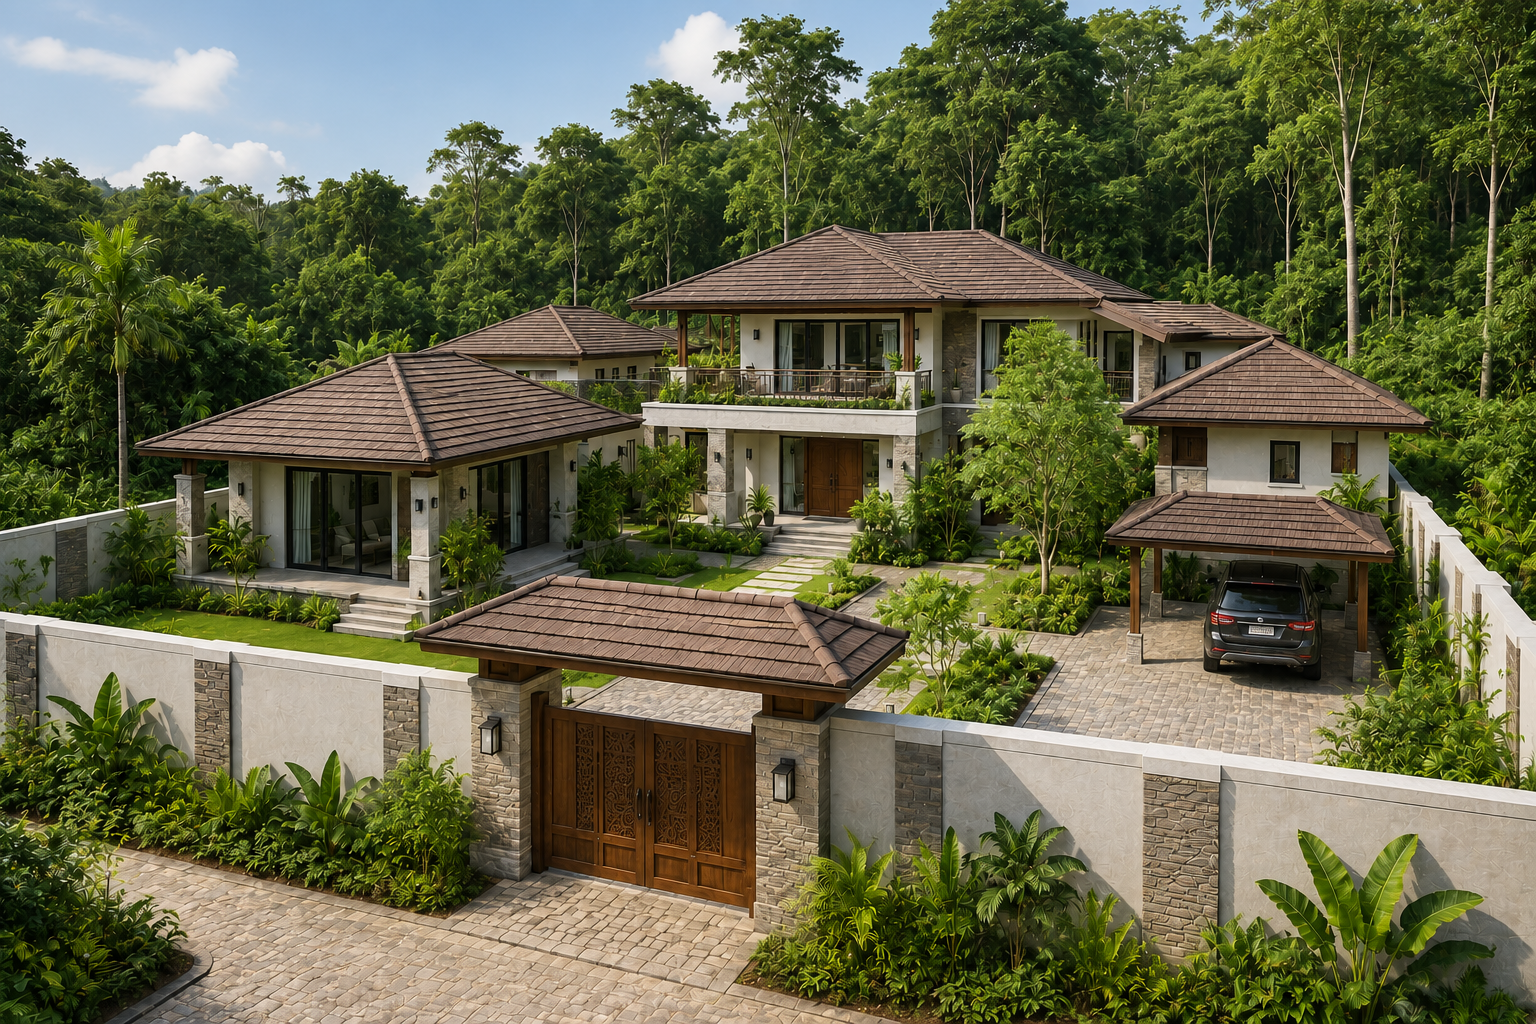
Interior
Custom home blueprints designed for longevity and style. We lay the foundation for functional and aesthetic living.
Our architectural design service covers the complete journey from raw plot to approved building drawings. Every design begins with a detailed site orientation study — assessing cardinal directions, neighbouring structures, road access, natural light patterns, and Vastu suitability — before a single line is drawn.
We produce fully coordinated architectural drawings that meet Nepal's National Building Code (NBC 2060), including floor plans, elevations, sections, and roof plans. Our designs balance functional efficiency with aesthetic intention, drawing on Nepal's climatic context and the client's cultural preferences.
All architectural drawings are prepared in-house by our Nepal Engineering Council (NEC) registered architects and are submission-ready for municipal building approval (nakshe pass). We handle the complete approval process as part of our service.
Physical visit to assess plot direction, levels, access, neighbours, and Vastu suitability.
We document your room requirements, lifestyle needs, budget range, and aesthetic preferences.
Initial layout options (2–3 concepts) showing room arrangement, circulation, and Vastu zoning.
Developed plans with dimensions, door/window positions, and structural grid — plus 3D visualisation.
Full set of drawings prepared to NBC 2060 standard for municipal submission.
We submit and manage the approval process with your Municipality or Rural Municipality.
Everything delivered as part of our Architectural Design service
These factors determine the final investment for your project
* Book a consultation for an accurate project quote.
Real Vastu-aligned projects delivered across Nepal
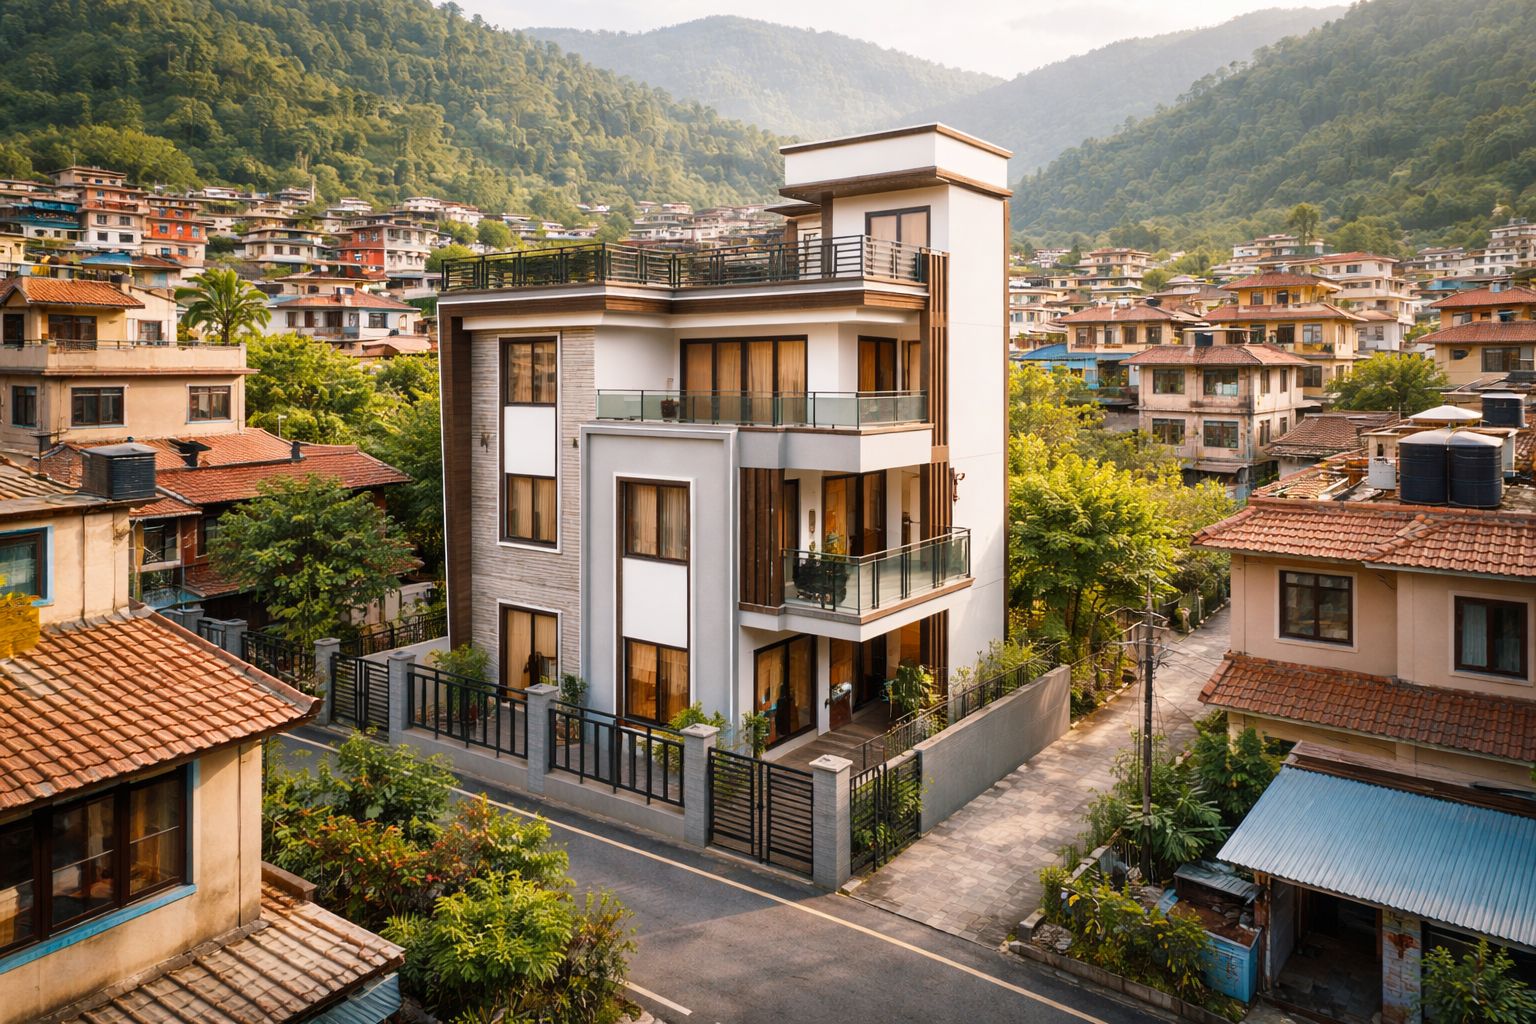
"Vastuveda Designs transformed our dream home into reality. Their attention to detail and vastu expertise made our new home a perfect living space. Highly recommend!"
"We live abroad, so building a home in Nepal felt impossible to manage from so far away. VastuVeda Designs made it simple. Every drawing was explained to us over video calls, the agreement was clear from the start, and we never had to wonder what was happening back home. We trusted them with our family's home, and they earned that trust."
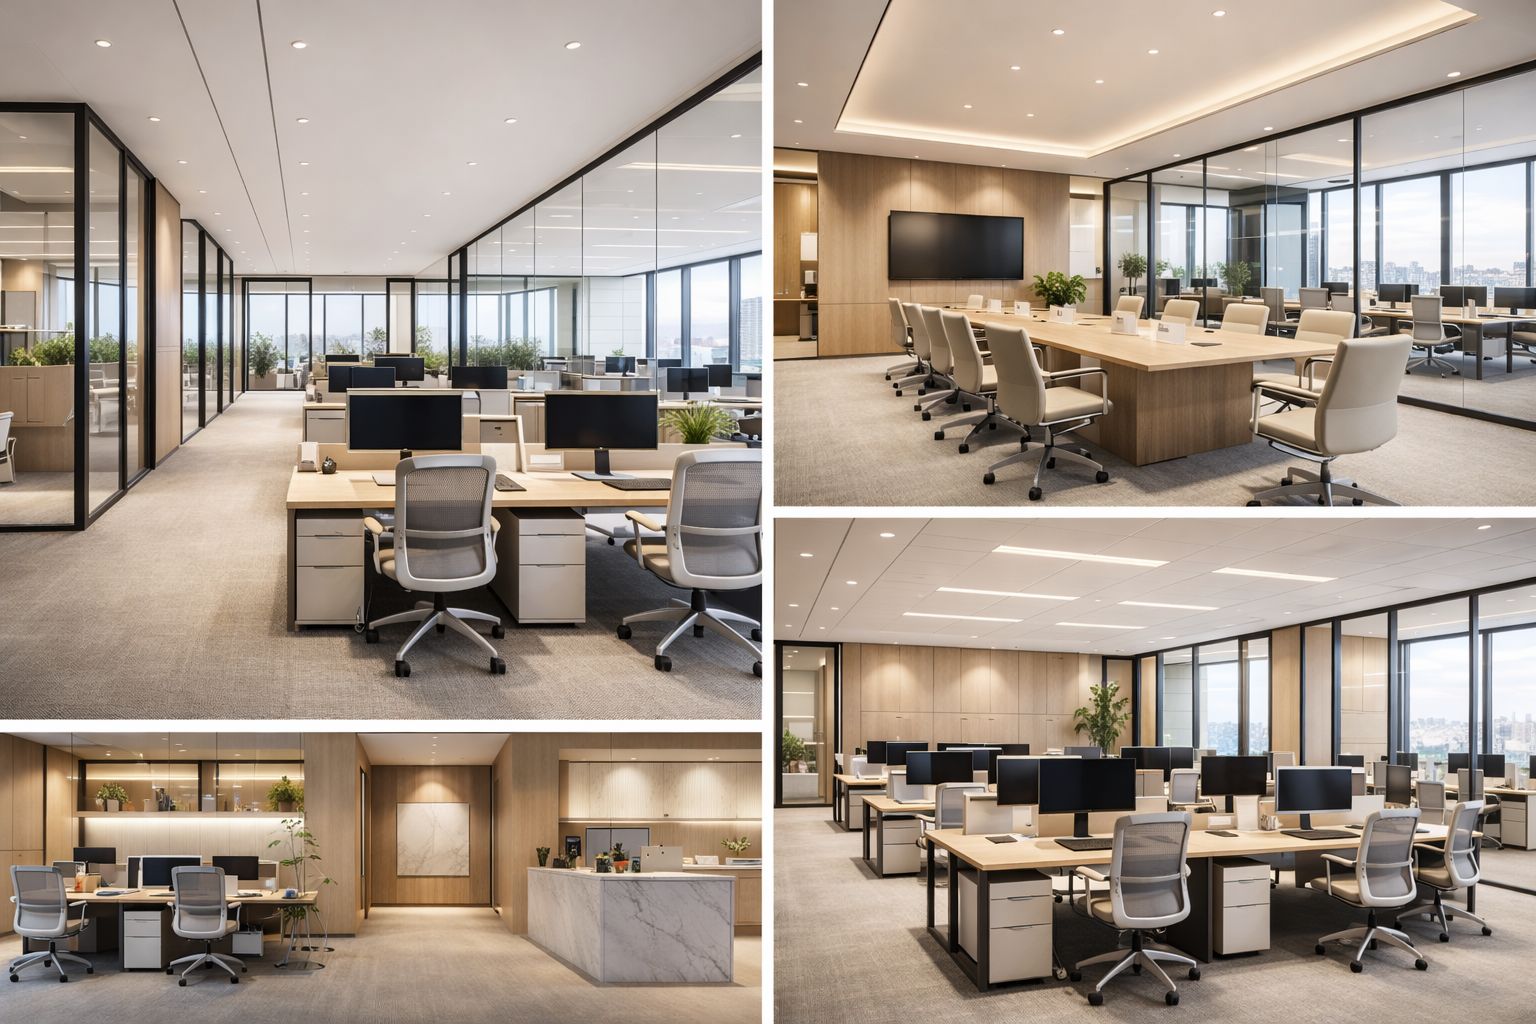
"Professional team with excellent design sense. They delivered our office interior on time and within budget. The 3D visualization helped us understand the final look perfectly."
Aesthetic interior styling that reflects your personal taste. Transform your interiors into a sanctuary.
Stunning facade and landscape design for curb appeal. First impressions matter.
Harmonizing spaces with traditional energy principles. Align your space with natural forces.
Still have questions?
chat Ask an ArchitectOur team in Kathmandu is ready to bring your vision to life. Book a consultation today.
Your Vastu Score
mark_email_read Your results were sent to .
Get expert guidance to fix your Vastu issues and attract positive energy into your home.
calendar_month Book a ConsultationAnswer 15 questions about your home and get an instant Vastu score with personalised remedies — free.
Unroll the scroll and answer each verse to reveal your Vastu score.
Enter your details to receive your personalised Vastu report.
Your full results will be sent to this email address.
Answer all verses to break the seal ( remaining).