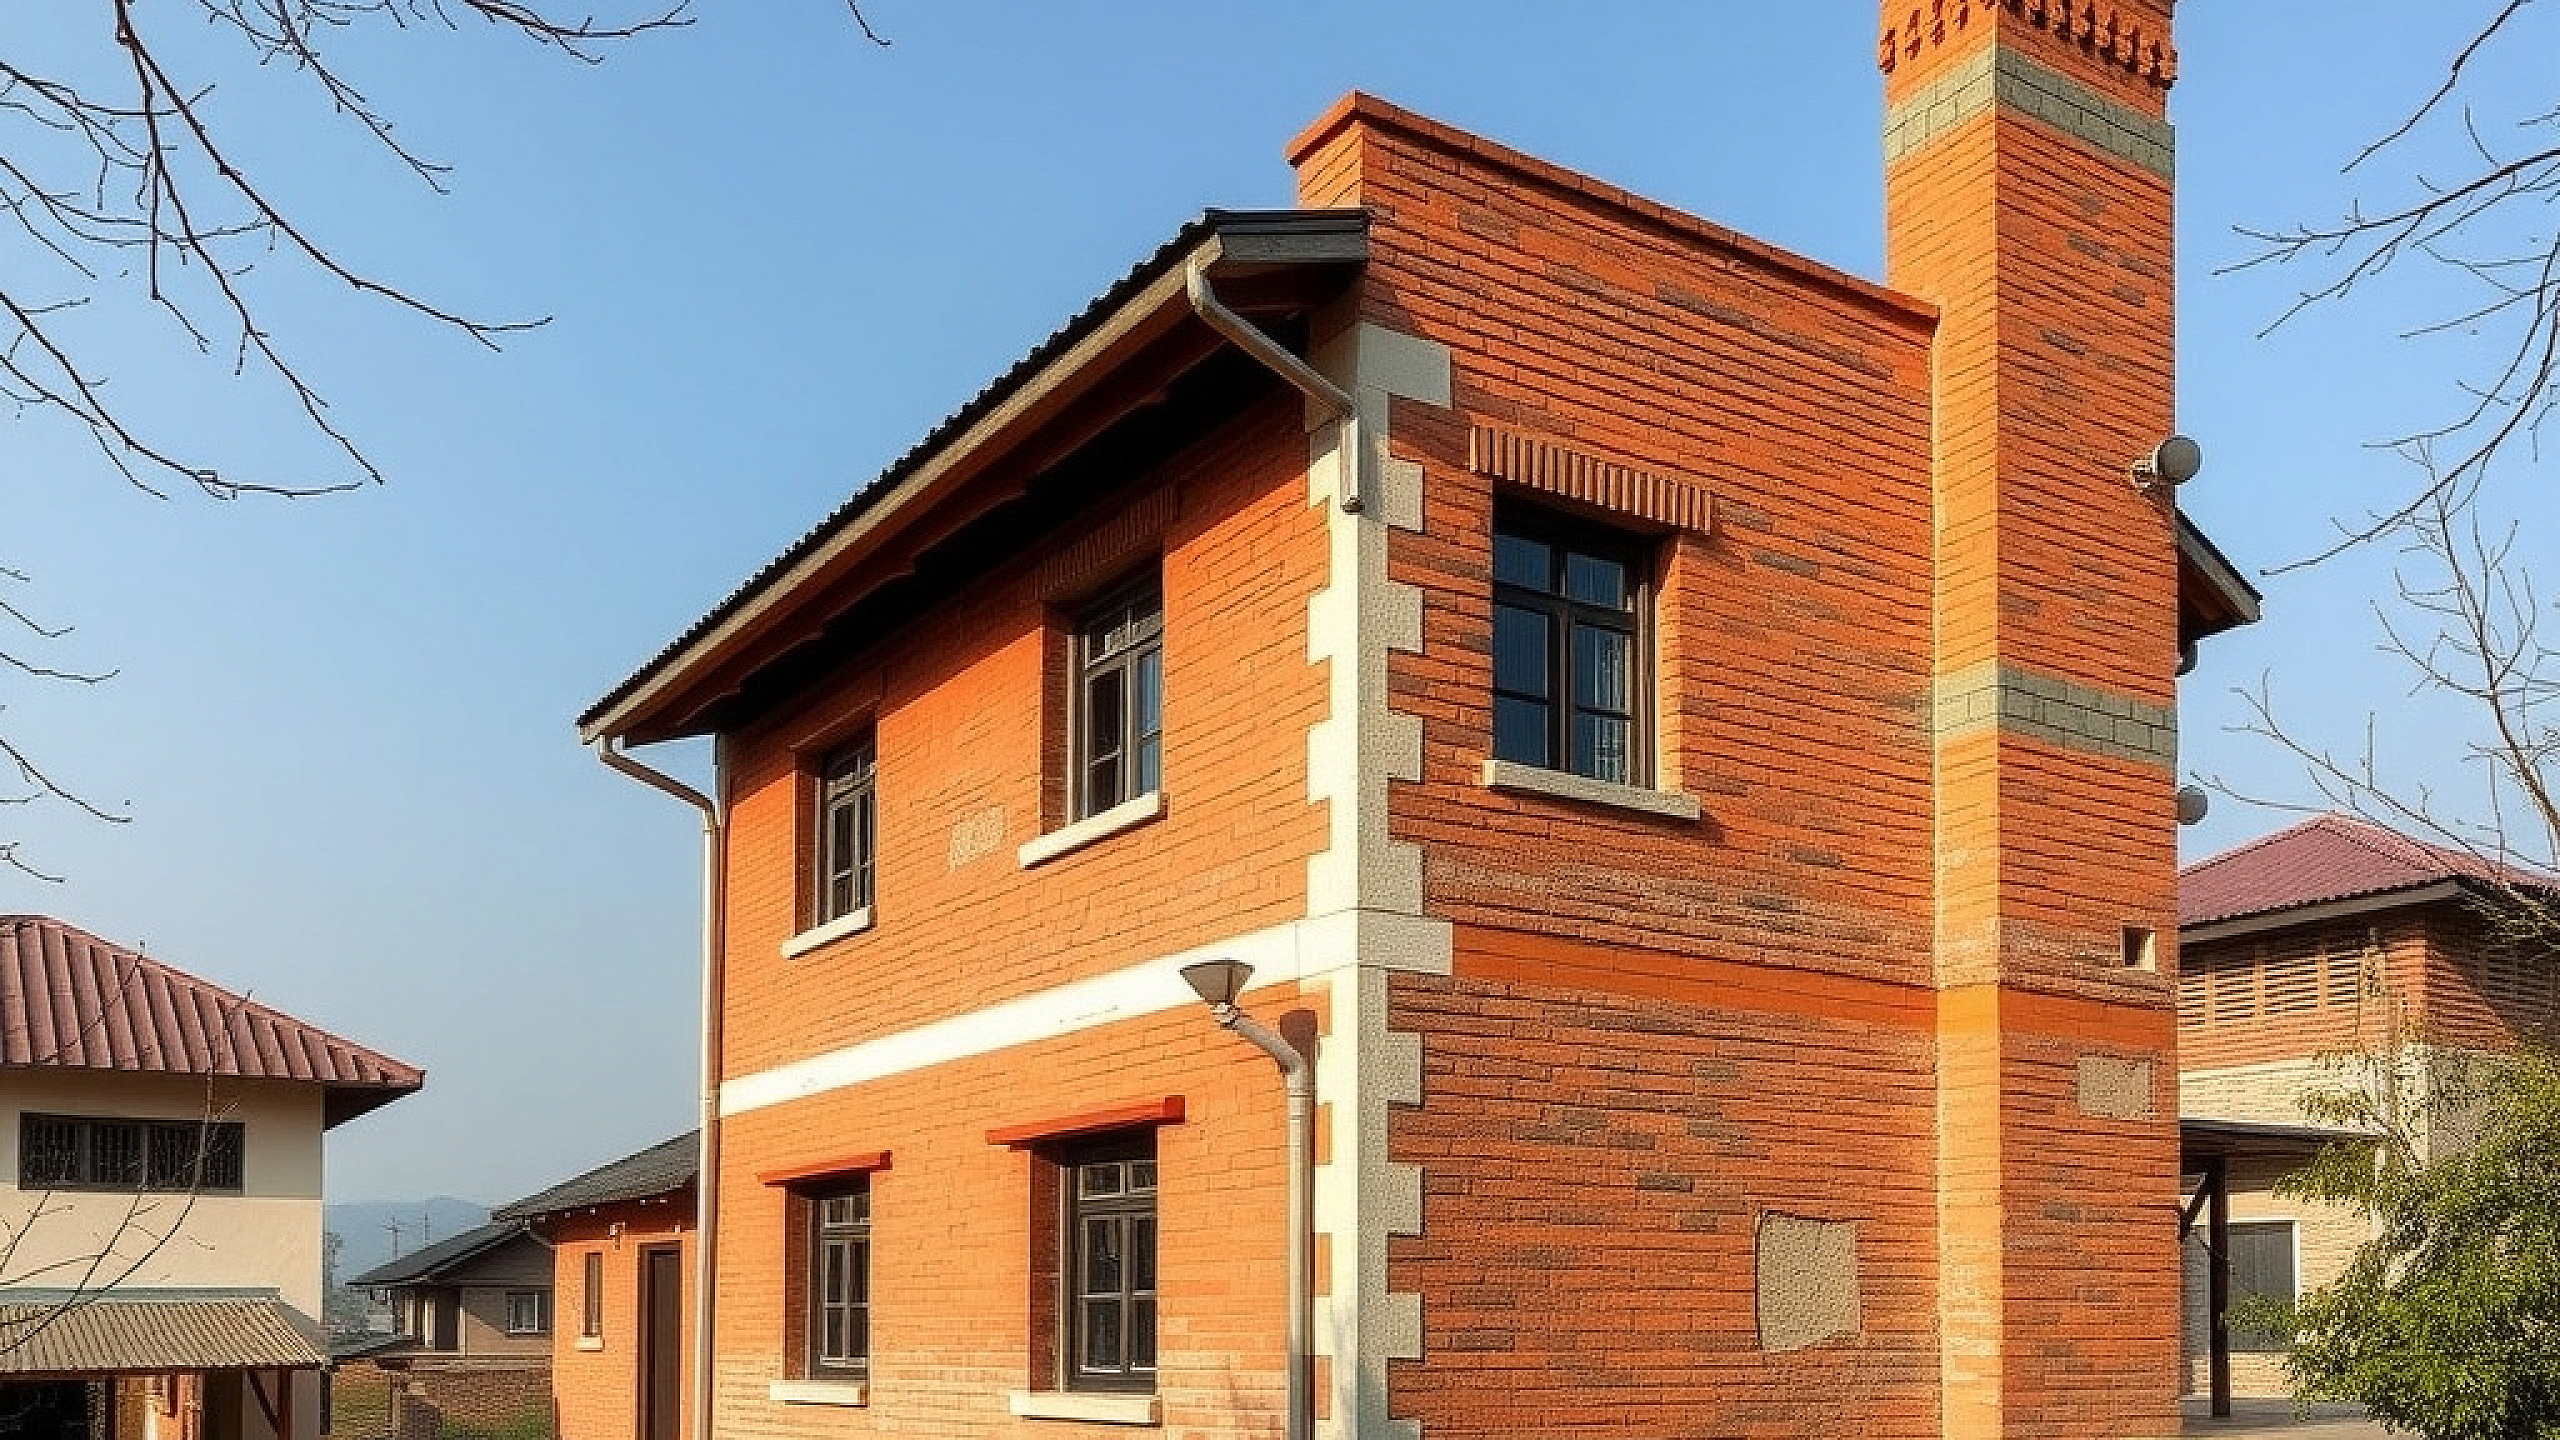
The Dilemma of the 'Concrete Oven' in Nepal
Imagine investing your life savings into a beautiful three-story home in Bhairahawa or Nepalgunj, only to find that during June, the interior feels like a tandoor oven. Or consider a homeowner in the hills of Kavre who built a sturdy RCC frame, but deals with persistent dampness and bone-chilling cold every winter. In Nepal, we often prioritize structural strength due to our history with earthquakes, but we frequently sacrifice thermal comfort and long-term material durability in the process.
Building a home in Nepal requires a sophisticated balance. We live in one of the most active seismic zones in the world, yet our climate ranges from sub-tropical heat to alpine cold. Choosing building materials suited to Nepal’s climate and earthquake zones isn't just about buying the most expensive grade of TMT bars; it is about understanding how different materials behave when the ground shakes and how they breathe when the sun beats down.
The Steel and Concrete Foundation: Why Grade Matters
For most urban Nepali homes, the Reinforced Cement Concrete (RCC) frame is the standard. However, not all steel is created equal. In the high-seismic zones of the Kathmandu Valley and the Himalayan foothills, the ductility of your reinforcement is your primary lifeline. You should look for Fe 500D grade TMT bars. That 'D' stands for ductility, meaning the steel can bend and absorb energy during a tremor without snapping.
When it comes to concrete, the mix design is often ignored by local contractors who prefer a '1:2:4' rule of thumb. For a truly resilient home, ensure your site supervisor monitors the water-cement ratio. In the humid climates of the Terai, excess water in the mix leads to capillary pores, which eventually allow moisture to reach the steel, causing internal rusting (spalling) that weakens the structure over decades.
Wall Systems: Moving Beyond Traditional Red Bricks
While the red clay brick is a staple of Nepali architecture, it is heavy and has poor thermal insulation. In a high-seismic zone, the weight of your walls (dead load) significantly impacts how much the building will sway. Here are two superior alternatives for the modern Nepali home:
- Autoclaved Aerated Concrete (AAC) Blocks: These are roughly one-third the weight of traditional bricks. Using AAC blocks in the upper floors of a Kathmandu house reduces the overall mass of the building, making it safer during an earthquake. Additionally, they offer excellent insulation, keeping rooms cooler in summer and warmer in winter.
- Hollow Concrete Blocks: Popular in many parts of the world and gaining traction in Nepal, these provide an air gap that acts as a natural thermal barrier. If you are building in the Terai, these are far more effective at keeping the midday heat outside compared to solid bricks.
Addressing the Dampness Issue: The Nepali Monsoon Challenge
The biggest enemy of Nepali buildings isn't just the earthquake; it’s the monsoon. Water seepage through exterior walls leads to mold, which ruins interior paint and impacts respiratory health. Instead of standard cement plaster, consider using fiber-reinforced plasters or adding integral waterproofing compounds during the mixing phase. These products, readily available in hardware stores across Nepal for an additional cost of roughly NPR 40-60 per bag of cement, can save you lakhs in renovation costs five years down the line.
Roofing and Fenestration: The Final Frontier
In the hills, we see a rise in light-gauge steel framing (LGSF) for top-floor additions. This is a brilliant move for seismic safety. Adding a heavy concrete room on top of an old structure is a recipe for disaster. A light steel roof with sandwich panels provides insulation and drastically reduces the risk of collapse. For windows, Upvc has become a favorite in Nepal for a reason. Unlike local timber which may warp in the humidity or aluminum which conducts heat, high-quality Upvc with double glazing cuts out the street noise of Kathmandu and keeps your energy bills low.
Practical Steps for Homeowners Today
If you are currently in the planning or execution phase, follow these specific site-management tips:
- Verify the Source: Ensure your bricks are well-burnt (Class A). Sub-standard bricks absorb too much water and will weaken the mortar bond.
- Curing is King: In the dry heat of the Terai, concrete and plaster must be kept moist for at least 7 to 14 days. Many Nepali sites rush this, leading to structural hair-line cracks.
- Soil Testing: Never start construction without a soil test. A house built on the soft clay of an old lakebed in Kathmandu needs a different foundation than one built on the rocky terrain of Pokhara.
Key Takeaway
A house in Nepal should be built as a cohesive system. Use Fe 500D steel for seismic resilience, lightweight blocks like AAC to reduce load and improve insulation, and modern waterproofing to fight the monsoon. By selecting materials that respect both the tectonic plates beneath us and the sun above us, you create a legacy that is both safe and comfortable. At Vastuveda Designs, we specialize in merging these technical engineering requirements with the timeless principles of Vastu to ensure your home is a sanctuary in every sense. Feel free to reach out to us for a structural and Vastu consultation before you lay your first brick.