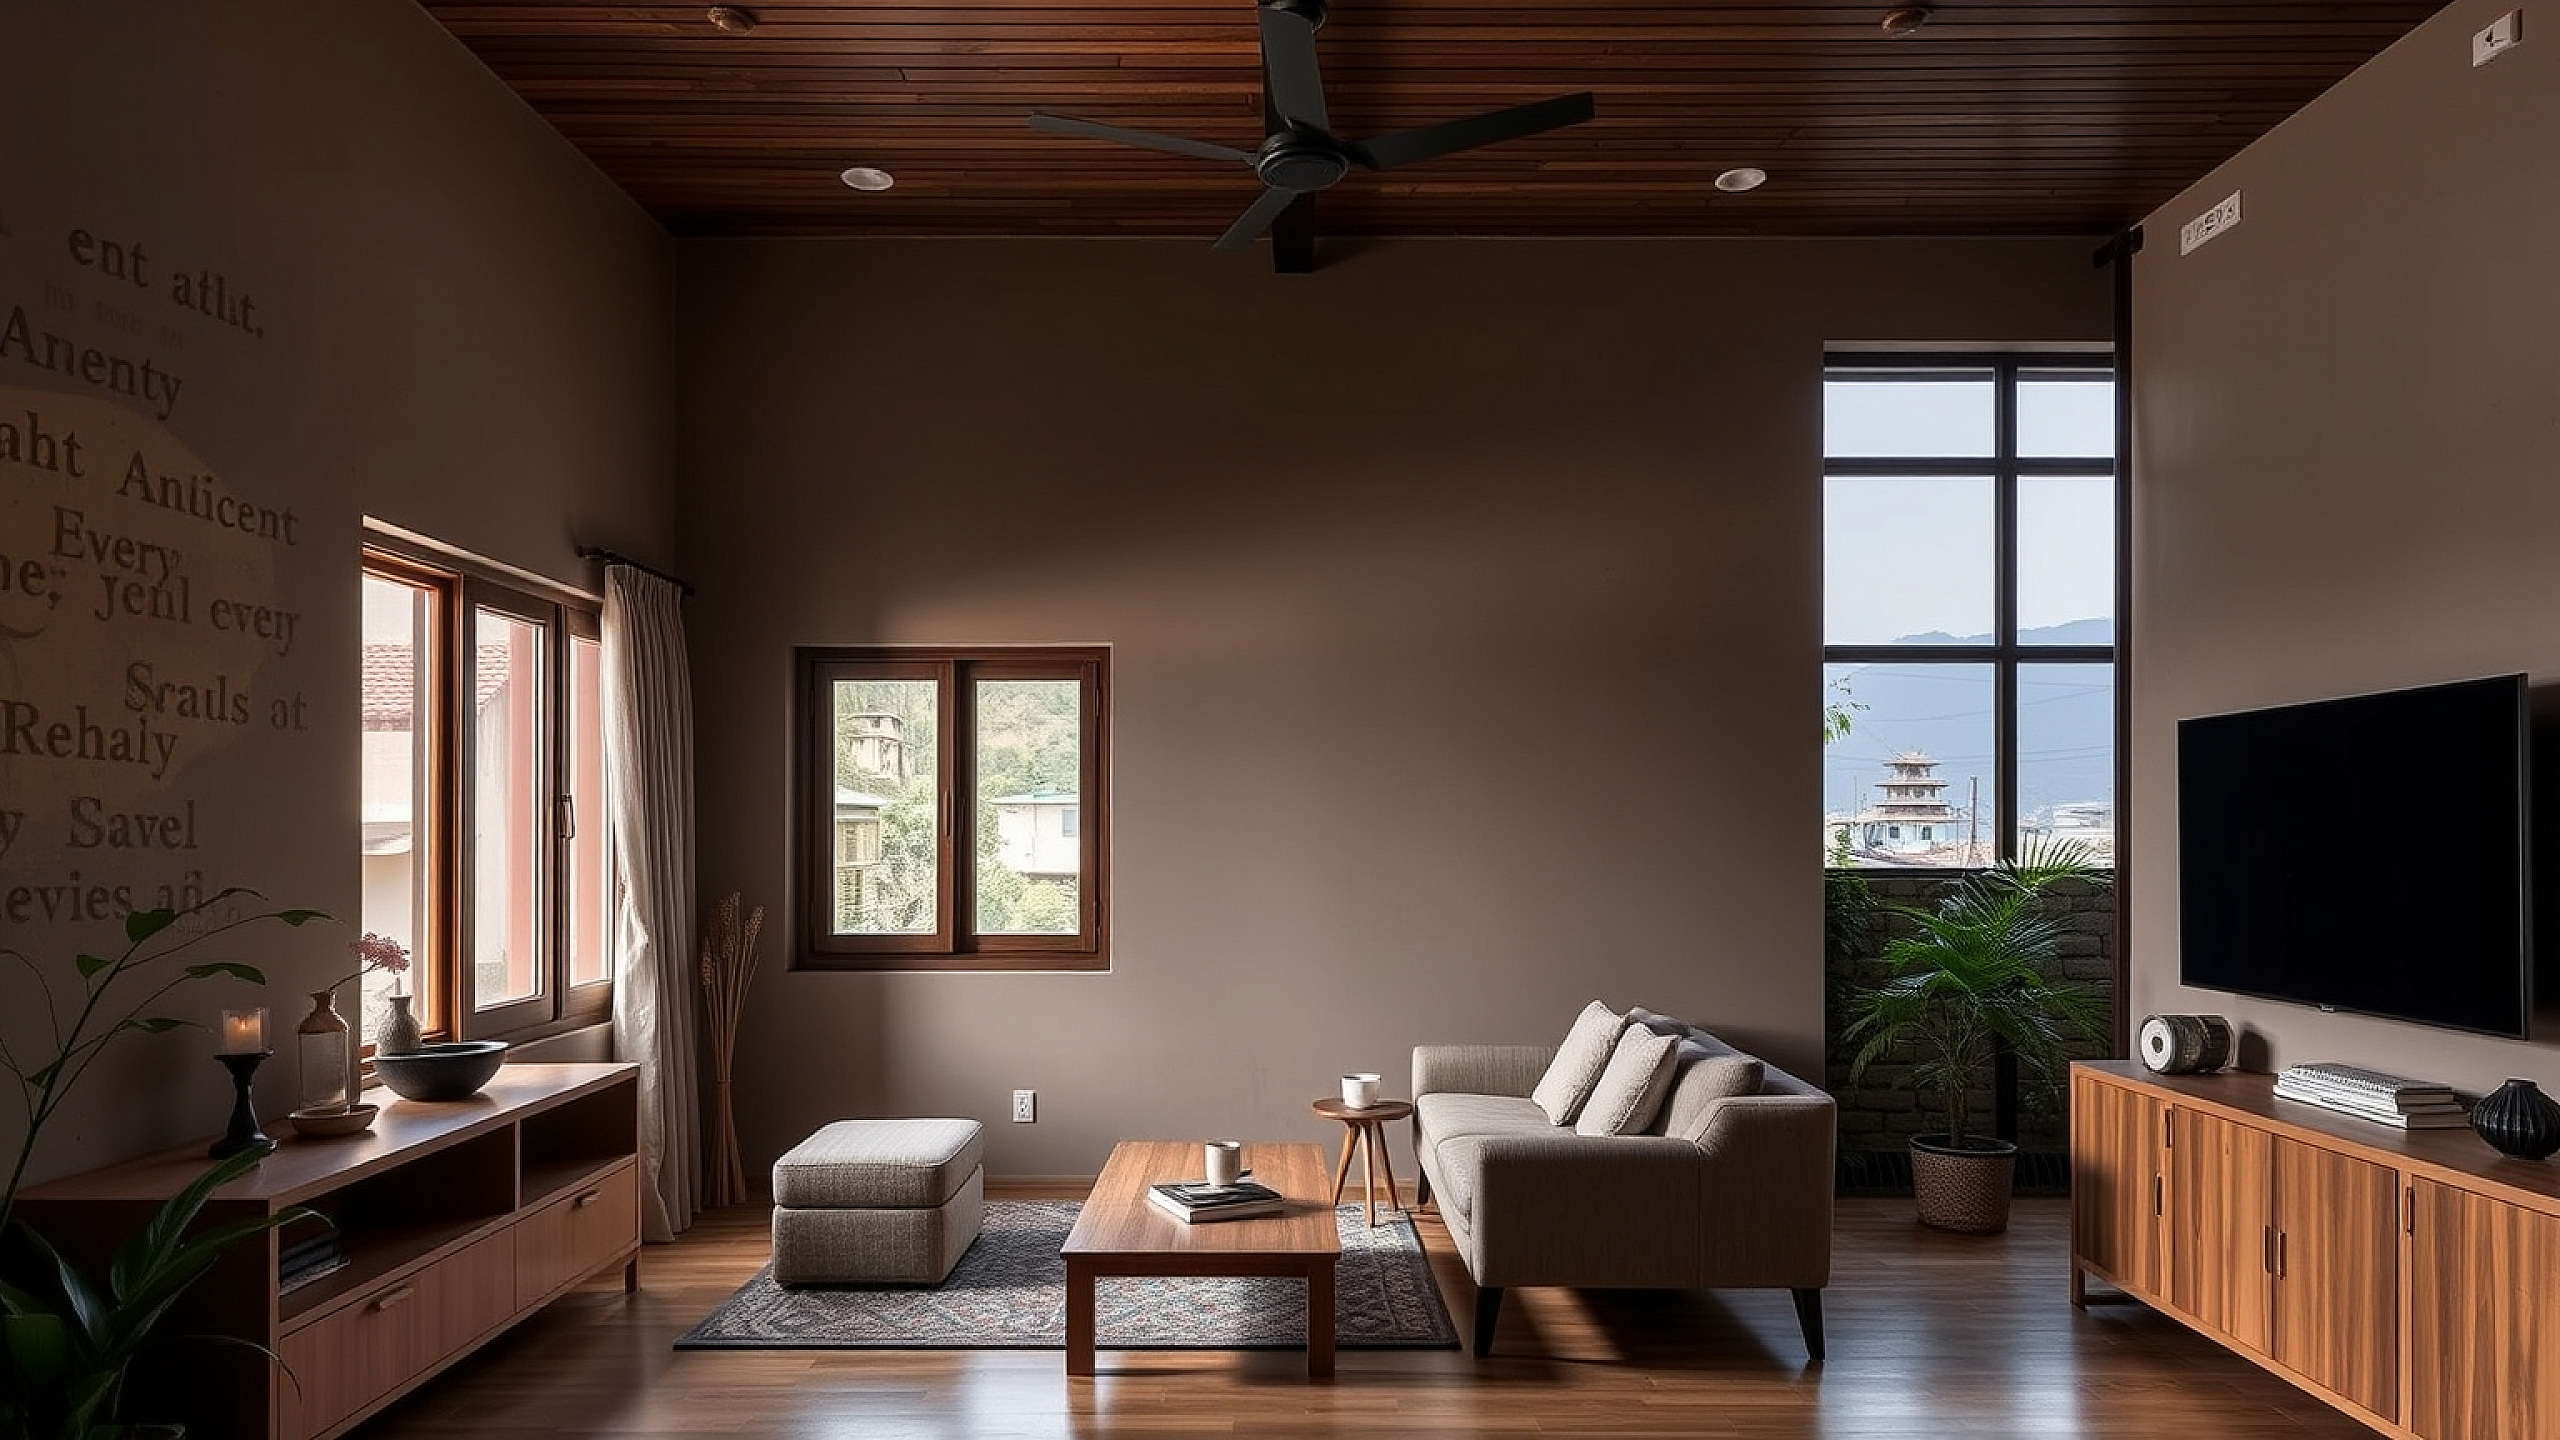
Beyond the Boundary Wall: Redefining the Modern Nepali Interior
Walk through any residential lane in Koteshwor, Lalitpur, or Pokhara, and you will notice a common pattern: tall, narrow houses squeezed onto 3 to 4 anna plots. We often spend millions on the structure, yet the moment we step inside, the rooms feel cramped, the hallways are dark, and the under-stair area is a chaotic mess of old shoes and water jars. At Vastuveda Designs, we believe a modern Nepali house should feel like a sanctuary, not a series of tight concrete boxes.
Interior design in our context isn't just about expensive Italian marble or false ceilings. It is about solving the unique challenges of our urban geography. We deal with dust from constant construction, varying light levels due to neighboring tall buildings, and the cultural need to accommodate extended family during festivals. Here is how you can use layout, light, and storage to elevate your living space without breaking the bank.
Layout: The Power of the 'Great Room' Concept
Traditional Nepali floor plans often prioritize dividing space into small, dedicated rooms. In a modern setting, these walls act as barriers to both light and conversation. For a more breathable interior, consider the 'Great Room' approach where the living, dining, and kitchen areas flow into one another.
- Visual Zoning: Instead of a 4-inch brick wall, use a wooden lattice (jali) or a slim metal bookshelf to separate the entryway from the living room. This maintains privacy while allowing air to circulate.
- The Kitchen Triangle: Ensure your stove, sink, and refrigerator are placed in a compact triangle. In Nepali cooking, where we use heavy pressure cookers and diverse spices, an open layout requires a high-suction chimney (at least 1200 m3/hr) to protect your furniture from grease.
- Flexible Guest Spaces: Use folding partitions or high-quality sofa beds in the study. This allows the room to function as a home office during the week and a guest room for relatives visiting from the village during Dashain.
Light: Banishing the Darkness of Narrow Plots
In cities like Kathmandu, where houses are often built 'wall-to-wall' with neighbors, natural light is a luxury. If your side windows look directly into a neighbor’s bathroom, you need to get creative with how you invite the sun in.
Reflective Surfaces and Colors: Avoid the temptation of dark, 'royal' wood finishes in small rooms. Stick to off-whites, light greys, or 'greige'. Use large mirrors on walls perpendicular to windows; this trick effectively doubles the perceived light in a narrow living room.
Strategic Window Placement
If you are in the planning stage, insist on floor-to-ceiling windows for the south-facing side. For existing homes, replace heavy, dark curtains with sheer linens. Not only do they filter the harsh afternoon sun, but they also give the room an airy, ethereal feel that makes the ceiling seem higher than the standard 9 feet.
Storage: Finding Space Where None Exists
The biggest enemy of a beautiful interior is clutter. In Nepal, we tend to accumulate things—extra cylinders, bulk bags of rice, and seasonal bedding. If you don't design storage into the architecture, these items will end up in corners, ruining the aesthetic.
- Vertical Utilization: Take your wardrobes all the way to the ceiling. Use the top-most 'dead space' for heavy blankets and suitcases that you only need twice a year.
- Hidden Staircase Storage: The area under the stairs is usually wasted. Convert this into a pull-out shoe rack or a clean, enclosed pantry for dry rations. This costs approximately NPR 40,000 to 70,000 depending on materials but adds immense value.
- Built-in Seating: A window seat (bay window) in the bedroom provides a cozy nook for tea and doubles as a storage chest for extra linens underneath.
Materials: Balancing Durability and Modernity
For a modern Nepali house, material choice should reflect our climate. While 'engineered wood' is popular, high-quality plywood with laminate finishes often handles the humidity of the monsoon better. For flooring, large-format vitrified tiles (2x4 feet) with minimal grout lines make a small floor look like a continuous sheet of stone, creating an illusion of more space.
Lighting fixtures should be layered. Don't rely on a single bright LED bulb in the center of the room. Use warm 'cove lighting' for evenings and task lighting (pendant lights) over the dining table. This creates depth and a sense of luxury that far exceeds the cost of the fixtures themselves.
Key Takeaway for Homeowners
A modern interior is not defined by how much you spend, but by how well you use every square inch of your 3.5 or 4 anna plot. Prioritize an open layout, maximize every ray of natural light, and hide your clutter behind smart, vertical storage solutions. Your home should work for you, providing comfort and pride in every corner.
Are you planning to build or renovate your home in Nepal? At Vastuveda Designs, we harmonize modern architectural aesthetics with time-honored Vastu principles to create spaces that feel as good as they look. Let us help you turn your vision into a functional reality.