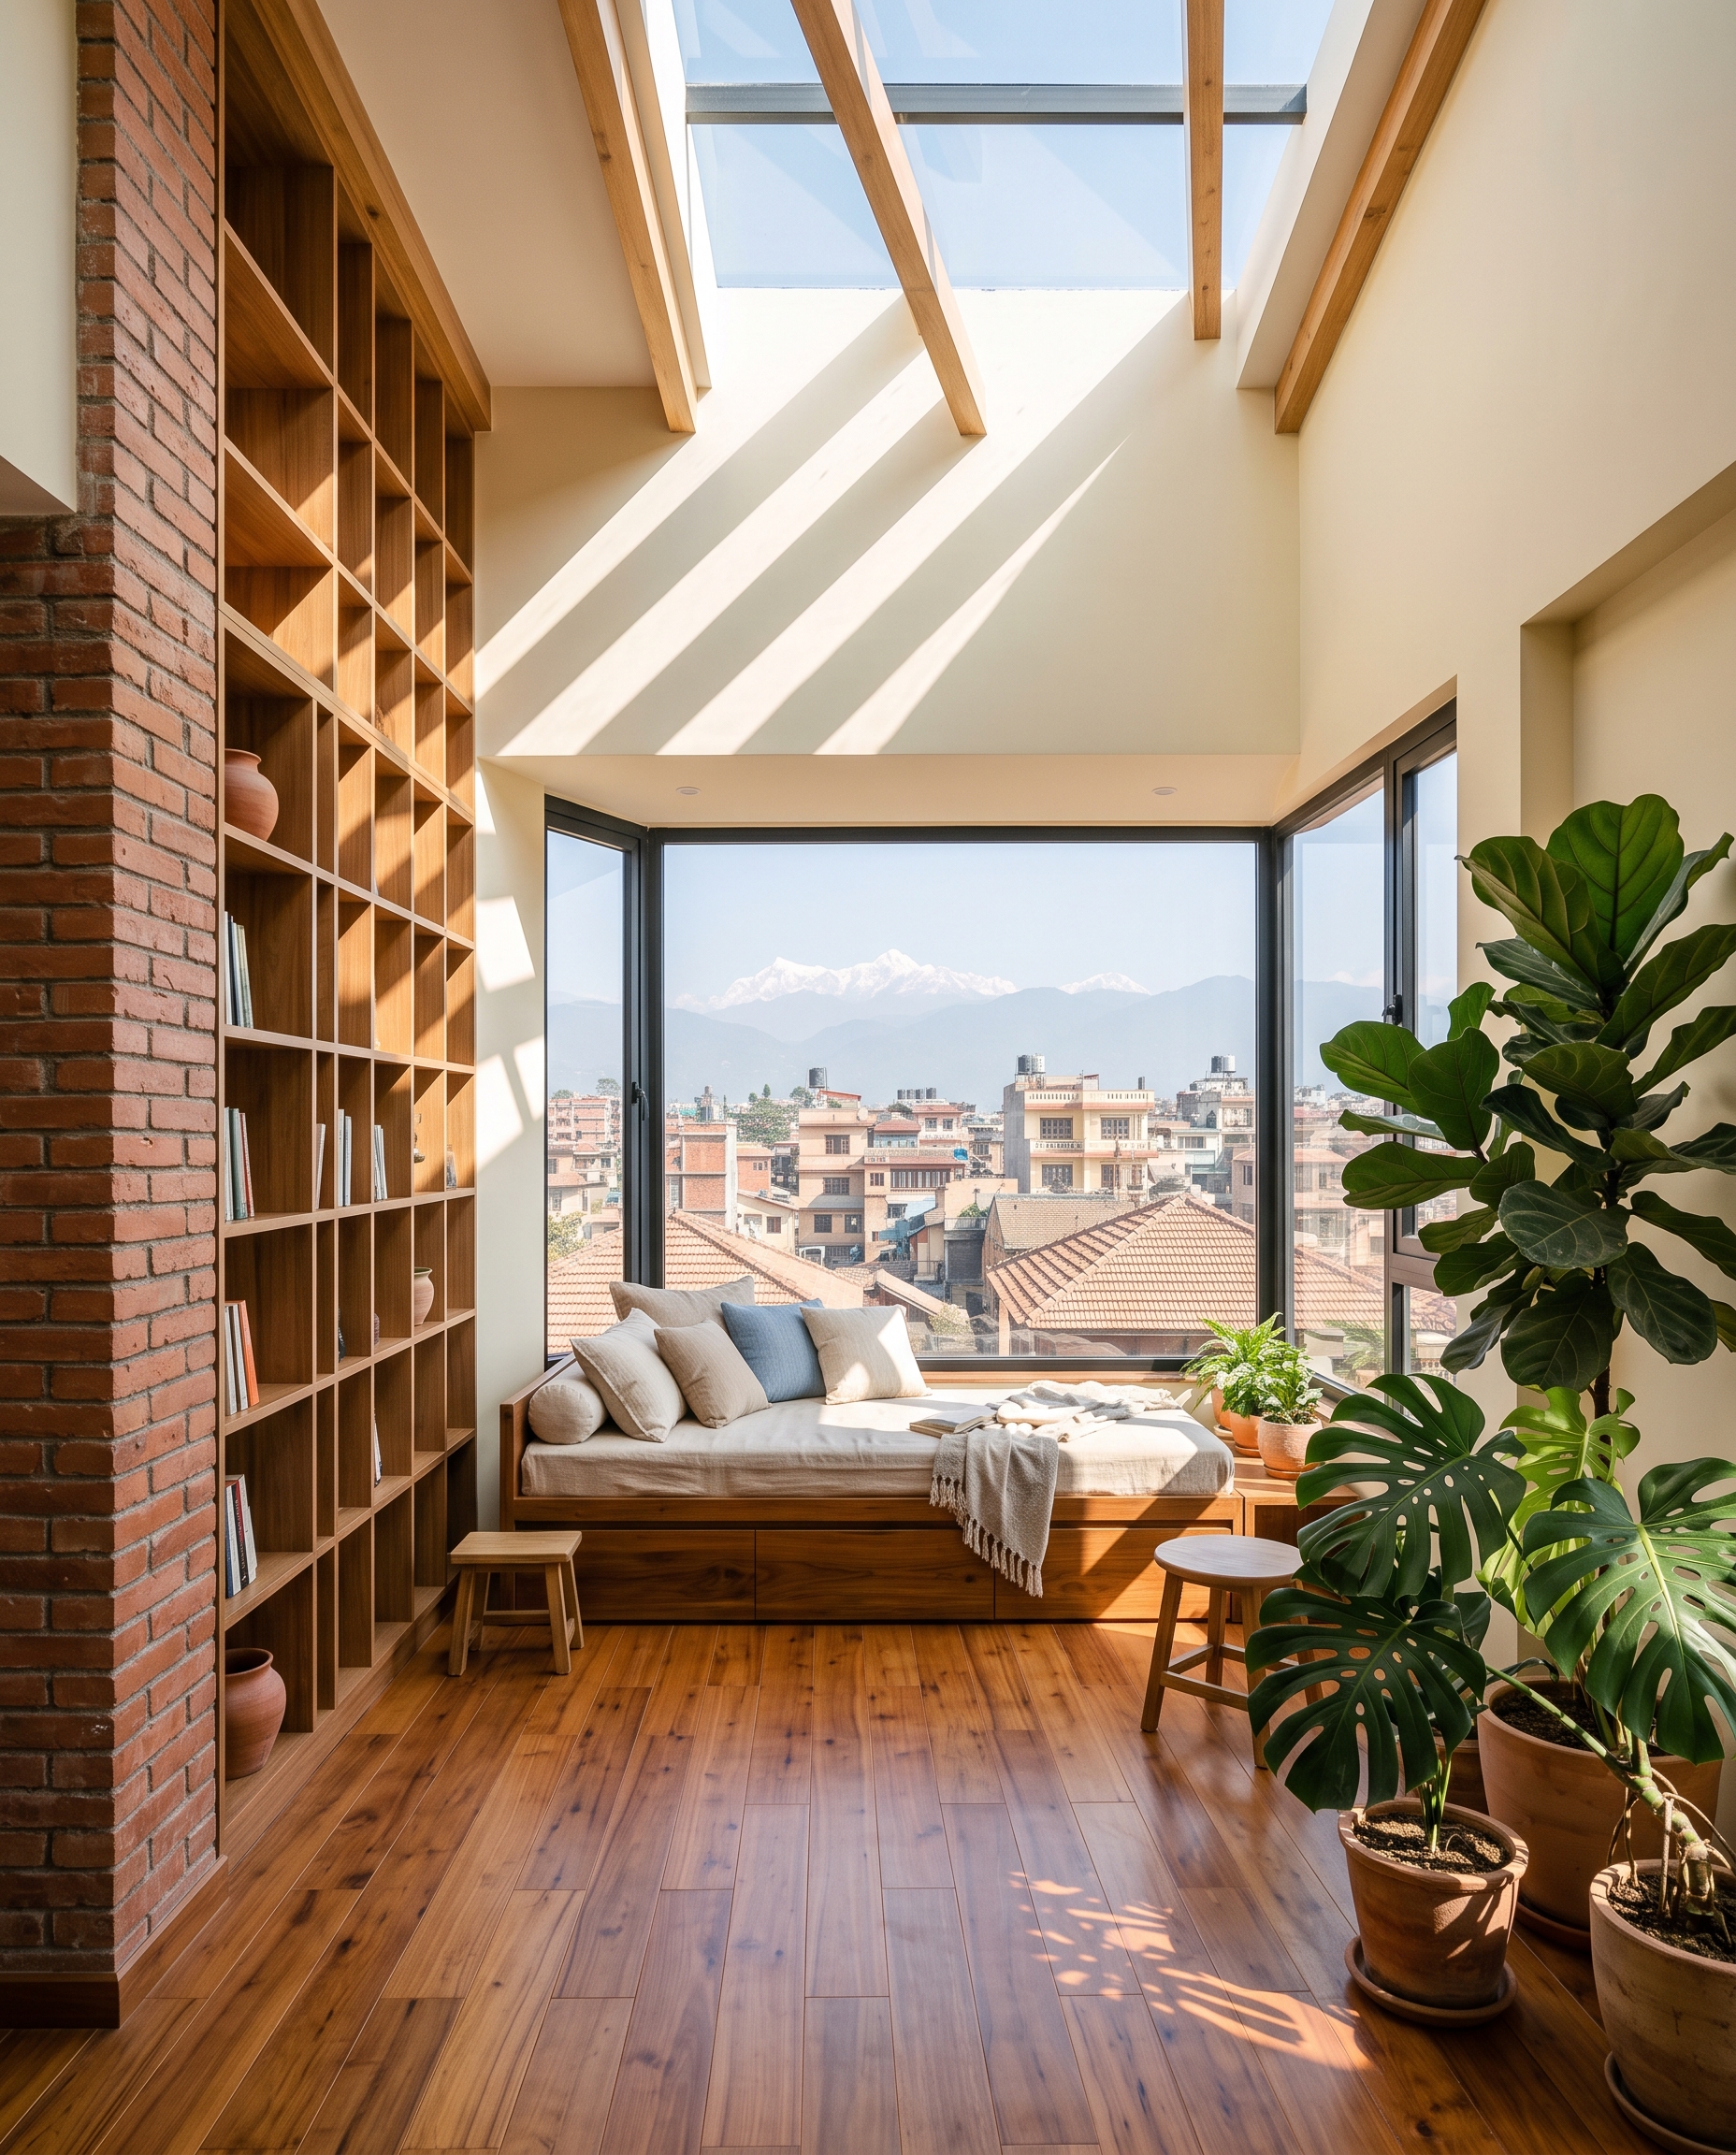
Beyond the Concrete Box: Rethinking the Modern Nepali Home
Walk through the narrow gullies of Koteshwor or the newer planning areas of Itahari, and you will notice a common problem. We are building taller and tighter, often sacrificing natural light and breathing room for the sake of more square footage. Many homeowners find themselves living in 'dark boxes' where the lights stay on even at noon, and corridors are choked with misplaced shoe racks and storage trunks. It doesn't have to be this way.
Modern interior design ideas for a modern Nepali house should prioritize how we actually live—balancing our love for hospitality with the reality of smaller urban plots. By focusing on smart layouts, strategic light placement, and integrated storage, you can turn a standard 3-anna or 4-anna plot into a sanctuary that feels twice its size.
The 'Bhanjyang' Effect: Mastering Open-Plan Layouts
Traditionally, Nepali homes were compartmentalized—separate rooms for cooking, eating, and sitting. In a modern context, these walls are your biggest enemies. They block airflow and stop the sun from reaching the core of your home. We recommend a 'semi-open' transition.
- The Invisible Divider: Instead of a 9-inch brick wall between your kitchen and dining area, use a breakfast counter or a wooden slat partition. This maintains the Vastu requirement of defining spaces while letting light travel through.
- Sunken Living Rooms: If your ceiling height allows, dropping the floor of the living area by just 6 inches creates a psychological boundary without needing a single wall.
- The Multi-Purpose 'Deuda' Space: Design your guest room to function as a home office or a yoga studio during the day. In cities like Kathmandu, where every square foot costs thousands, a room used only twice a year for guests is a luxury few can afford.
Harnessing the Himalayan Sun: Light Management
In Nepal, light is not just about visibility; it is about warmth during those chilly winter months. Modern Nepali architecture often ignores the sun's path, leading to damp rooms and high electricity bills.
Consider the 'Light Well' or a small internal courtyard (Chowk). Even in a 1000-square-foot floor plan, a 4x4 foot cutout from the roof down to the ground floor can transform a gloomy interior. Cover it with toughened glass or a polycarbonate sheet to keep the rain out while bathing your stairs in natural gold.
For windows, move away from the standard small squares. Floor-to-ceiling windows on the south side are ideal for heat gain. To manage the harsh summer sun in the Terai regions like Biratnagar or Nepalgunj, use deep overhangs or 'chajjas' that block high-angle summer sun but let in the low-angle winter warmth.
Storage That Disappears: The 'Sandhukh' Evolution
We are a culture of collectors. From copper gagris and puja essentials to bulk-bought bags of rice, storage is often an afterthought that ends up cluttering our hallways. The secret to a clean, modern aesthetic is making storage invisible.
- Under-Stair Logistics: The space under your staircase is usually wasted. Convert this into a pull-out shoe gallery or a hidden pantry. A custom-built unit here can save you at least 20 square feet of floor space elsewhere.
- Floor-to-Ceiling Wardrobes: Instead of buying standalone steel cupboards that leave a 2-foot dust-gathering gap at the top, build your wardrobes all the way to the ceiling. Use the top shelves for 'seasonal' storage like heavy blankets (sirak/dasna) and suitcases.
- Hydraulic Bed Bases: For around NPR 15,000 to 25,000 extra in your carpentry budget, adding a hydraulic lift to your bed frame creates a massive storage vault that is easily accessible.
Materials and Local Context
Modern doesn't mean 'Western.' Using local materials like Pali-style bricks for an accent wall or locally sourced pine wood (Salla) for ceiling rafters adds a warmth that cold white marble cannot match. When selecting flooring, consider the Nepali climate. While laminate flooring is popular, high-quality vitrified tiles with a matte finish are more durable for our dusty environments and easier to clean during the monsoon.
Lighting should be layered. Avoid the common mistake of only installing bright white LED panels. Use warm yellow (3000K) spotlights for your art pieces or texture-rich walls, and cool white (4000K-5000K) for task areas like the kitchen. This layering creates depth and makes your home feel like a designed space rather than a clinic.
Key Takeaway
A modern Nepali house thrives when it respects the local sun, utilizes every inch of vertical space, and breaks down unnecessary barriers. Focus on built-in storage to keep surfaces clear and use internal openings to share light between rooms. If you are planning to build or renovate and want to ensure your layout follows Vastu principles while remaining ultra-modern, our team at Vastuveda Designs is here to help you bridge that gap.