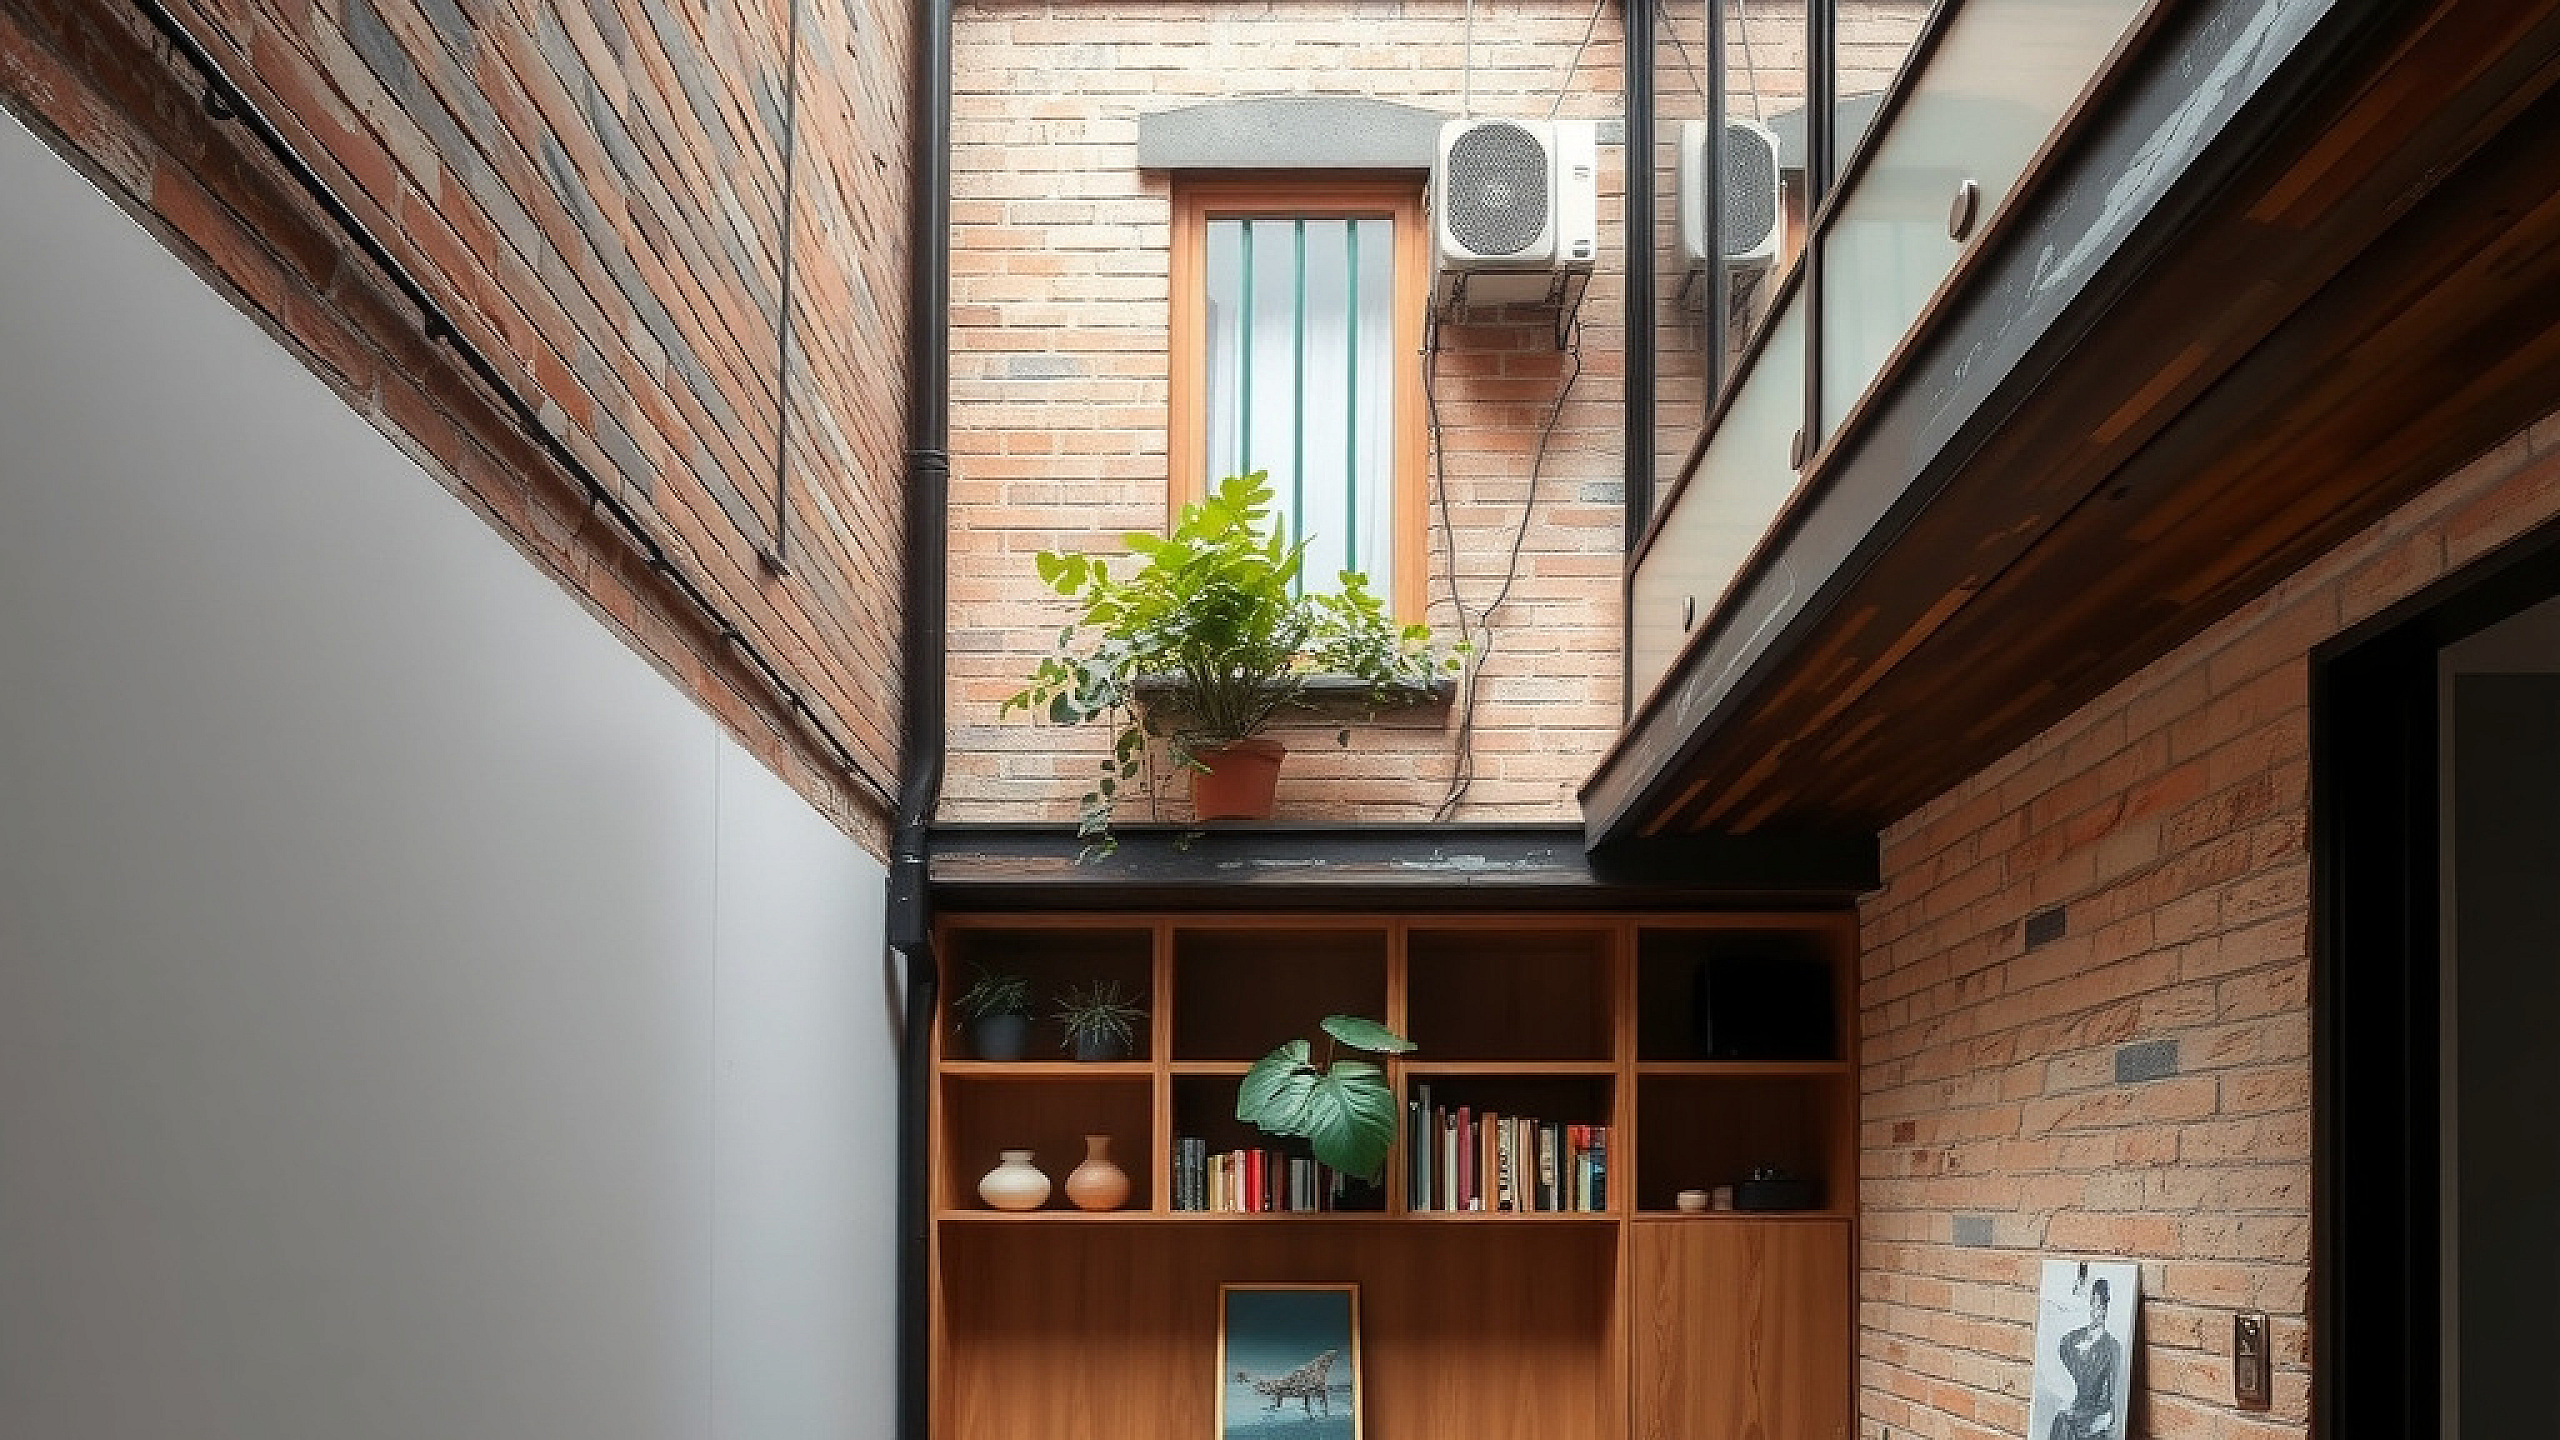
The Challenge of the Compact Urban Plot
Walk through the narrow streets of Koteshwor or the rising residential blocks of Bhaisepati, and you will notice a common struggle. We are building taller and tighter. While the exteriors look modern, the interiors often feel cramped, dark, and cluttered with the realities of Nepali family life—extra gas cylinders, sacks of rice, and seasonal wardrobes. Interior design ideas for a modern Nepali house must go beyond choosing a paint color; they must solve the fundamental problems of space and light.
Designing for a home in Nepal requires understanding our unique climate and lifestyle. We have intense sun during the day but need warmth in the evening. We have a culture of hospitality that demands open spaces, yet we live in increasingly smaller square footage. Here is how you can transform a standard floor plan into a sanctuary of light and efficiency.
Strategic Layouts: The Death of the 'Dark Hall'
Traditional Nepali RCC frames often result in a central living room—the 'hall'—that has no windows because it is surrounded by bedrooms. This creates a gloomy core. To fix this in a modern layout, consider the 'Open L-Shape' or 'Zone Partitioning'.
- Internal Glass Partitions: Instead of solid brick walls between the kitchen and dining area, use steel-framed glass partitions. This allows light from the kitchen window to reach the center of the house while keeping cooking smells contained.
- The Double-Height Void: If your budget and plot size allow, a small double-height ceiling over the staircase or dining area acts as a light well. It pulls sunlight from the roof-top terrace down to the ground floor.
- Furniture as Room Dividers: Avoid building walls to separate the entryway from the living room. Use a low-height console or a custom wooden trellis that provides privacy without blocking the visual flow.
Harnessing the Sun: Light Management in Kathmandu’s Climate
In cities like Kathmandu or Pokhara, the southern sun is your best friend in winter and your enemy in summer. Modern interior design isn't just about big windows; it is about smart windows. South-facing rooms should have the largest glass panes, but they must be paired with functional treatments.
Use light-filtering sheer curtains paired with heavy blackout drapes. This gives you 'light control'—the ability to enjoy the winter sun while preventing your furniture fabrics from fading. For the colder months, consider the placement of mirrors. Placing a large mirror on the wall opposite a north-facing window can double the perceived brightness of a room by bouncing the limited available light.
The Art of Hidden Storage: Solving the 'Rice Sack' Dilemma
One of the biggest mistakes in Nepali interior design is failing to account for bulk storage. We buy in bulk—rice, oil, and lentils. Without planned storage, these end up in plastic buckets in the corner of a beautiful kitchen. Modern design solves this through 'Inbuilt Architecture'.
- Hydraulic Bed Storage: This is a non-negotiable for modern Nepali bedrooms. A king-sized bed with a hydraulic lift provides nearly 40 cubic feet of dust-free storage for heavy blankets, suitcases, and seasonal clothes.
- Window Seating with a Secret: Transform a standard window into a 'Bay Window' with built-in bench seating. The top of the bench should lift up, providing a perfect spot for those extra kitchen supplies or puja items.
- Vertical Kitchen Pull-outs: In a narrow kitchen, a 6-inch wide floor-to-ceiling pull-out pantry can hold an entire month’s worth of spices and jars, keeping your countertops completely clear.
Materials and Costs: Making it Real
While high-end Italian finishes are tempting, they aren't always practical for the Nepali climate with its dust and humidity. For a modern look that lasts, prioritize local materials with a contemporary twist. Polished Kota stone or high-quality local marble (like Godawari) is often more durable and cooler than cheap imported laminates.
In terms of budgeting, a professional interior fit-out in Nepal typically ranges from NPR 1,500 to NPR 3,500 per square foot, depending on the complexity of the cabinetry and the quality of lighting fixtures. Investing in high-quality hardware (hinges and drawer slides) is where you should never cut corners, as the high humidity during the monsoon can cause cheap metals to rust and seize.
Lighting Beyond the Bulb
Modern design treats lighting in three layers: Ambient, Task, and Accent. In many Nepali homes, we rely on a single, harsh LED batten in the center of the room. This flattens the space and makes it feel clinical.
Instead, use warm-white (3000K) recessed spotlights for general ambiance. Add task lighting, like under-cabinet LED strips in the kitchen, to make food prep safer and easier. Finally, use accent lighting—a wall sconce or a picture light—to highlight a piece of Nepali art or a textured brick wall. This creates depth and makes your home feel like a high-end boutique hotel.
The Final Takeaway
A modern Nepali house should be a reflection of how we actually live, not a museum. By focusing on glass partitions for light flow, utilizing every vertical inch for hidden storage, and layering your lighting, you can create a space that feels significantly larger and more expensive than its footprint suggests. Effective design is about solving daily frustrations before they happen.
If you are planning your new home or looking to renovate your current space into a modern sanctuary, we are here to help. At Vastuveda Designs, we blend traditional Vastu principles with modern architectural logic to create homes that breathe. Feel free to reach out for a consultation to see how we can optimize your specific layout.
