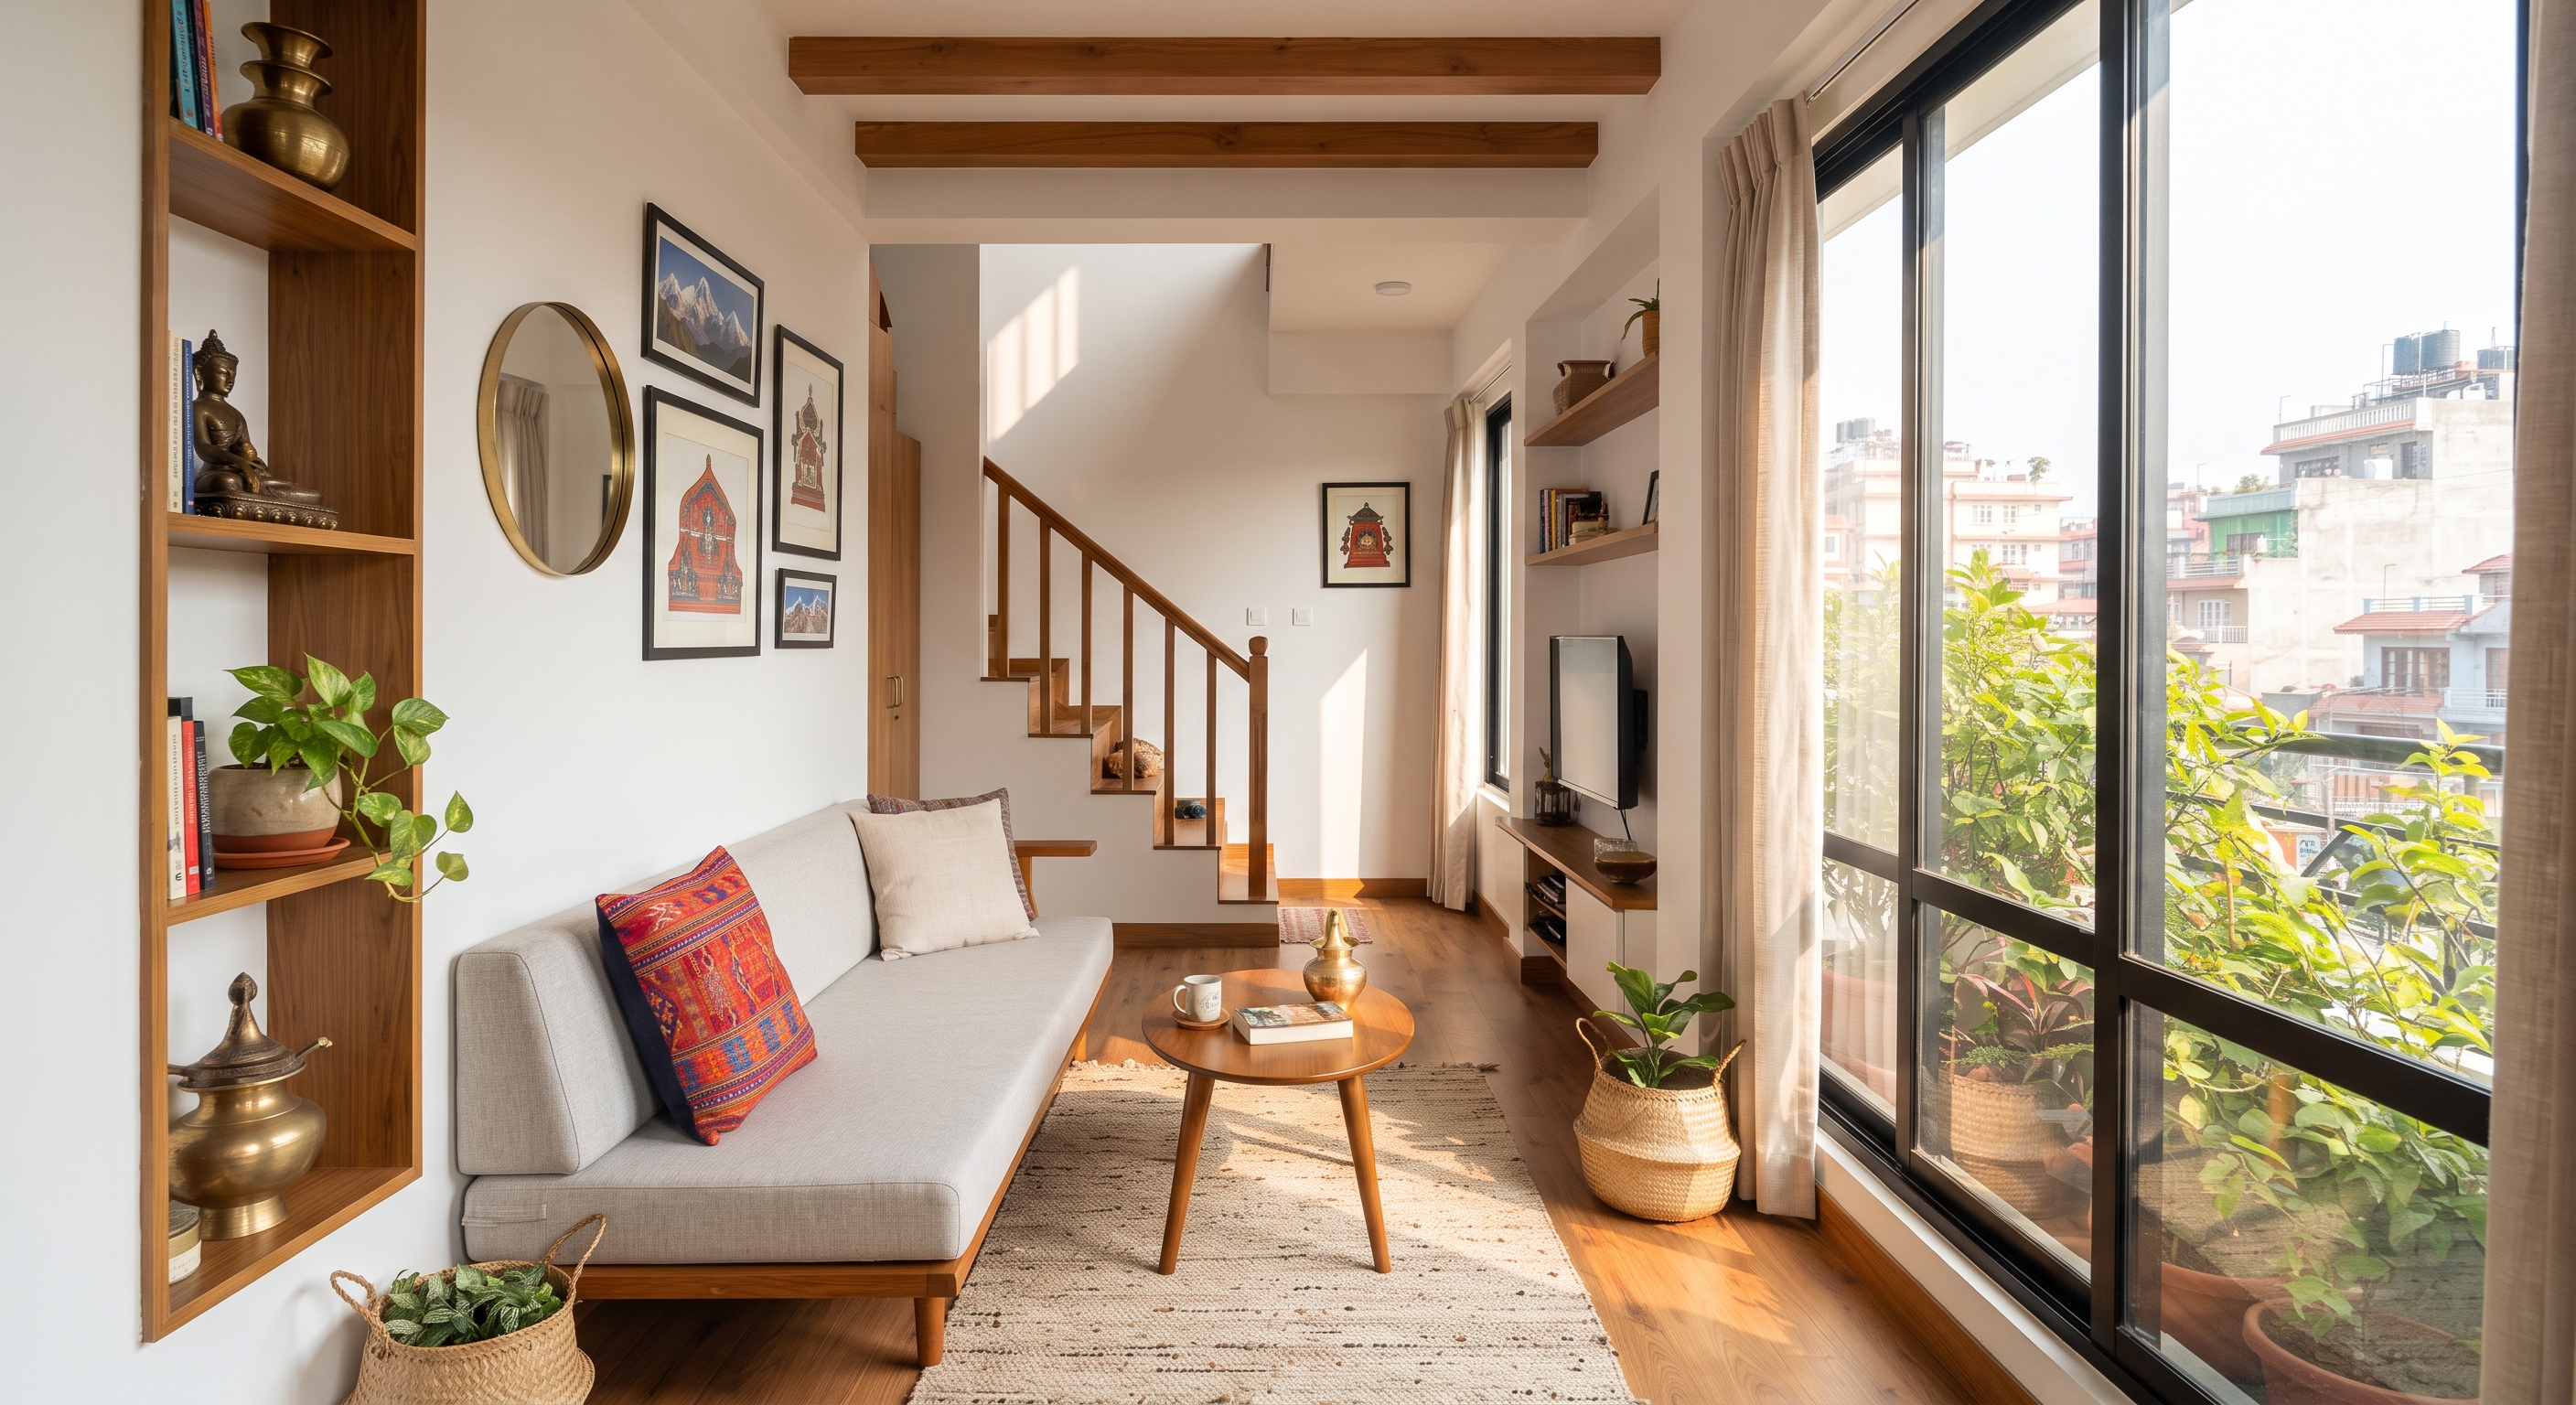
The Challenge of the Nepali 'Tukra' Plot
Walk through the gallis of Koteshwor, Lalitpur, or the rapidly developing outskirts of Butwal, and you will see a common architectural sight: the narrow plot. As land prices skyrocket, many families are building on 3-anna or 4-anna pieces of land that are long and thin. The result is often a 'railroad' layout where the middle rooms feel like dark tunnels and the ground floor feels cramped by heavy RCC columns.
Standard furniture and generic layouts don't work here. To make these homes feel luxury rather than claustrophobic, we need a shift in interior design ideas for a modern Nepali house. It is not just about choosing the right paint; it is about manipulating volume, light, and hidden spaces to make a 12-foot wide room feel like twenty.
Open-Plan Living Without Losing Vastu Integrity
In traditional Nepali construction, we tend to wall off every room. This creates a labyrinth of small, dark boxes. For a narrow modern home, the 'Great Room' concept is your best friend. By combining the living, dining, and kitchen area into one fluid space, you eliminate the thickness of internal brick walls—saving you roughly 5 to 9 inches of precious width.
If you are worried about Vastu Shastra or kitchen fumes, use fluted glass partitions or wooden slats (rafters). These define the space without blocking the sightline or the sunlight. In many Kathmandu homes, placing the kitchen in the South-East (Agneya Kon) and keeping the center (Brahmasthan) open allows for better air circulation, which is vital during our humid monsoon months.
The Magic of Light: Translucent Solutions
In narrow houses, the side walls are often shared or built right up to the 'setback' limit, meaning you cannot have large side windows. This leaves the front and back as your only light sources. To fix this, consider these specific interior design ideas for a modern Nepali house:
- Internal Light Wells: A small 3x3 foot cutout from the roof down to the ground floor can act as a light chimney. Decorate the base with indoor plants like Snake Plants or Money Plants that thrive in low light.
- Glass Railings: Replace heavy concrete or wooden staircase railings with toughened glass. This allows light from the roof-top 'muntala' to filter down to the lower floors.
- Reflective Finishes: Use high-gloss laminates for kitchen cabinets and large mirrors in the dining area. A floor-to-ceiling mirror on one long wall can visually double the width of a narrow room.
Storage Mastery: Thinking Vertically
Storage is usually the biggest headache in Nepali households. We have suitcases, seasonal festival gear, and extra mattresses for relatives. In a narrow house, bulky free-standing wardrobes are your enemy. Instead, use 'Hidden Storage' techniques that integrate into the architecture.
Utilize the space under the staircase—a common dead zone in Nepali homes. Turn it into a pull-out shoe rack or a hidden pantry. Build wardrobes that go all the way to the ceiling. Use the top 2 feet (which are usually out of reach) to store your heavy blankets and copper 'pujas' items that are only used once a year. In the bedroom, a hydraulic lift bed can provide massive storage without taking up an extra inch of floor space.
Materials and Budgeting in the Nepali Context
When selecting materials, durability is key. For flooring, 2x4 feet vitrified tiles are popular in Kathmandu and Pokhara because they have fewer grout lines, making the floor look like one seamless sheet of stone. This creates an illusion of more space.
For a mid-range interior project in Nepal, expect to spend approximately NPR 1,500 to NPR 2,500 per square foot for quality finishes. Using local materials like Chobhar or Shivapuri stone for accent walls can add a touch of Nepali soul to a modern design without the high cost of imported marble. Pro tip: Avoid dark wood finishes like dark walnut in narrow rooms; opt for light oak or birch finishes to keep the vibe airy.
Functional Furniture for Modern Living
Scale is everything. A massive, overstuffed 7-seater sofa set from a generic showroom will swallow your living room. Instead, look for 'leggy' furniture—sofas and chairs that sit high on thin metal or wooden legs. When you can see the floor extending under the furniture, your brain perceives the room as larger.
Consider custom-built 'L-shaped' seating that hugs the wall. This keeps the center of the room clear for movement. In the kitchen, a fold-down breakfast counter can serve as a dining table for daily use, freeing up space that a traditional 6-seater table would occupy.
Key Takeaways for Your Home
- Prioritize 'flow' by reducing unnecessary internal partition walls.
- Maximize natural light through skylights and glass railings.
- Invest in floor-to-ceiling custom cabinetry to eliminate clutter.
- Choose light color palettes with reflective surfaces to expand the space visually.
Designing a home on a constrained plot doesn't mean compromising on beauty or functionality. It requires a professional eye to balance Vastu principles with modern aesthetics. If you are planning to build or renovate your home and want to maximize every square inch, feel free to reach out to our team at Vastuveda Designs for a detailed consultation.