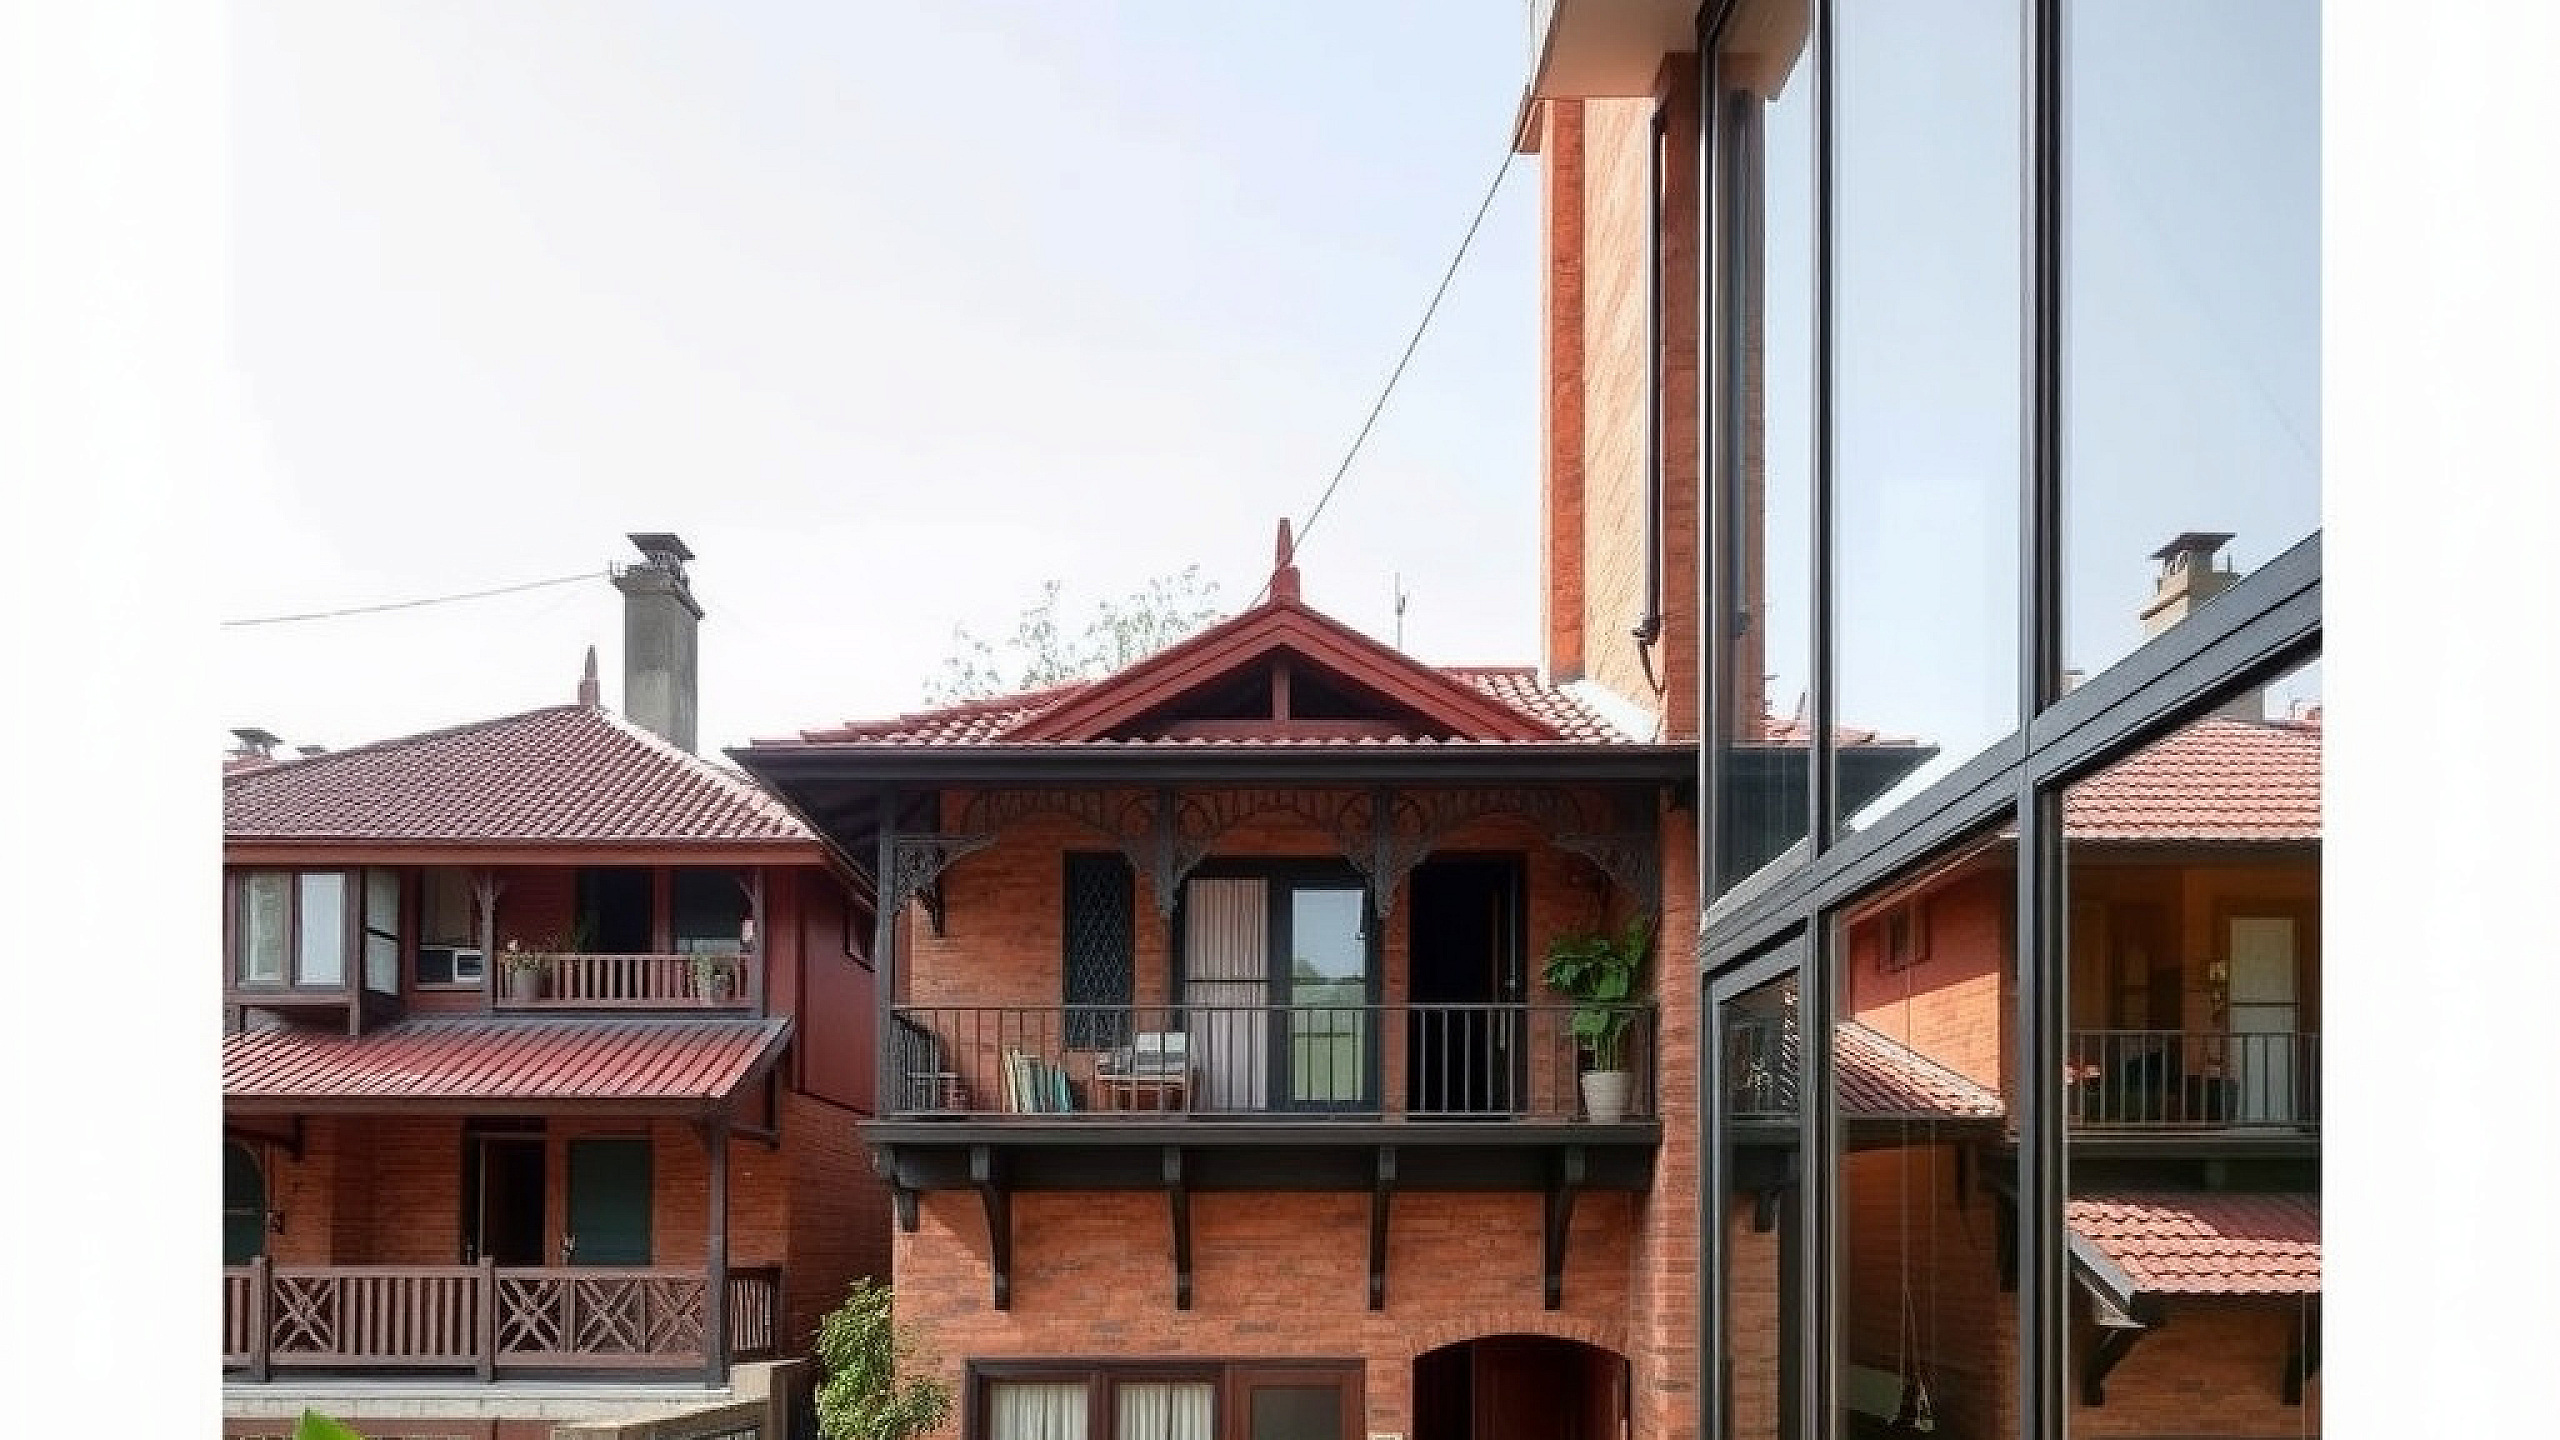
Beyond the Narrow Plot: Rethinking Modern Nepali Interiors
Walk through any neighborhood in Kathmandu, Lalitpur, or Butwal, and you will notice a common pattern: tall, narrow houses squeezed onto 3-anna or 4-anna plots. Inside, many of these homes feel like dark tunnels with cramped rooms and corridors that serve no purpose. You might find yourself constantly turning on the lights at 2 PM or bumping into bulky cupboards that eat up your living space.
Modern interior design ideas for a modern Nepali house should not be about buying expensive Italian furniture. Instead, true design excellence in our context is about solving the 'three-anna squeeze.' It is about creating a sense of volume where there is none, pulling in the Himalayan sun, and hiding away the clutter of a multi-generational household.
The 'Zoned' Open Plan: Layout Secrets for Narrow Homes
The traditional Nepali way of building often involves many small, partitioned rooms. In a modern setting, walls are your enemies. To make a small footprint feel expansive, we recommend a 'Zoned Open Plan.' Instead of a wall between your kitchen and dining area, use a change in floor material or a low-profile breakfast counter.
- Linear Circulation: Align your staircase and corridors to one side of the building. This creates a long, uninterrupted 'great room' on the other side, maximizing usable square footage.
- The Sun-Room Hybrid: In cities like Pokhara or Kathmandu, where the winter sun is precious, design your living area around a south-facing window. Use large sliding glass doors instead of heavy wooden ones to merge the balcony with the interior.
- Vastu-Optimized Flow: Even in a modern layout, ensure the center of the house (Brahmasthan) remains relatively clear and uncluttered to allow energy—and people—to move freely.
Mastering Light: From Dark Corridors to Sun-Drenched Spaces
Natural light is free, yet many Nepali homes are starved of it because of nearby neighboring walls. If you are building close to a boundary, standard windows won't help. You need to look upward and inward.
Internal skylights or 'light wells' are a game-changer for houses in dense areas like Asan or Patan. A small cutout in the roof with toughened glass can illuminate three floors simultaneously. For the walls, ditch the heavy 'off-white' and opt for reflective finishes. A light-colored lime wash or a high-quality emulsion in 'eggshell' finish can increase the brightness of a room by reflecting up to 60% of the light that hits it.
Artificial lighting also needs a local touch. Instead of a single bright LED bulb in the center of the ceiling (which creates harsh shadows), use 'layered lighting.' Install warm LED strips (3000K) under kitchen cabinets and behind TV units to create depth without occupying physical space.
Smart Storage: The 'Wall-to-Wall' Philosophy
In Nepal, we hoard. From copper vessels used once a year during Dashain to heavy winter quilts, our storage needs are massive. Buying standalone steel almirahs is a mistake; they create awkward corners and collect dust.
- Floor-to-Ceiling Built-ins: Use the full height of your walls. A wardrobe that stops 2 feet below the ceiling is wasted space. Build it all the way up and store your seasonal items in the top 'loft' section.
- Staircase Storage: The space under your stairs is prime real estate. Convert it into a pull-out shoe rack or a hidden pantry. In a 3-anna house, this can save you 20-30 square feet of floor space elsewhere.
- Multi-functional Furniture: Invest in a 'Diwan' or a sofa with built-in storage. For the kitchen, use modular tall units that can hold a year's supply of rice and lentils without cluttering the counters.
Materials and Costs: Making it Realistic
Modern design doesn't mean importing everything. You can achieve a high-end look using local Nepali slate, Terai teak, or even exposed brickwork treated with a clear sealer. For a standard 1200 sq. ft. interior project in Nepal, expect to budget between NPR 1,200 to NPR 2,500 per square foot for a mid-range finish including false ceilings, basic modular kitchen, and wardrobes.
Focus your budget on high-touch areas. Spend more on a quality granite countertop and durable hinges for your kitchen (which see daily use), and save money by using local artisan-made furniture for the bedrooms. This blend of 'high-low' budgeting ensures your home looks designer-made without breaking the bank.
Key Takeaway
Designing a modern Nepali home is a balance between our cultural lifestyle and the constraints of urban geography. By prioritizing a zoned layout, harvesting vertical light, and utilizing every inch of wall for storage, you can turn a small plot into a sanctuary. If you are planning your new home or looking to renovate your current space to better reflect these principles, Vastuveda Designs is here to help you bridge the gap between traditional wisdom and modern living.