The Challenge of the Compact Nepali Urban Home
Walk through the narrow gallis of Koteshwor, Imadol, or Bhaisepati, and you will see a common sight: tall, slender houses built on plots ranging from 3 to 4 annas. While we have mastered the art of vertical construction, the interiors often feel like a series of cramped boxes. You might find yourself constantly bumping into furniture or struggling with a kitchen that feels like a storage closet. This is the reality of modern Nepali house design—we have the height, but we lack the 'breathability'.
Effective interior design for a modern Nepali house isn't about expensive Italian marble or imported chandeliers. It is about solving the three biggest pain points of our urban lifestyle: awkward layouts, poor natural light in south-facing setbacks, and the clutter of multi-generational living. By rethinking how we use every square inch, we can make a 1,200 sq. ft. home feel like a sprawling bungalow.
Open-Plan Layouts Without Losing Privacy
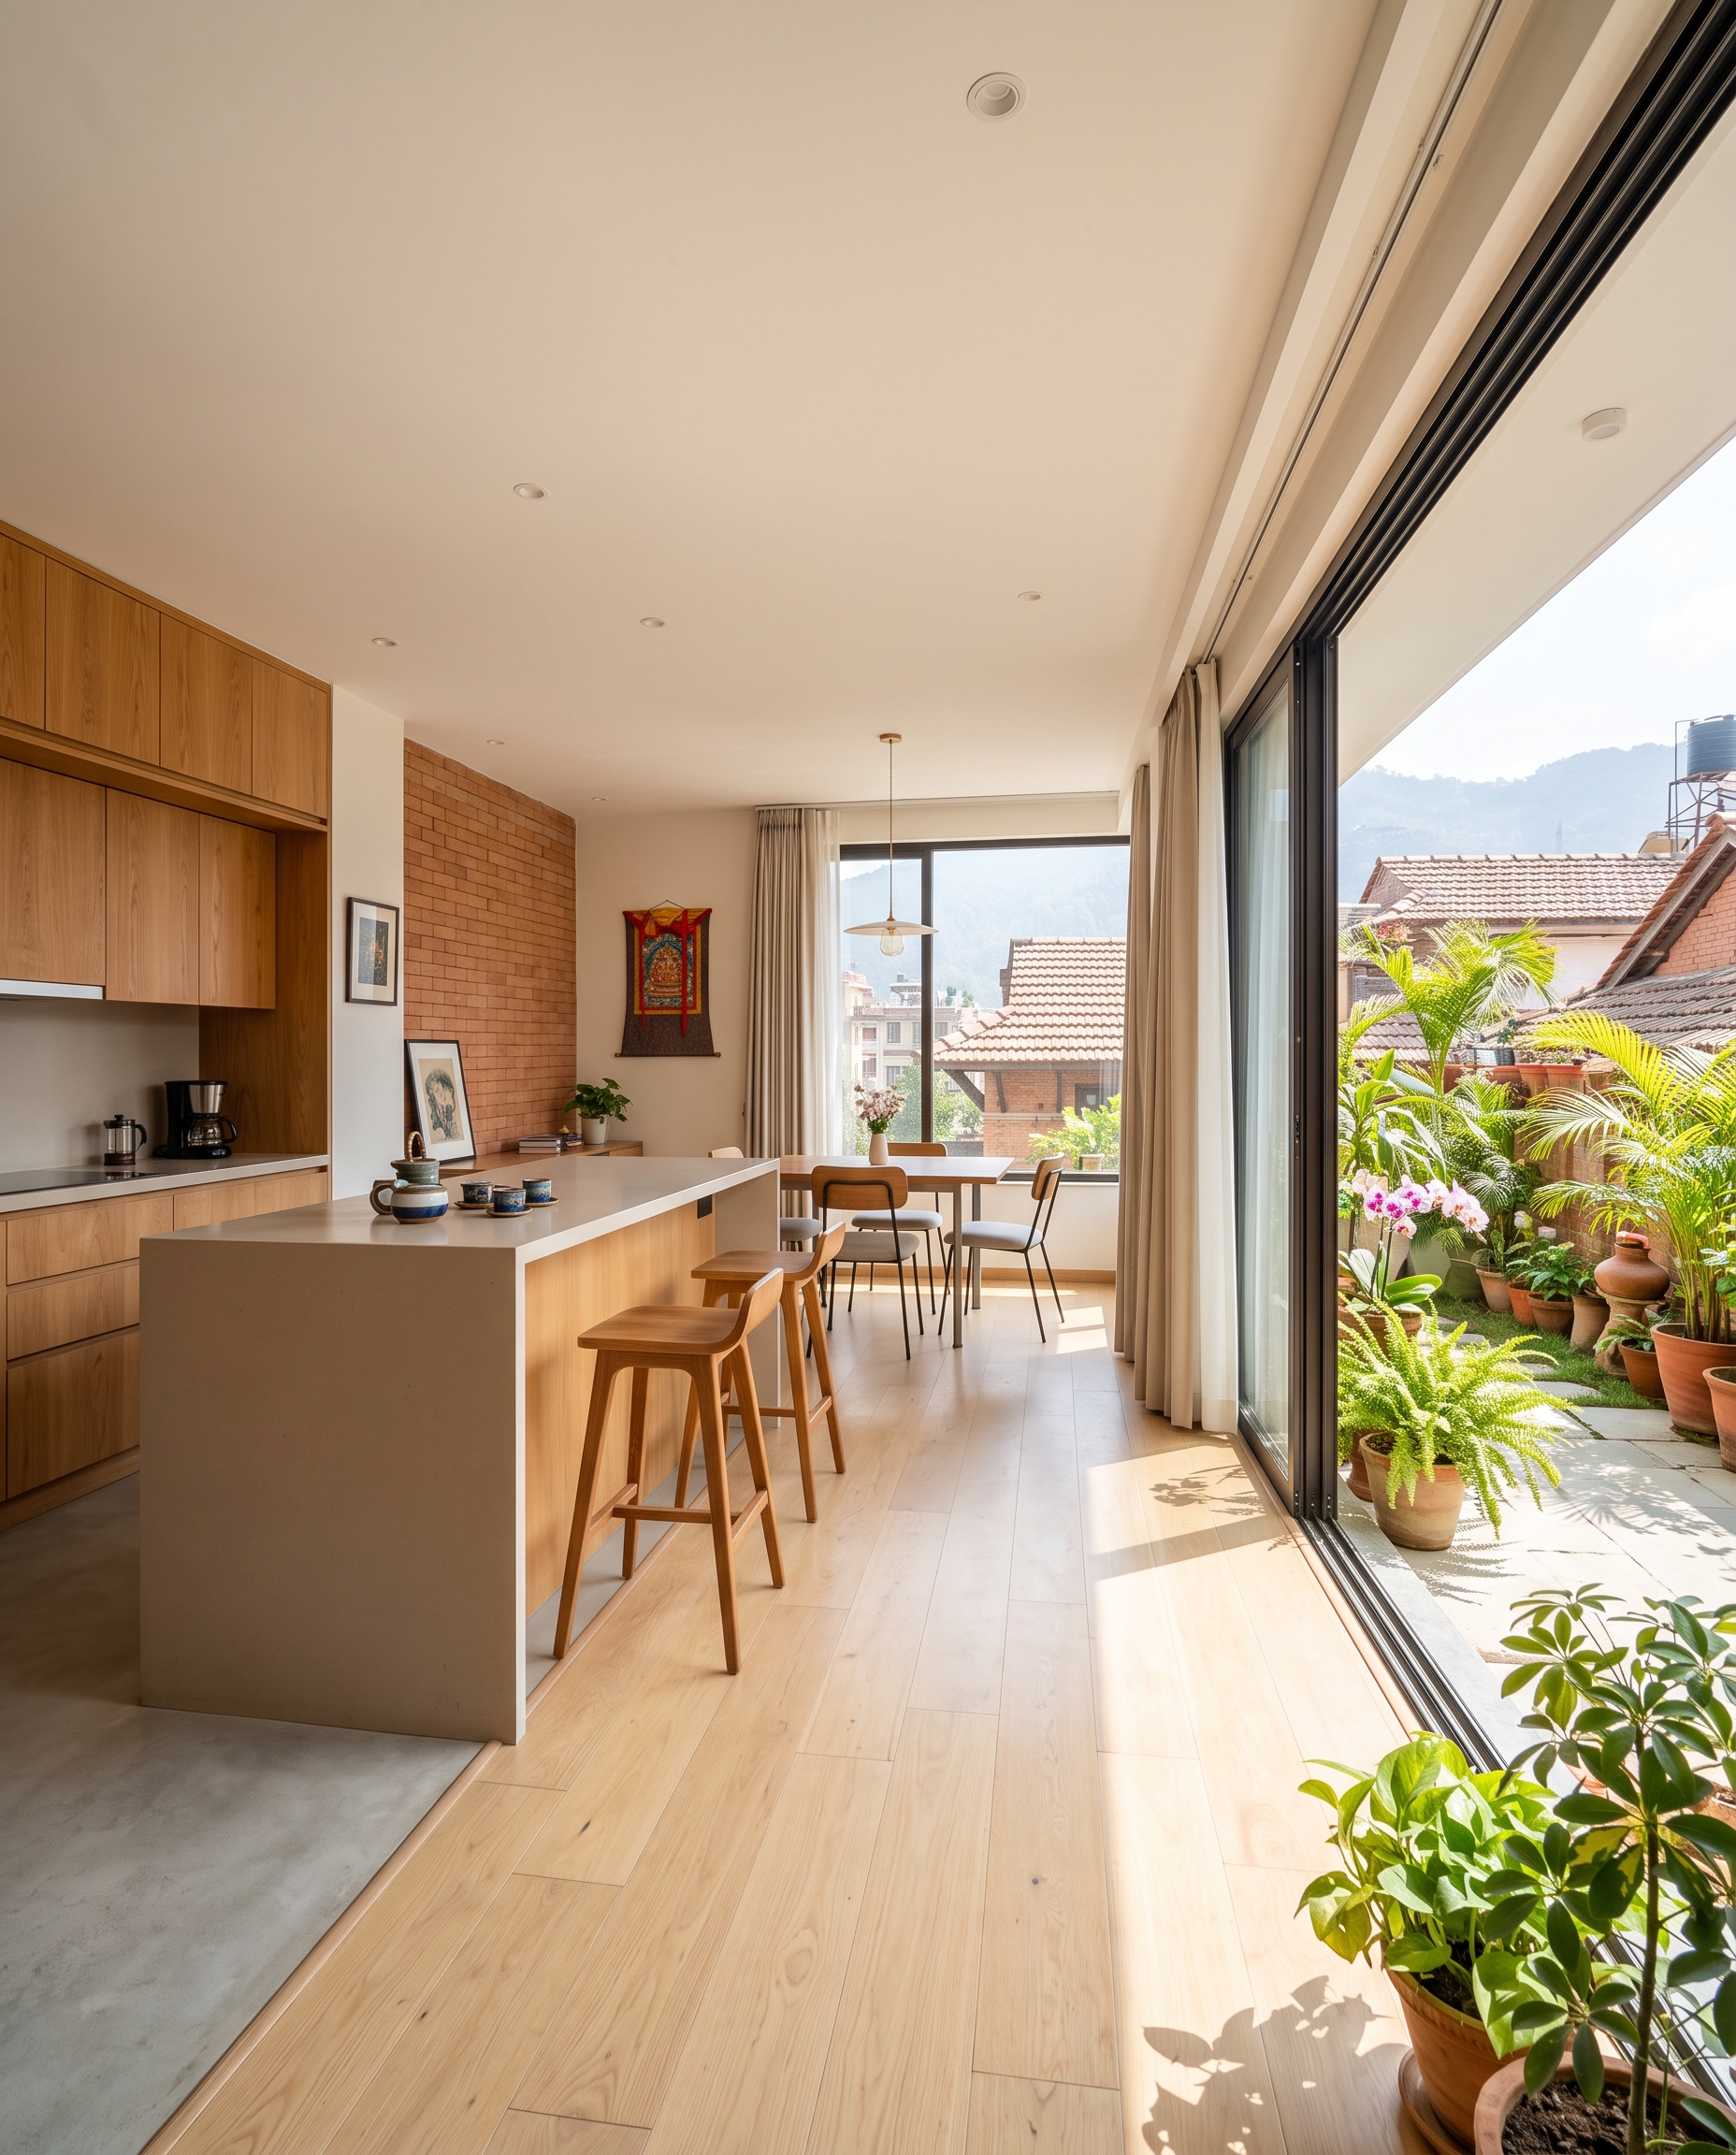
In Nepal, our traditional instinct is to build walls for every room. We want a separate living room, a separate dining hall, and a closed kitchen to hide the smoke of masala fry. However, in a small plot, these walls consume nearly 9 inches of space and block airflow. To modernize your layout, consider the 'Zone Method' instead of the 'Room Method'.
- The Floating Partition: Instead of a brick wall between the living and dining area, use a CNC-cut wooden jaali or a sleek metal-and-glass shelf. This defines the space while allowing your eyes to see the full length of the floor.
- The L-Shaped Flow: Position your seating in an L-shape towards the corner. This keeps the center of the room open for movement, which is essential when guests visit during Dashain or Tihar.
- Sunken or Raised Floors: Use a slight level difference (about 4-6 inches) to separate the entryway from the main seating area. It creates a visual boundary without a single brick.
Hacking Light in Tight Setbacks
Building codes in Kathmandu and Lalitpur often leave us with narrow 5-foot setbacks. Often, your neighbor’s wall is right against your window, turning your ground floor into a cave. Lighting is the most underrated element of interior design for a modern Nepali house. If you can’t get light from the sides, you must get it from above and within.
- Reflective Surfaces over Matte: Swap dull cement finishes for light-reflecting vitrified tiles (light beige or off-white). These tiles, usually costing NPR 150-250 per sq. ft., can bounce light deep into the hallway.
- The Internal Skylight: If you are in the planning phase, incorporate a small 'chowk' or a double-height ceiling over the dining area with a glass roof. It acts as a light well for the entire house.
- Mirror Placement: Place a large, floor-to-ceiling mirror opposite your main window. It doubles the visual space and reflects the morning sun into the darker corners of the room.
Vertical Storage: Ending the 'Bhandar' Chaos
Every Nepali household has a 'Bhandar'—a room where suitcases, extra mattresses, and sacks of rice go to be forgotten. In a modern home, we don't have space for a dedicated junk room. Instead, storage must be integrated into the architecture. We recommend a 'Floor-to-Ceiling' philosophy for all cabinetry.
Kitchen storage in Nepal often fails because we don't account for our heavy pressure cookers and large jars. Use pull-out drawers (tandem boxes) instead of cabinets. They allow you to reach the back of the shelf without kneeling. For the bedroom, utilize the space above the door frame. A continuous overhead cabinet can store seasonal items like heavy quilts and winter jackets that you only need three months a year.
Material Choices for Longevity and Budget
When selecting materials, think about the local climate. Kathmandu's humidity can cause cheap MDF to swell. Opt for HDHMR (High-Density High-Moisture Resistance) boards for your kitchen and wardrobes. While it may cost 20% more than local plywood, it lasts three times longer. For flooring, localized granite from mines in Nepal offers a premium look and incredible durability for high-traffic staircases at a fraction of the price of imported marble.
The Key Takeaway
A modern Nepali house should be a reflection of how we live today—blending our cultural need for hospitality with the practical constraints of urban land. By prioritizing an open layout, maximizing light through reflection, and utilizing vertical space for storage, you turn a small plot into a sanctuary. Interior design is not an expense; it is the final layer of architecture that makes a house a home. If you are looking to balance Vastu principles with modern aesthetics in your upcoming project, Vastuveda Designs is here to help you navigate the process from blueprint to the final coat of paint.