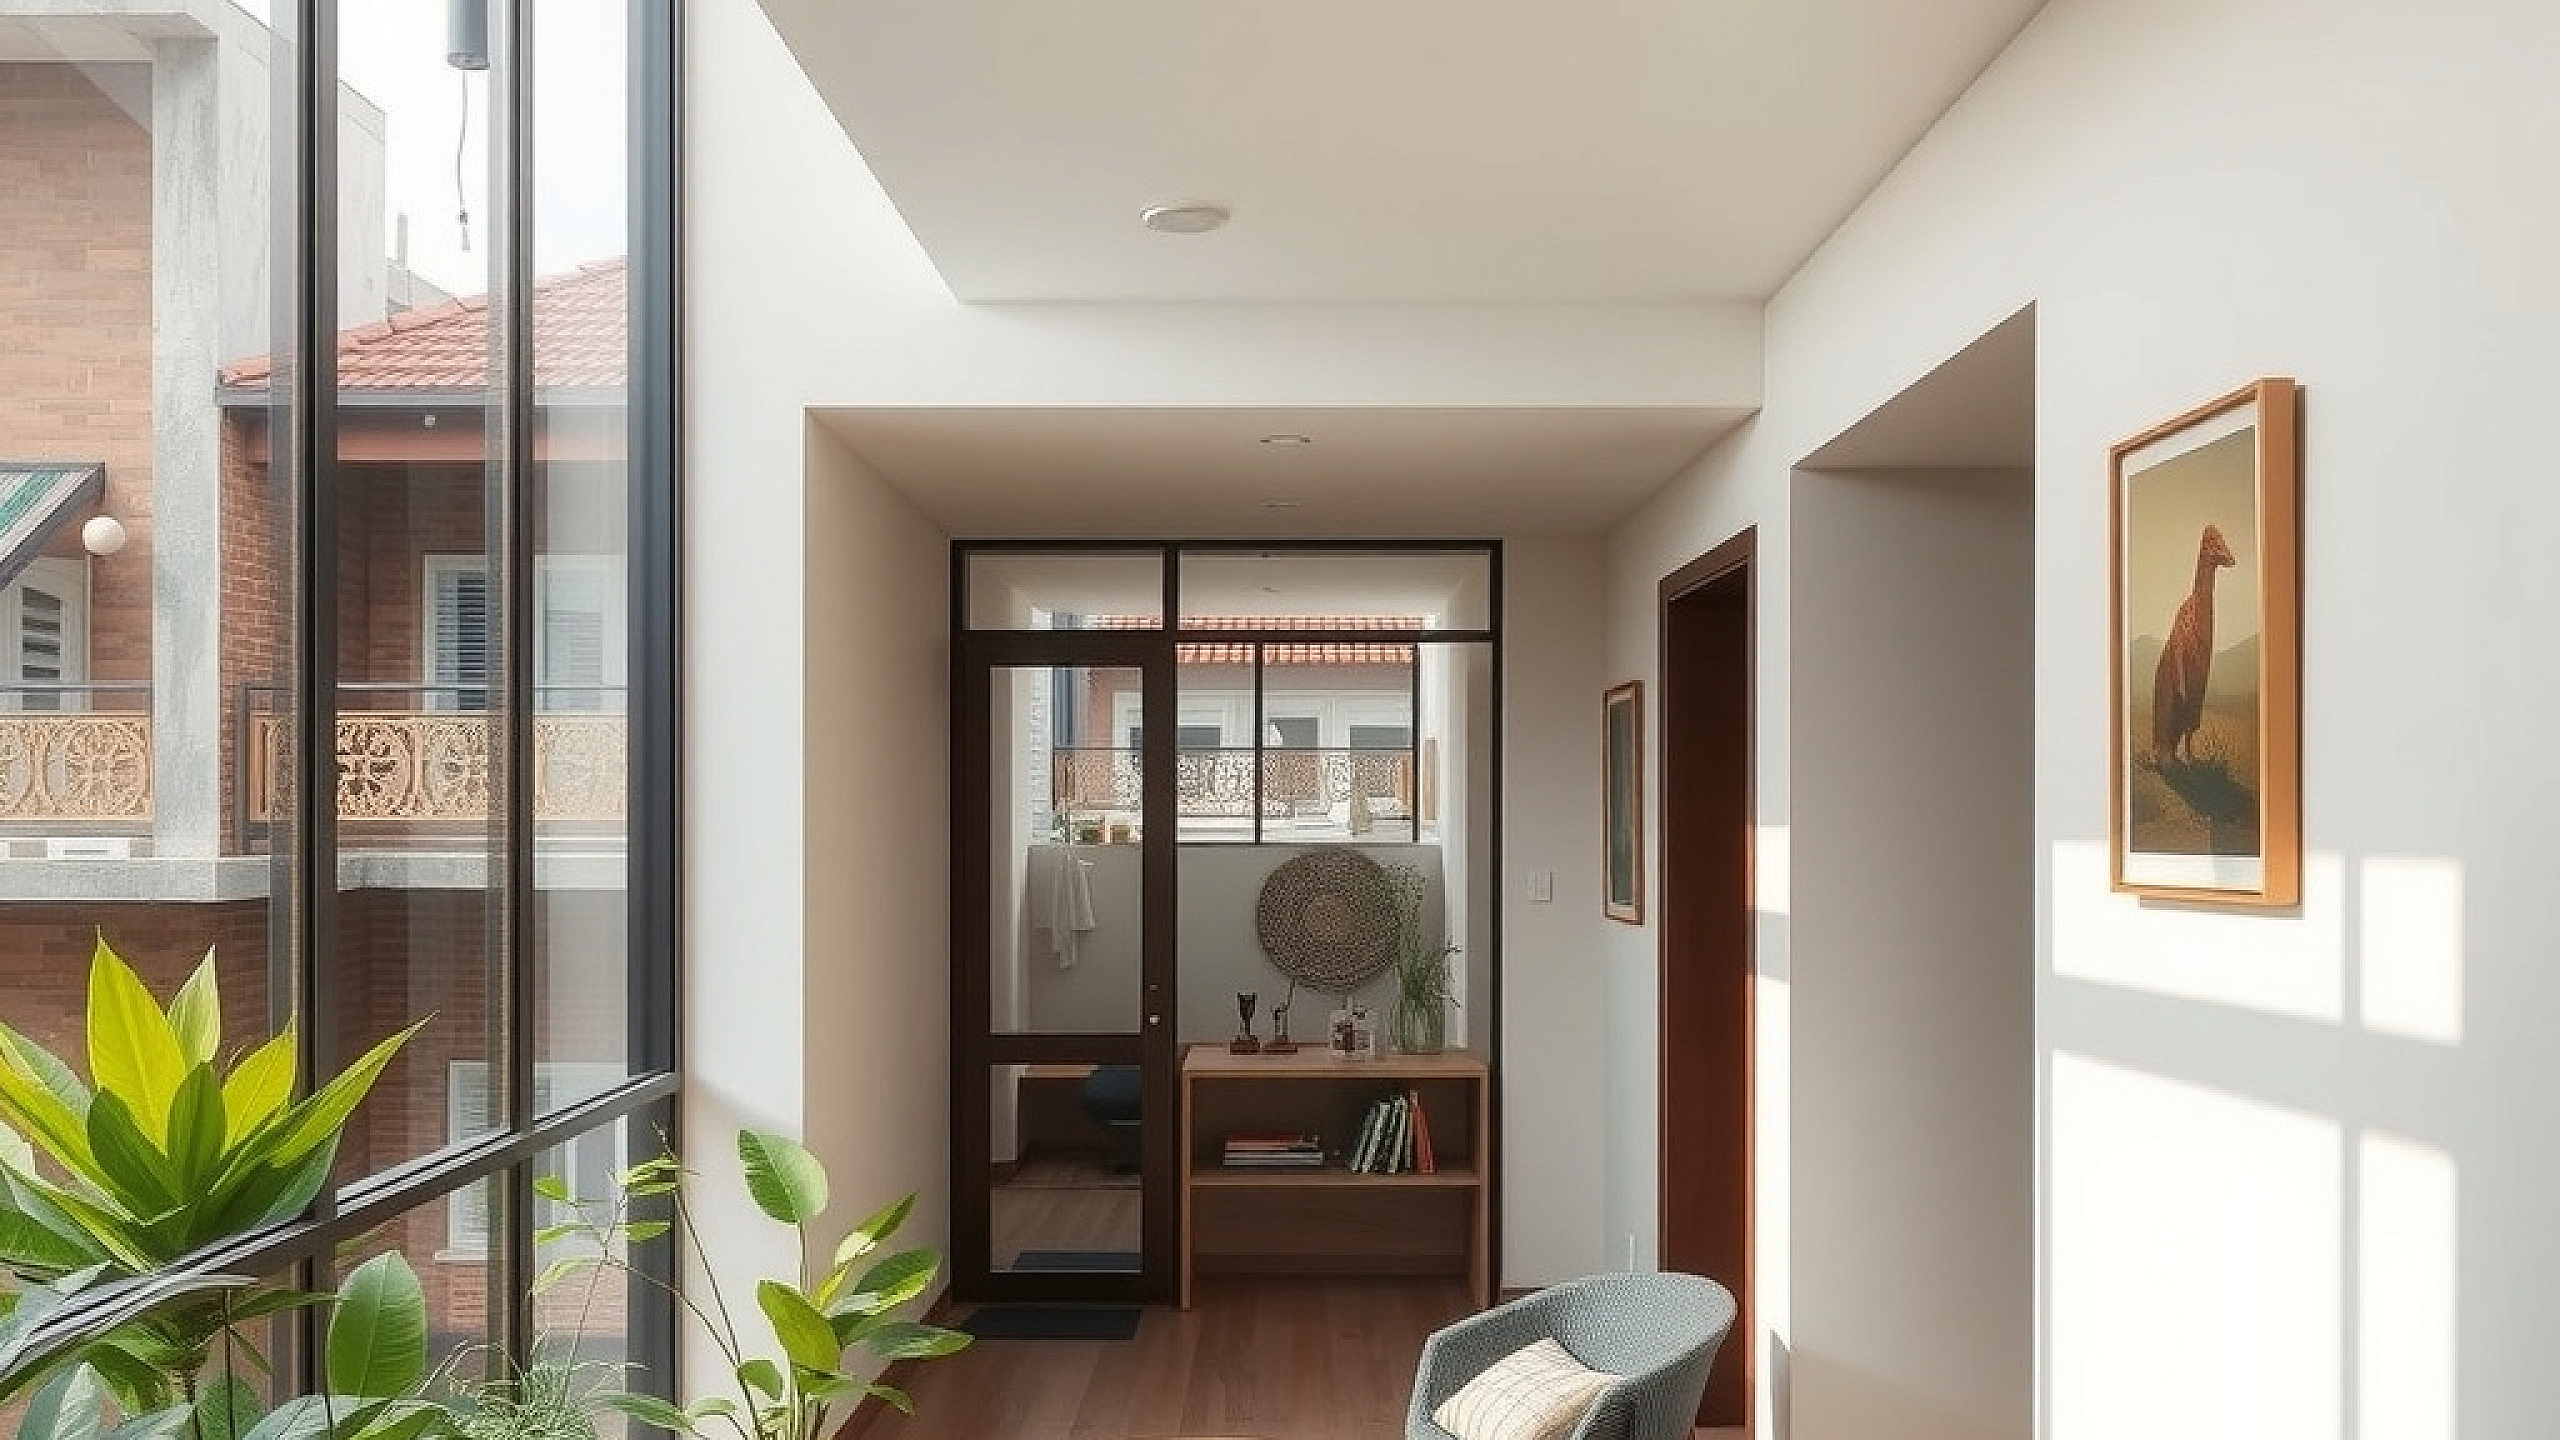
Beyond the Concrete Box: Creating Breathable Interiors
Walk into a typical new-build in Kathmandu or Butwal, and you often face the same issues: a dark hallway, shadows cast by neighboring tall buildings, and clutter spilling over the balcony. While we invest millions in the structure, the interior design ideas for a modern Nepali house often get sidelined until the last minute. The result is a house that feels smaller than its square footage and requires artificial lights even at midday.
Designing for a Nepali context requires a balance between our cultural lifestyle—where we store massive amounts of grain and kitchen supplies—and the desire for a clean, minimalist aesthetic. It is about making the sun work for you and ensuring every square inch of your 3-anna or 4-anna plot serves a dual purpose. Here is how you can achieve a sophisticated, functional home through strategic layout, light management, and invisible storage.
The Multi-Layered Light Strategy for Dense Urban Plots
In cities like Kathmandu and Lalitpur, houses are built so close together that side windows often look directly into a neighbor’s wall. Relying on standard windows is not enough. To truly illuminate a modern Nepali house, you must think vertically and reflectively.
- Internal Glass Partitions: Instead of solid brick walls between the living room and the staircase, use toughened glass or frosted glass panels. This allows light to travel from the front balcony deep into the heart of the home.
- The Power of Skylights: If you are building on a narrow plot, a central 'chowk' style skylight or a 'light well' can be a game-changer. Even a small 3x3 foot opening covered with high-quality polycarbonate or glass can reduce your electricity bill by 20% by eliminating the need for daytime lighting in the stairwell.
- Reflective Surfaces: Use light-colored Italian marble or high-gloss tiles (NPR 150-350 per sq. ft.) in south-facing rooms. The reflection bounces sunrays deeper into the adjacent corridors.
Smart Layouts: Designing for the 'New Nepali Family'
Our families are evolving, and our layouts should too. The traditional 'closed-room' concept is being replaced by zoned open-plan living. However, in Nepal, we still need to manage kitchen odors and privacy. A 'Semi-Open' layout is the most practical solution for our climate and cooking habits.
Consider an L-shaped living and dining area where the kitchen is tucked away but visible. Use a breakfast counter made of local stone or quartz to serve as a soft boundary. This setup makes a small 1,200 sq. ft. floor feel like 1,800 sq. ft. because the eye isn't hitting a wall every few meters. For north-facing rooms which are naturally colder in winter, place the bathrooms or laundry areas there to act as a thermal buffer for the main living spaces.
Hidden Storage: Solving the 'Clutter' Crisis
Storage is the biggest challenge in modern Nepali interior design. We have heavy winter blankets, festive brass utensils, and bulk groceries that need a home. If you don't design storage into the architecture, you will end up with bulky wardrobes that eat up your floor space.
- Staircase Drawers: The space under the stairs is usually wasted or turned into a dark, dusty closet. Instead, install pull-out drawers with soft-close hinges. These are perfect for shoe racks or storing tools and cleaning supplies.
- Floor-to-Ceiling Wardrobes: Avoid the 6-foot tall cupboards common in local furniture shops. Build custom cabinets that go all the way to the 9-foot ceiling. Store seasonal items like Dashain cookware or winter quilts in the top 'dead' zone.
- Window Seating with Storage: In the bedroom, create a 'Bay Window' seat. Not only does this provide a cozy reading nook to soak up the sun, but the base can also be a chest for extra linens.
Material Selection for Longevity and Hygiene
Nepal’s dust and humidity mean we need materials that are easy to maintain. For kitchen cabinets, prioritize Marine-grade plywood over standard MDF to prevent swelling during the monsoon. For flooring, while wood looks beautiful, high-quality wood-finish tiles are often more practical for the ground floor to prevent dampness issues common in areas like Imadol or Kapan.
Budgeting for these interior design ideas for a modern Nepali house is essential. A mid-range interior fit-out in Nepal typically costs between NPR 1,200 to NPR 2,500 per square foot, depending on the level of customization. By focusing on light and storage during the gray-structure phase, you save significantly on remedial costs later.
Key Takeaway for Homeowners
A beautiful home is not defined by expensive chandeliers, but by how it breathes and how it hides your daily mess. Prioritize natural light through vertical openings and invest in built-in storage that blends into your walls. This creates a serene, high-end atmosphere regardless of your house's actual size. At Vastuveda Designs, we specialize in harmonizing these modern architectural needs with the timeless principles of Vastu Shastra to ensure your home is as prosperous as it is beautiful. If you are planning your dream home, let’s discuss how we can bring these light and storage solutions to your specific plot.
