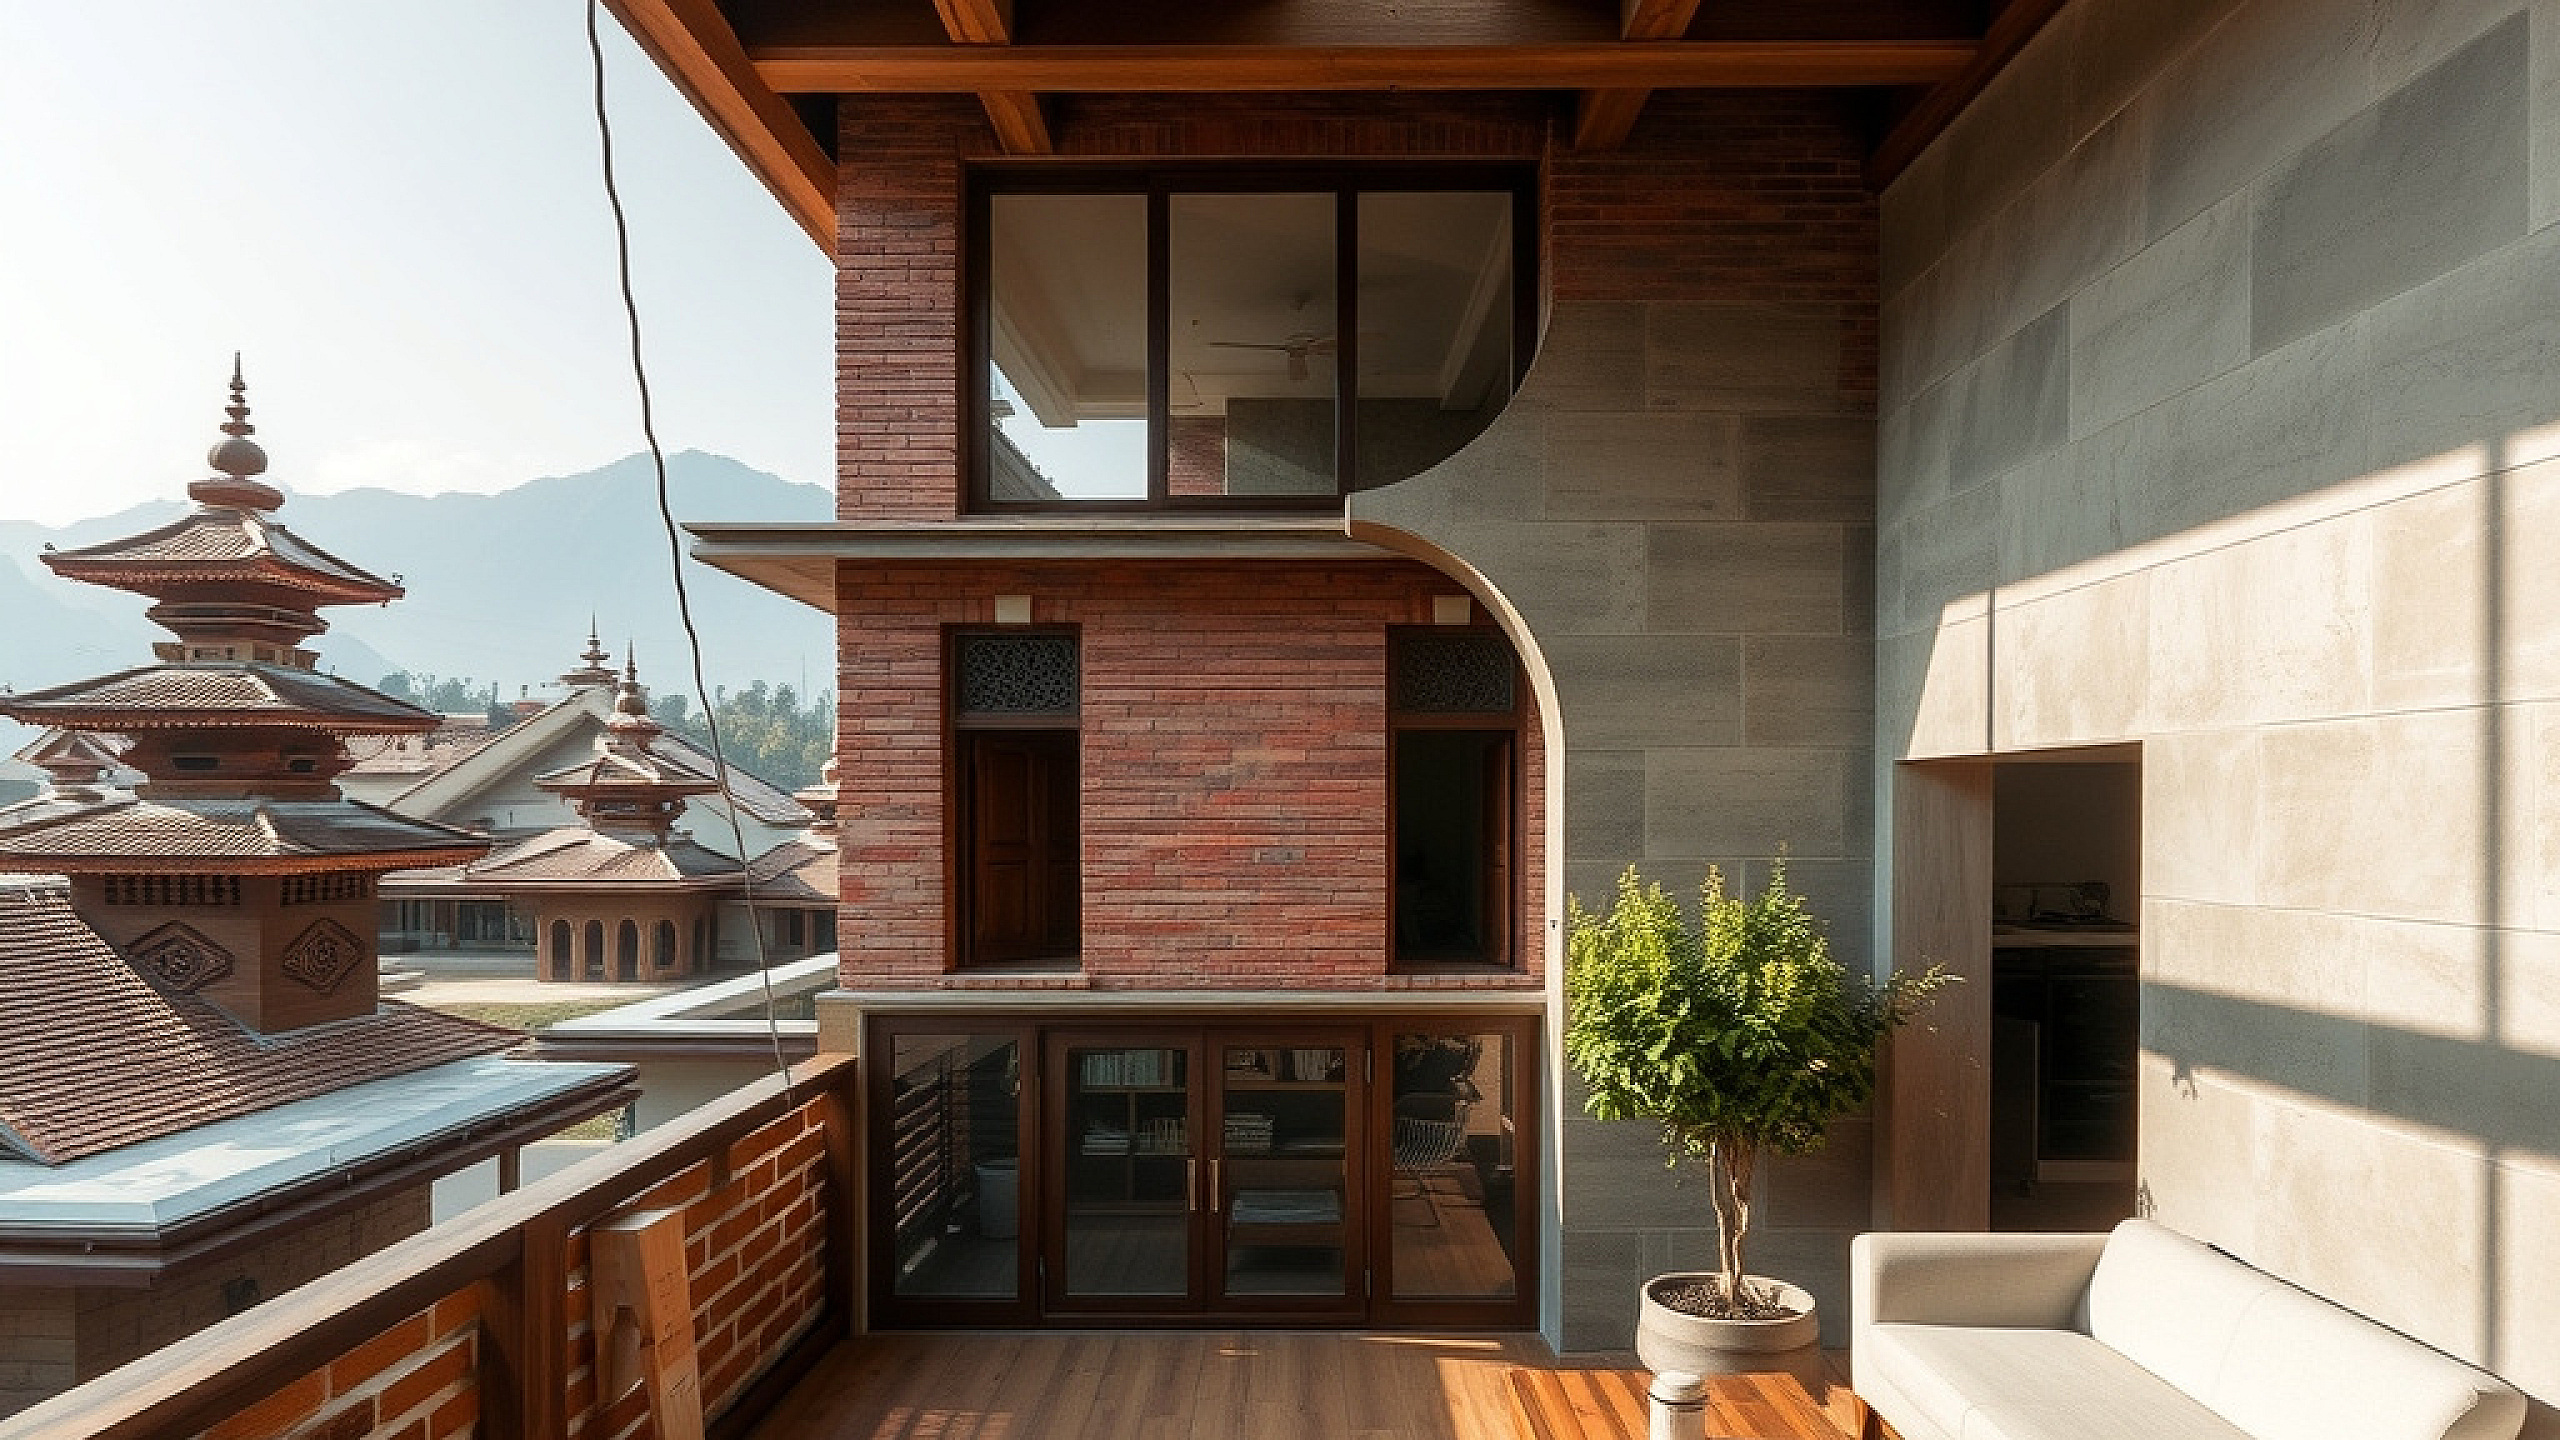
The Challenge of the Kathmandu 3-Aana Plot
Owning a plot of land in the Kathmandu Valley is a dream that often comes with a tight reality check. With land prices in areas like Imadol, Bhaisepati, or Budhanilkantha soaring past 40 to 60 lakhs per aana, most young families find themselves building on small plots, often between 2.5 to 3.5 aana. The common mistake is trying to cram a traditional wide-house floor plan into these narrow footprints, resulting in dark, damp rooms and wasted corridors.
Small-plot and space-efficient house design for Kathmandu valley isn't just about shrinking rooms; it is about rethinking how volume, light, and air move through a vertical structure. In a city where houses are packed side-by-side, the 'Chauk' or internal courtyard concept remains our best tool for creating a breathable home on a restricted budget and footprint.
1. The Power of the Vertical Void (The Modern Chauk)
On a 3-aana plot, you typically have limited setbacks. If you build wall-to-wall to maximize square footage, the center of your house becomes a dark cave. Instead of maximizing every inch of the floor, we recommend introducing a vertical light well or a 'Sky-lit Cutout' near the staircase.
- Natural Ventilation: A central void creates a chimney effect, pulling hot air out during summer and ensuring fresh air circulation across all floors.
- Daylighting: By placing a polycarbonate or toughened glass skylight at the top, you illuminate the core of the house, reducing electricity bills.
- Visual Connectivity: It allows family members to communicate between the ground floor kitchen and the first-floor living area without shouting through walls.
2. Structural Efficiency and Cost Savings
In Nepal, the 12x12 inch pillar system is standard, but on a small plot, pillar placement can make or break your room sizes. We often see homeowners lose 10% of their usable space simply due to poorly aligned columns. For a small-plot and space-efficient house design for Kathmandu valley, consider an 'Open Grid' layout.
By placing columns strategically along the periphery and using hidden beams, you can create a seamless open-plan living and dining area on the first floor. This eliminates the need for thick partition walls that eat up valuable inches. Using lightweight AAC blocks instead of traditional heavy red bricks for internal partitions can also reduce the structural load and provide better thermal insulation for Kathmandu’s chilly winters.
3. Smart Zoning: The 'Upside-Down' Living Concept
Traditional Nepali houses often put the kitchen on the top floor and the living room on the ground floor. For very narrow plots, we suggest a more functional 'Zoning' approach:
- Ground Floor: Parking for one SUV and a couple of bikes is a priority. Dedicate the rest to a guest bedroom or a small rental unit (flat system) to help with bank interest.
- First Floor (The Heart): This should be an open-concept floor containing the kitchen, dining, and a double-height living room. Removing the wall between the kitchen and living area makes 400 sq. ft. feel like 800 sq. ft.
- Second Floor: Private zones like the Master Bedroom with an attached bath.
4. Integrating Vastu in Tight Spaces
Many believe Vastu Shastra is impossible on a 2.5 or 3-aana plot, but that is a myth. At Vastuveda Designs, we focus on the 'Vastu Purusha Mandala' logic adapted for modern constraints. The Northeast (Ishan Kon) must remain light and open—this is the perfect spot for your light well or a small prayer corner. The Kitchen should ideally sit in the Southeast (Agneya Kon), even if it's a compact modular setup. The key is ensuring the 'Brahmasthan' (center of the house) is not heavily burdened by a pillar or a heavy wall.
5. Material Choices for a Premium Feel
When space is tight, quality beats quantity. Instead of standard wood, use slim-profile UPVC or aluminum windows to allow more glass area and light. For flooring, large-format 2x4 feet tiles make a room look wider than standard 2x2 tiles. In Kathmandu's climate, using waterproof exterior paint and damp-proofing the foundation is non-negotiable, as small plots often suffer from moisture trapped between neighboring walls.
Key Takeaway for Homeowners
A small plot is not a limitation; it is an opportunity for clever architecture. By focusing on vertical light, open floor plans, and strategic Vastu placement, you can build a home that feels expansive and serene despite the dense urban sprawl of Kathmandu. If you are planning to build on a small plot and want a design that balances modern aesthetics with traditional wisdom, reach out to us at Vastuveda Designs for a consultation tailored to your specific site.