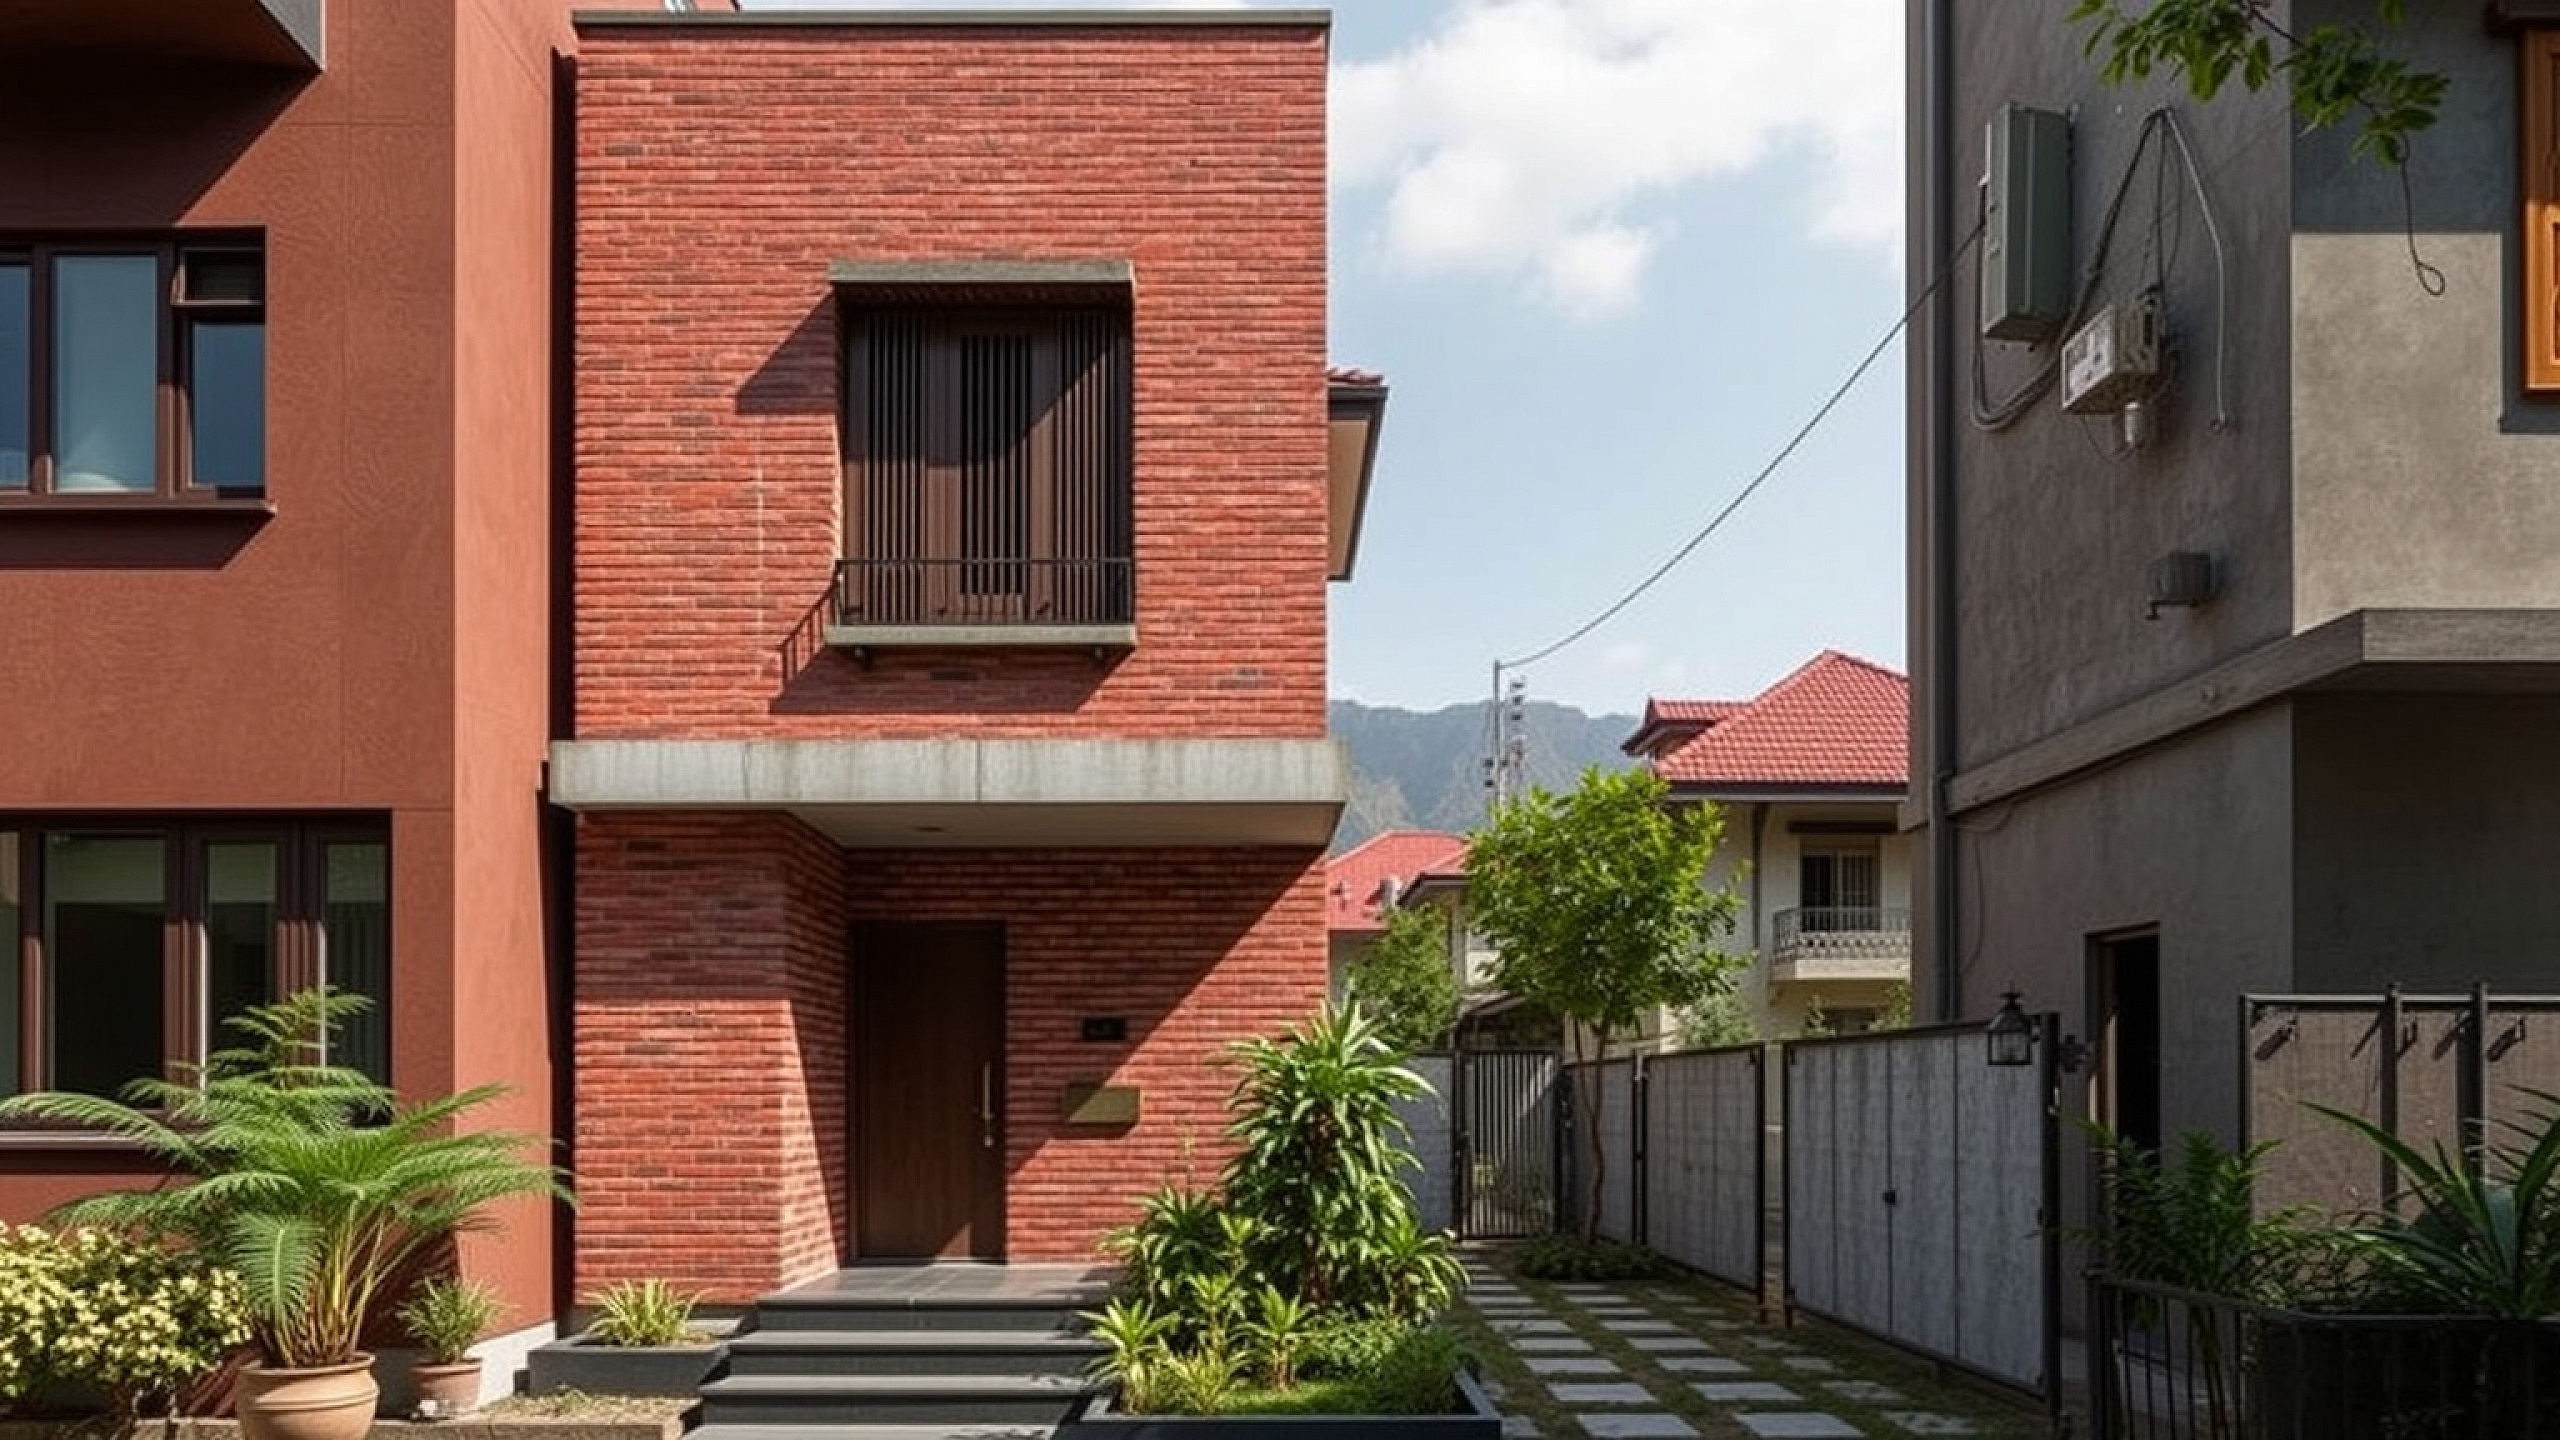
Beyond the Concrete Box: Rethinking Nepal's Narrow Facades
Walk through any residential colony in Koteshwor, Lalitpur, or the emerging outskirts of Pokhara, and you will notice a frustrating trend. Thousands of homeowners are investing millions of NPR into 3-to-4 anna plots, only to end up with a 'matchbox' house—a flat, uninspired concrete face that looks identical to the neighbor's. When you are building on a narrow footprint, your facade and elevation design ideas for houses in Nepal shouldn't just be about choosing a paint color; it is about creating an illusion of space and luxury in a restricted urban environment.
A great elevation does more than look good on Instagram. In the dust-prone climate of Kathmandu or the humid summers of the Terai, a well-planned facade manages heat, ensures privacy from bustling streets, and significantly boosts the resale value of your property. Let’s look at how we can move away from generic designs and embrace elevation styles that actually work for the Nepali context.
1. The Power of Verticality: Making Narrow Houses Look Grand
In narrow plot construction, horizontal space is a luxury you don't have. To make a 15-to-20-foot wide house look imposing, we focus on vertical lines. This can be achieved through structural elements that draw the eye upward, giving the house a sense of height and dignity.
- Continuous Pillar Cladding: Instead of hiding your structural columns, wrap them in dark grey stone or HPL (High-Pressure Laminate) sheets that run from the ground floor to the terrace level.
- Double-Height Voids: If your floor plan allows, a double-height window at the front with tall vertical louvers creates a massive visual impact and floods the interior with light.
- Recessed Balconies: Instead of protruding balconies that make the house look cluttered, try 'carving' balconies into the structure. This creates deep shadows and a layered, 3D effect.
2. Material Honesty: Replacing Paint with Texture
One of the biggest mistakes in Nepal is relying solely on exterior weather-coat paint. Within two monsoons, the vibrant colors fade or streak due to dust and rain. Modern elevation design in Nepal is shifting toward 'material honesty'—using textures that age gracefully.
Consider using natural slate or stone cladding from local quarries in Nuwakot or Pokhara. These materials are incredibly durable and provide an earthy contrast to glass and steel. For a more contemporary look, WPC (Wood Polymer Composite) louvers are becoming a favorite in Kathmandu homes. They give the warmth of wood without the high maintenance of traditional timber, which often warps in our fluctuating humidity.
3. The 'Jali' and Privacy Screens: Functional Aesthetics
In densely populated areas like Baneshwor or Butwal, houses are often built just feet apart. This creates a privacy nightmare. Modern facades now incorporate 'breathing walls' or CNC-cut metal screens. These screens serve three purposes: they provide security, they block the direct glare of the afternoon sun, and they create beautiful light patterns inside the home.
- Metal Box Frames: Projecting a black metal box around a window adds depth and provides a mounting point for decorative screens.
- Perforated Brickwork: Using local bricks in a 'hit-and-miss' pattern (leaving gaps between bricks) is a cost-effective way to create a traditional yet modern facade.
- Glass Balustrades: Use toughened glass for balconies to keep the view 'light' and airy, making a narrow house feel less cramped.
4. Lighting: The Secret to a Premium Evening Look
An often-overlooked aspect of elevation design is how the house looks after sunset. You don't need a massive budget to make your house look like a luxury villa; you just need strategic lighting. Warm white (3000K) LED spotlights can be used to highlight specific textures like stone cladding or a decorative pillar.
Avoid placing bright floodlights that wash out the entire facade. Instead, use 'up-down' wall lights that cast dramatic shadows. Recessed strip lights under the edge of balconies or roof overhangs can make the structure appear as if it is floating, adding a futuristic touch to your Nepali home.
5. Budgeting for Elevation in Nepal
How much should you spend? A common rule of thumb for a premium facade is to allocate roughly 5% to 8% of your total construction budget specifically for exterior finishes and architectural features. For a standard 2.5-story house, this might range from NPR 5,00,000 to NPR 12,00,000 depending on the materials used (HPL and high-end stone being on the pricier side).
Key Takeaway for Homeowners
Your house facade is the 'face' you show the world. In the narrow plots of urban Nepal, the best facade and elevation design ideas are those that balance verticality, durable textures, and smart privacy solutions. Don't just follow the trend of your neighbor; choose materials that stand up to the local weather and a design that reflects your personality.
At Vastuveda Designs, we specialize in blending modern architectural aesthetics with the timeless principles of Vastu Shastra. If you are planning to build or renovate your home's exterior, we invite you to sit down with our architects to create a facade that is uniquely yours.