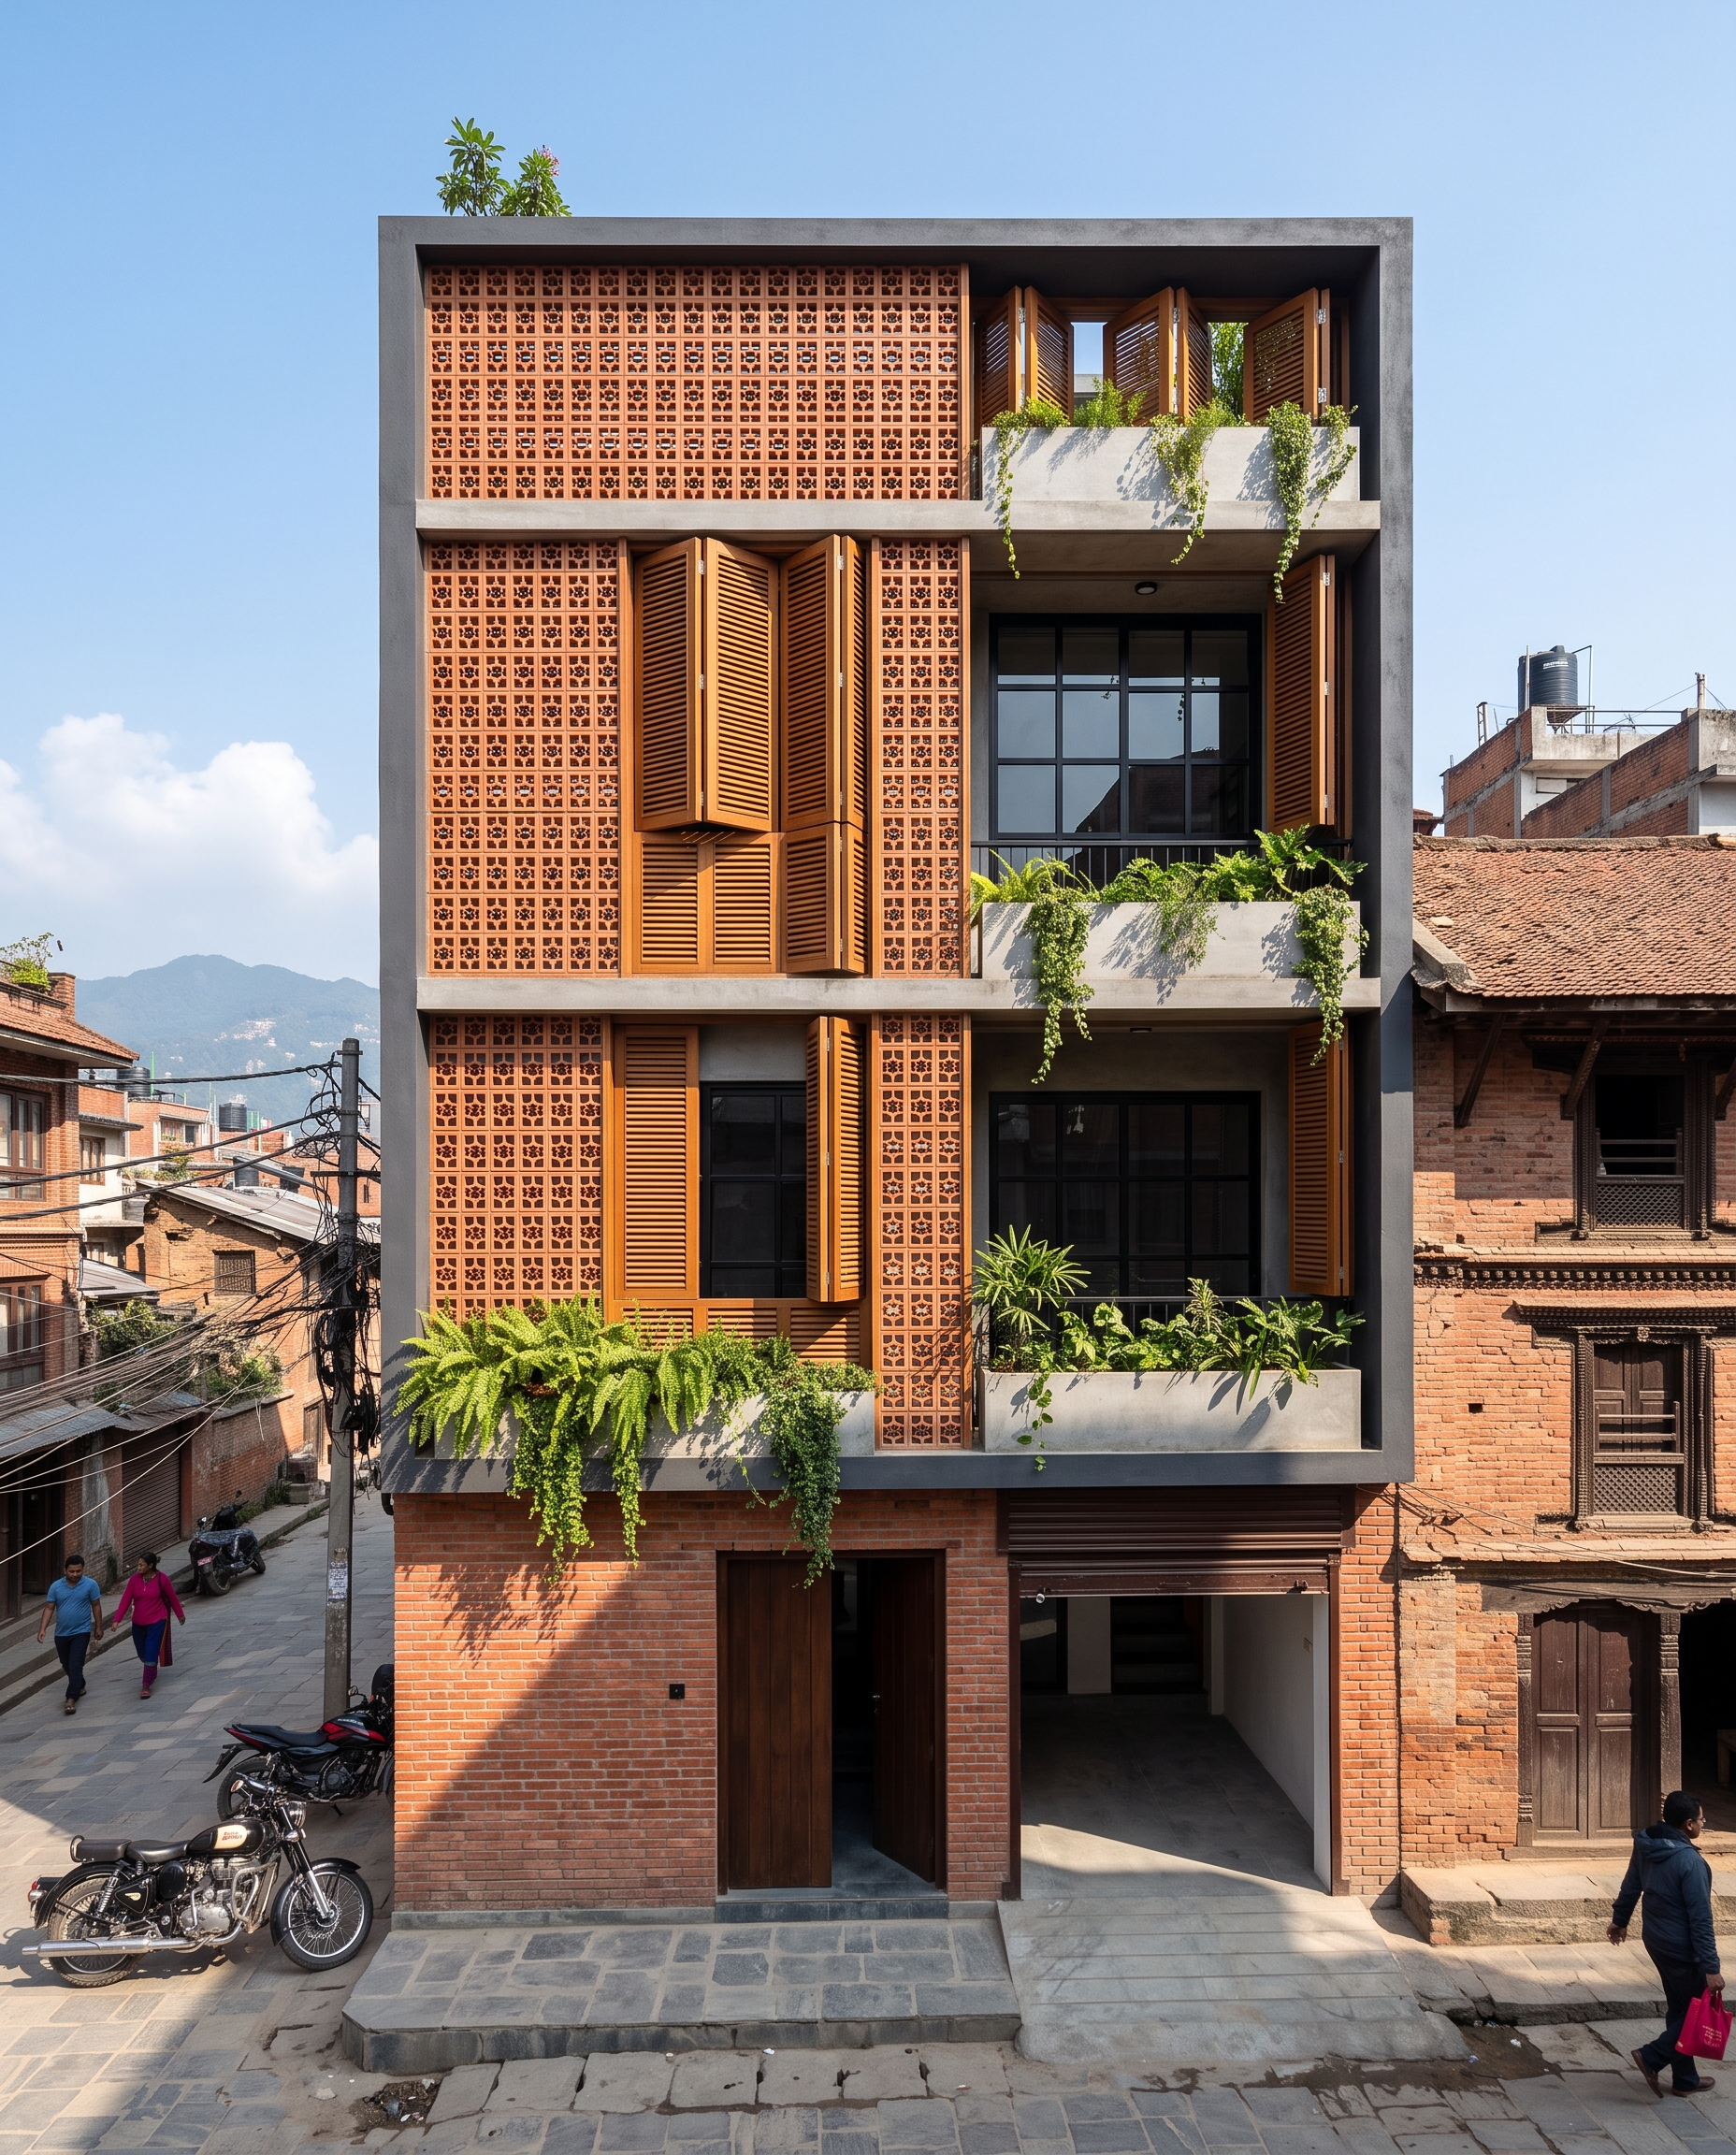
Beyond the Concrete Box: Redefining the Nepali Streetscape
Walk through any residential colony in Kathmandu, Pokhara, or Butwal, and you will notice a recurring frustration. Beautifully planned 3-4 aana plots are often occupied by monotonous 'matchbox' houses—gray, flat, and lacking character. Many homeowners spend lakhs on interior marble but neglect the exterior facade and elevation design, realizing too late that the facade is the only part of their home the world actually sees. Your home's exterior isn't just a shell; it is a statement of identity and a shield against Nepal's unique climate.
Designing an elevation for a compact Nepali plot requires more than just picking a paint color. It demands a strategy to handle the harsh monsoon rains, the intense UV exposure in the hills, and the tight setbacks required by municipal bylaws. Whether you are building on a narrow strip in Lalitpur or a corner lot in Chitwan, you can achieve a high-end look without a luxury budget by focusing on texture, depth, and verticality.
The Power of Material Contrast: Moving Past Standard Plaster
The biggest mistake in many exterior facade and elevation design projects in Nepal is the over-reliance on simple cement plaster and weather-coat paint. While functional, it lacks depth. To create a modern, sophisticated look, we recommend the 'Rule of Three'—using three distinct textures to break the visual mass of the building.
- Natural Stone Cladding: Using Hetauda slate or local Chobhar stone on a single vertical column or the boundary wall creates an organic anchor for the house.
- WPC Louvers (Wood Plastic Composite): These have become a game-changer in Nepal. They provide the warmth of wood without the maintenance headaches of real timber, which tends to warp in our humid summers.
- Exposed Brickwork: Traditional 'Maapa' bricks are making a massive comeback. They offer a timeless, earthy feel that pays homage to Newari architecture while looking incredibly modern when paired with glass railings.
Verticality and the 'Floating' Balcony Strategy
In cities like Kathmandu where we build vertically due to land scarcity, the facade can often feel tall and intimidating. A smart exterior facade and elevation design uses horizontal elements to balance this height. Cantilevered balconies with glass balustrades give the illusion of lightness, making the house appear like it is 'floating' rather than weighing down the plot.
Consider using slim profile aluminum frames for windows instead of bulky UPVC. In Nepal’s urban centers, black or charcoal gray frames provide a sharp contrast against white or cream walls, instantly elevating the property’s perceived value. For those worried about privacy in crowded neighborhoods, CNC-cut metal screens (Jali) offer a beautiful way to filter light while blocking the view from the neighbor's balcony.
Climate-Responsive Design: Beauty with Brains
A great facade must work for the Nepali climate. The southern face of your house in the Terai or Kathmandu Valley gets punished by the sun. Incorporating deep overhangs or 'chajjas' isn't just traditional wisdom; it’s a design necessity to keep your interiors cool. We often suggest integrating vertical gardens or 'green walls' into the elevation. Not only do they look stunning, but they also act as a thermal buffer, reducing the indoor temperature by 2-3 degrees Celsius.
Budgeting for Your Facade: What Does it Cost?
Many clients worry that a designer facade will double their construction cost. In reality, focusing on the front elevation typically adds only 5% to 8% to the total civil budget. In Nepal, high-quality stone cladding might cost between NPR 250 to 450 per square foot, while premium WPC louvers can range from NPR 600 to 900 per square foot. By strategically placing these materials only on the 'hero' sections of the house, you get maximum visual impact for a fraction of the cost.
Lighting: The Secret Ingredient
Your exterior facade and elevation design shouldn't disappear after sunset. Architecture in Nepal often ignores the power of facade lighting. Simple warm-white up-lighters placed at the base of a textured wall or LED strips hidden under balcony soffits can transform a standard house into a landmark. Avoid harsh, colorful disco lights; stick to warm tones (3000K) to highlight the textures of the stone and wood you’ve carefully chosen.
Key Takeaways for Your New Home
- Mix at least two to three materials (stone, wood-finish, and glass) to avoid a flat look.
- Prioritize the front-facing balcony as the focal point of your elevation.
- Use climate-smart features like louvers or deep eaves to protect your paint and your comfort.
- Invest in quality window frames; they are the 'eyes' of your home's facade.
Your home is likely the biggest investment of your life. Don't settle for a generic design that fades into the background. If you are planning to build or renovate and want an exterior that reflects your success and style, Vastuveda Designs is here to help you blend modern aesthetics with functional Vastu principles. Let’s create a home that stands out on your street for all the right reasons.