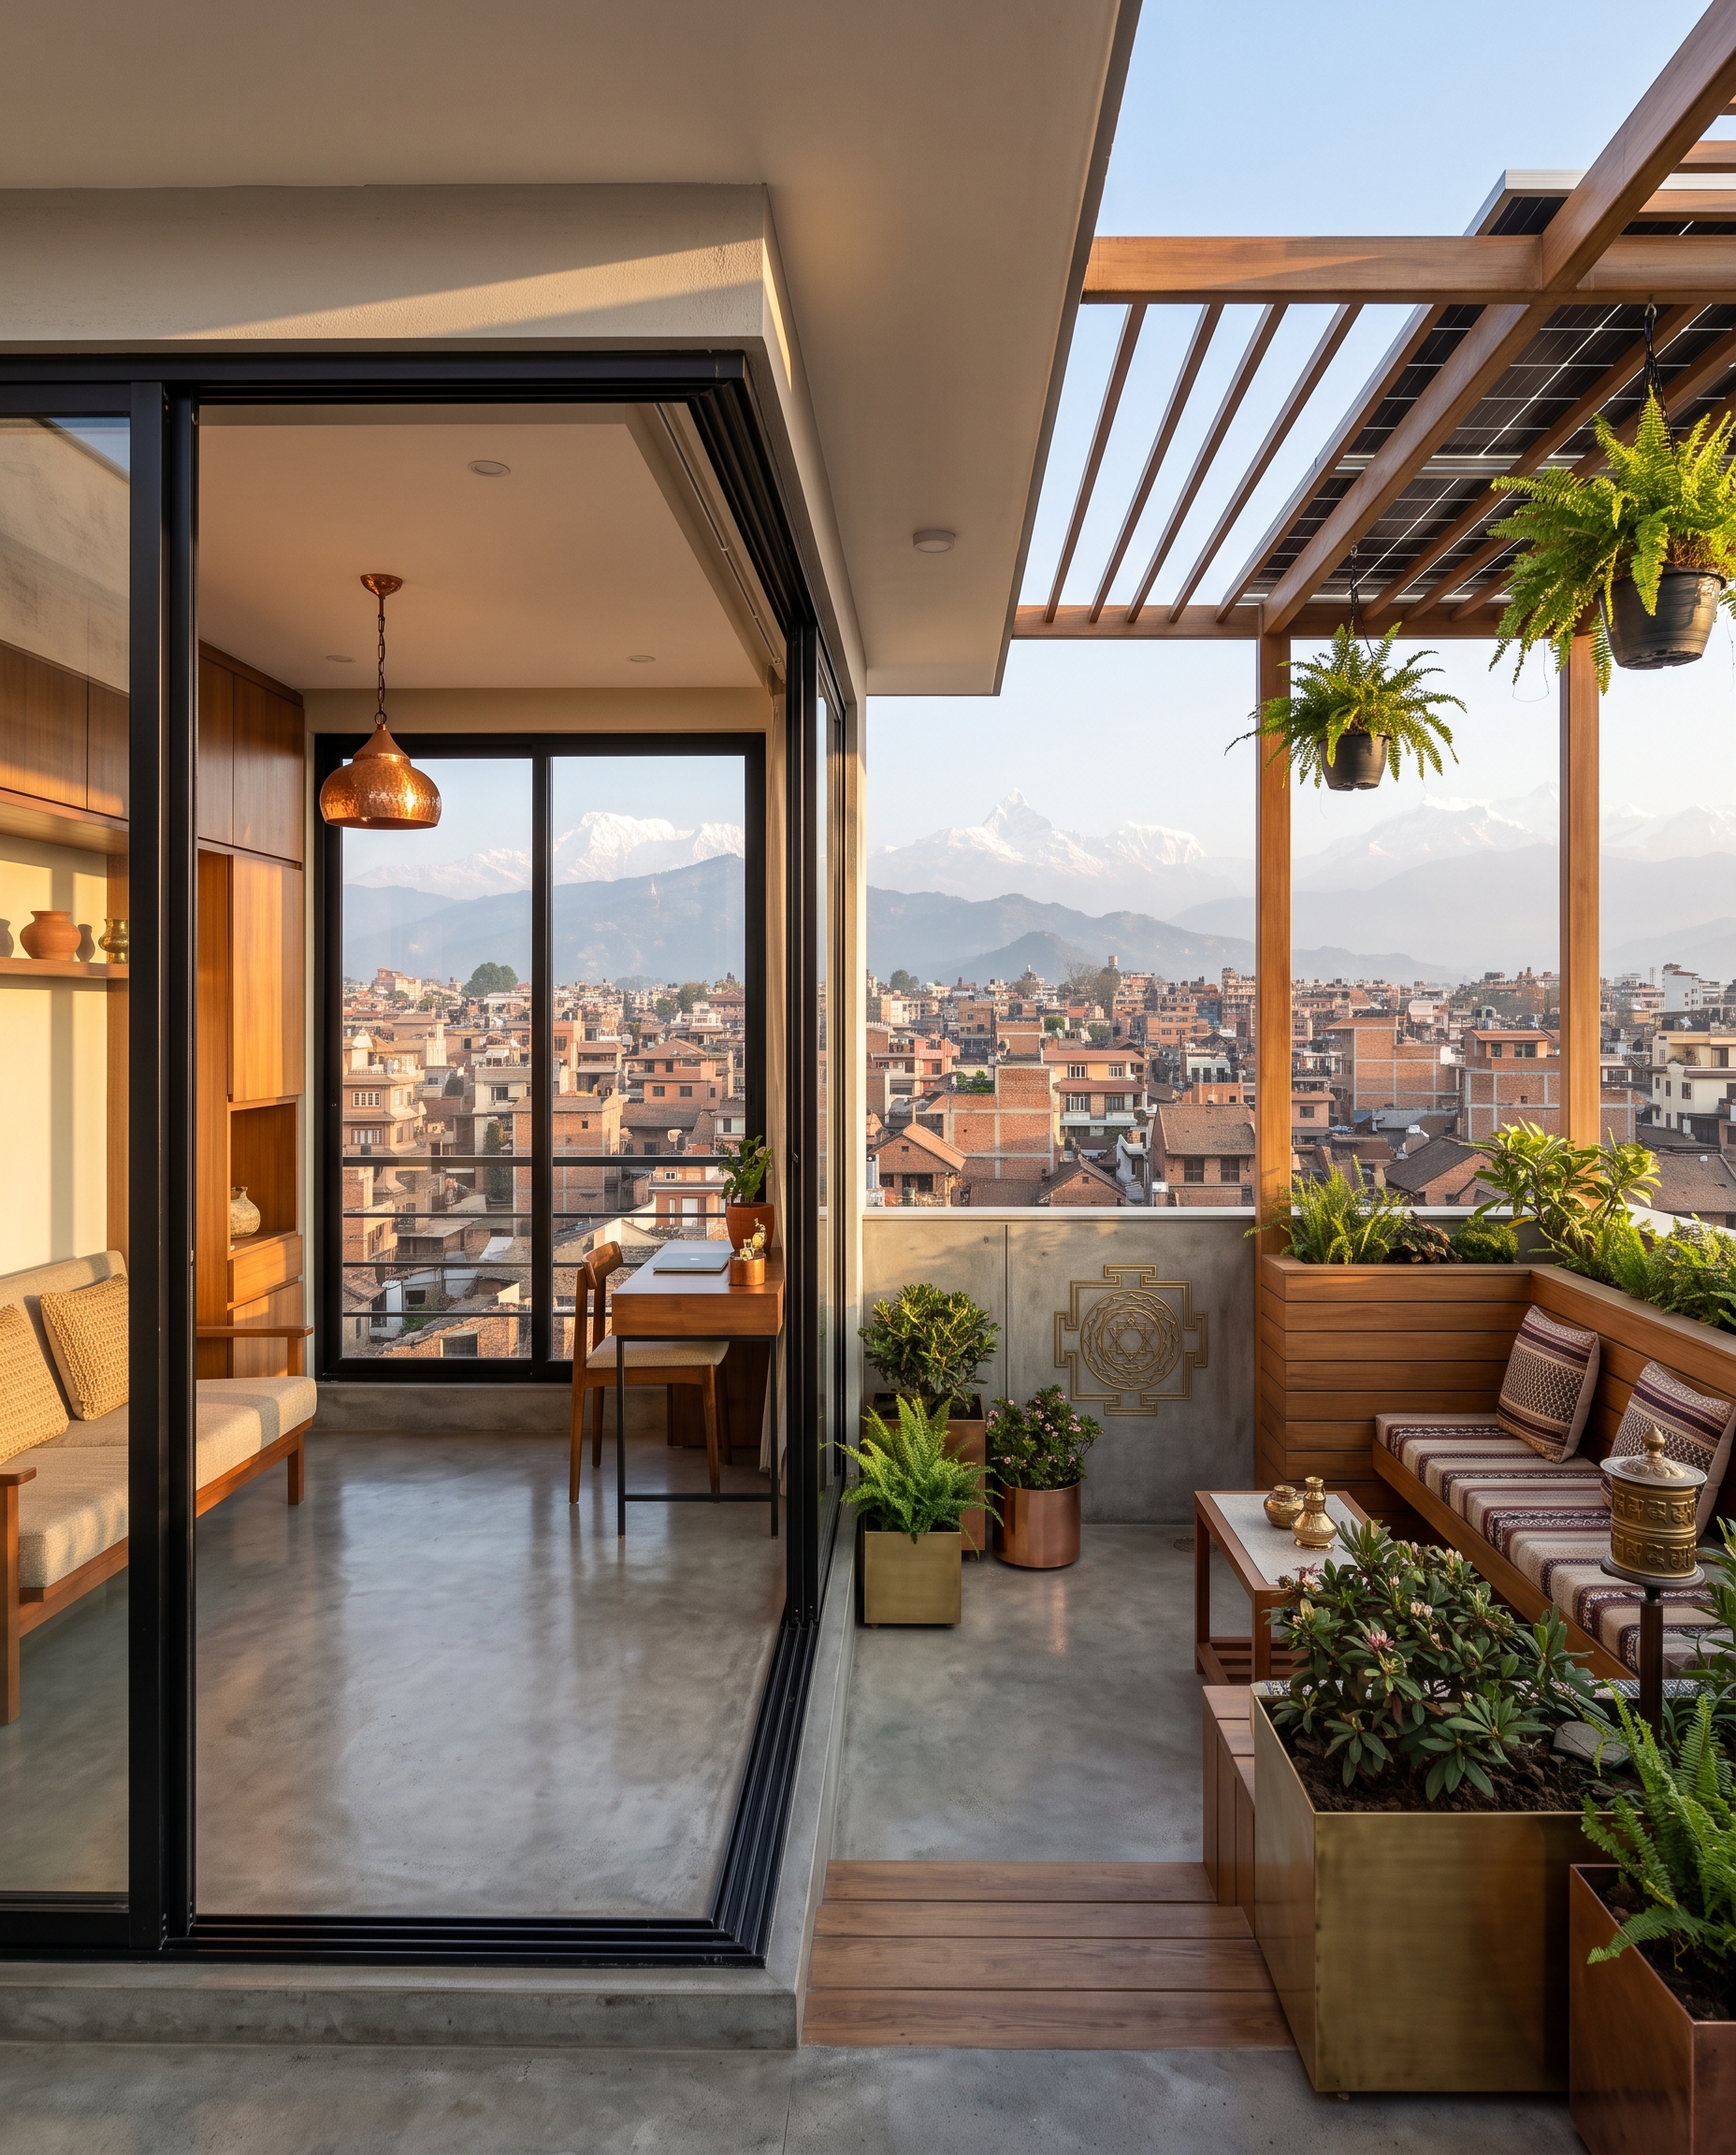
The Challenge of the 3-Aana Plot
You’ve finally secured a piece of land in Kathmandu, perhaps in the bustling neighborhoods of Koteshwor, Imadol, or Sitapaila. But there is a catch: it is a tight 3-aana plot, and once you account for the mandatory setbacks required by the Kathmandu Valley Development Authority (KVDA), your building footprint feels smaller than a traditional living room. Many homeowners feel forced to build a dark, 'matchbox' style house just to fit everything in. At Vastuveda Designs, we believe a small plot shouldn't mean a small life.
Embracing Vertical Stacking and Split-Levels
When you cannot grow outward, you must grow upward—but with intention. Traditional Kathmandu houses often waste space with massive, dark central staircases. In modern small plot house design, we use the 'Split-Level' technique. By staggering the floor heights by just a few feet, you create a sense of separate zones without needing solid walls. This allows light to travel from the roof down to the ground floor, making a narrow 20-foot wide house feel double its actual size.
The Power of the Light Well (Chauk)
Our ancestors had it right with the traditional 'Chauk' or courtyard. In a modern 3-aana setting, we translate this into a vertical light well. By leaving a small 4x4 foot cutout from the roof to the first floor, topped with toughened glass or a polycarbonate sheet, you bring the harsh Himalayan sun deep into your kitchen and dining area. This reduces your electricity bill and eliminates that damp 'Basement' feel common in Kapan or Jorpati homes during the monsoon.
Smart Setback Utilization
Current bylaws usually require a 1.5-meter setback from the boundary. Instead of leaving this as a dead, trash-collecting alley, we design it to work for you. Using cantilevered balconies on the upper floors (within legal limits) allows you to reclaim floor area while keeping the ground clear for a small car or bike parking. In Kathmandu, where every square inch costs upwards of 30-50 lakhs per aana, leaving space unused is simply not an option.
- Cantilevered Projections: Use the first and second floors to extend your bedrooms over the setback line (as per local ward permissions).
- Vertical Gardens: Use the boundary walls for hydroponic or pocket gardens to add greenery without taking up floor space.
- Pocket Sliding Doors: Swap traditional swinging doors for sliders that disappear into the wall, saving 10-15 square feet per room.
Material Choices for the Kathmandu Climate
Standard 9-inch brick walls are sturdy but take up significant interior volume. For internal partitions, consider using lightweight AAC (Autoclaved Aerated Concrete) blocks. They are thinner, provide excellent thermal insulation against Kathmandu's winter chill, and put less load on your pillars. For the exterior, exposed brick or high-quality ACP panels can give a premium look without the recurring cost of repainting after every dusty pre-monsoon season.
Budgeting for Your Small Plot Build
In the current market, building a high-quality residential house in Kathmandu costs approximately NPR 4,500 to NPR 5,500 per square foot for a 'turnkey' finish. For a 3-aana plot with a total built-up area of around 1,800 sq. ft. (2.5 floors), you should budget between NPR 85 lakhs to 1.1 crore. Investing an extra 2-3% in a professional design fee often saves you 10% in wasted material and structural over-engineering.
Vastu Integration in Tight Spaces
Many believe Vastu Shastra is impossible on small plots. This is a myth. By prioritizing the 'Brahmasthan' (center) as an open circulation area and ensuring the kitchen remains in the South-East (Agni Kone), you can maintain energetic balance. Even if your plot is North-facing—common in the planned blocks of Lalitpur—we can adjust the entry points to ensure prosperity and health for the inhabitants.
Key Takeaways for Your Project
- Focus on volume, not just square footage; high ceilings and light wells are essential.
- Use multi-functional furniture, like beds with storage and foldable dining tables.
- Ensure your staircase is sleek—consider a metal-and-wood open riser design to keep the visual flow open.
- Never skip the soil test; Kathmandu’s soil varies wildly from the rocky terrain of Budhanilkantha to the soft clay of Bhaktapur.
Designing a home on a small plot in the Kathmandu Valley is a puzzle that requires both technical precision and creative flair. If you are ready to turn your narrow plot into a landmark of modern Nepali architecture, Vastuveda Designs is here to guide your journey from blueprint to 'Griha Pravesh'.