The Challenge of the Kathmandu 'Tukra' Plot
You’ve finally secured a 2.5 anna plot in a quiet galli of Koteshwor or Imadol. The excitement is real, but so is the anxiety. How do you fit a three-bedroom home, a parking spot for your SUV, and a small prayer room without feeling like you’re living in a matchbox? In the Kathmandu Valley, where land prices often exceed 40 to 60 lakhs per anna, every square inch represents a massive investment. Small-plot and space-efficient house design for Kathmandu is no longer just a trend; it is a survival necessity for the urban middle class.
The mistake most homeowners make is trying to scale down a large villa design to fit a small plot. This results in dark corridors, cramped kitchens, and rooms that feel suffocating. To build effectively on a small footprint, we must stop thinking horizontally and start mastering the vertical dimension. By using 'Split-Level' architecture and clever structural positioning, we can turn a tiny plot into a sanctuary that feels twice its actual size.
The 3-Foot Rule: Maximizing the Setback
Kathmandu’s building bylaws generally require a 5-foot setback from the road and often a 1.5-meter (approx. 5 feet) gap from neighbors if you want windows on that side. On a 2.5 anna plot, these setbacks can eat up nearly 30% of your buildable area. To reclaim this space, consider the 'Blank Wall Strategy'.
- Non-Opening Walls: Build one side wall right up to the boundary (if bylaws allow and no windows are planned) to maximize internal width.
- Light Wells and Skylights: Instead of side windows that look directly into a neighbor's kitchen, use internal 'chowks' or top-floor skylights to flood the core of the house with natural light.
- Cantilevered Balconies: Use the upper floors to project slightly over the ground floor footprint (within legal limits) to gain extra bedroom space without increasing the foundation size.
Vertical Zoning: Living High, Sleeping Low
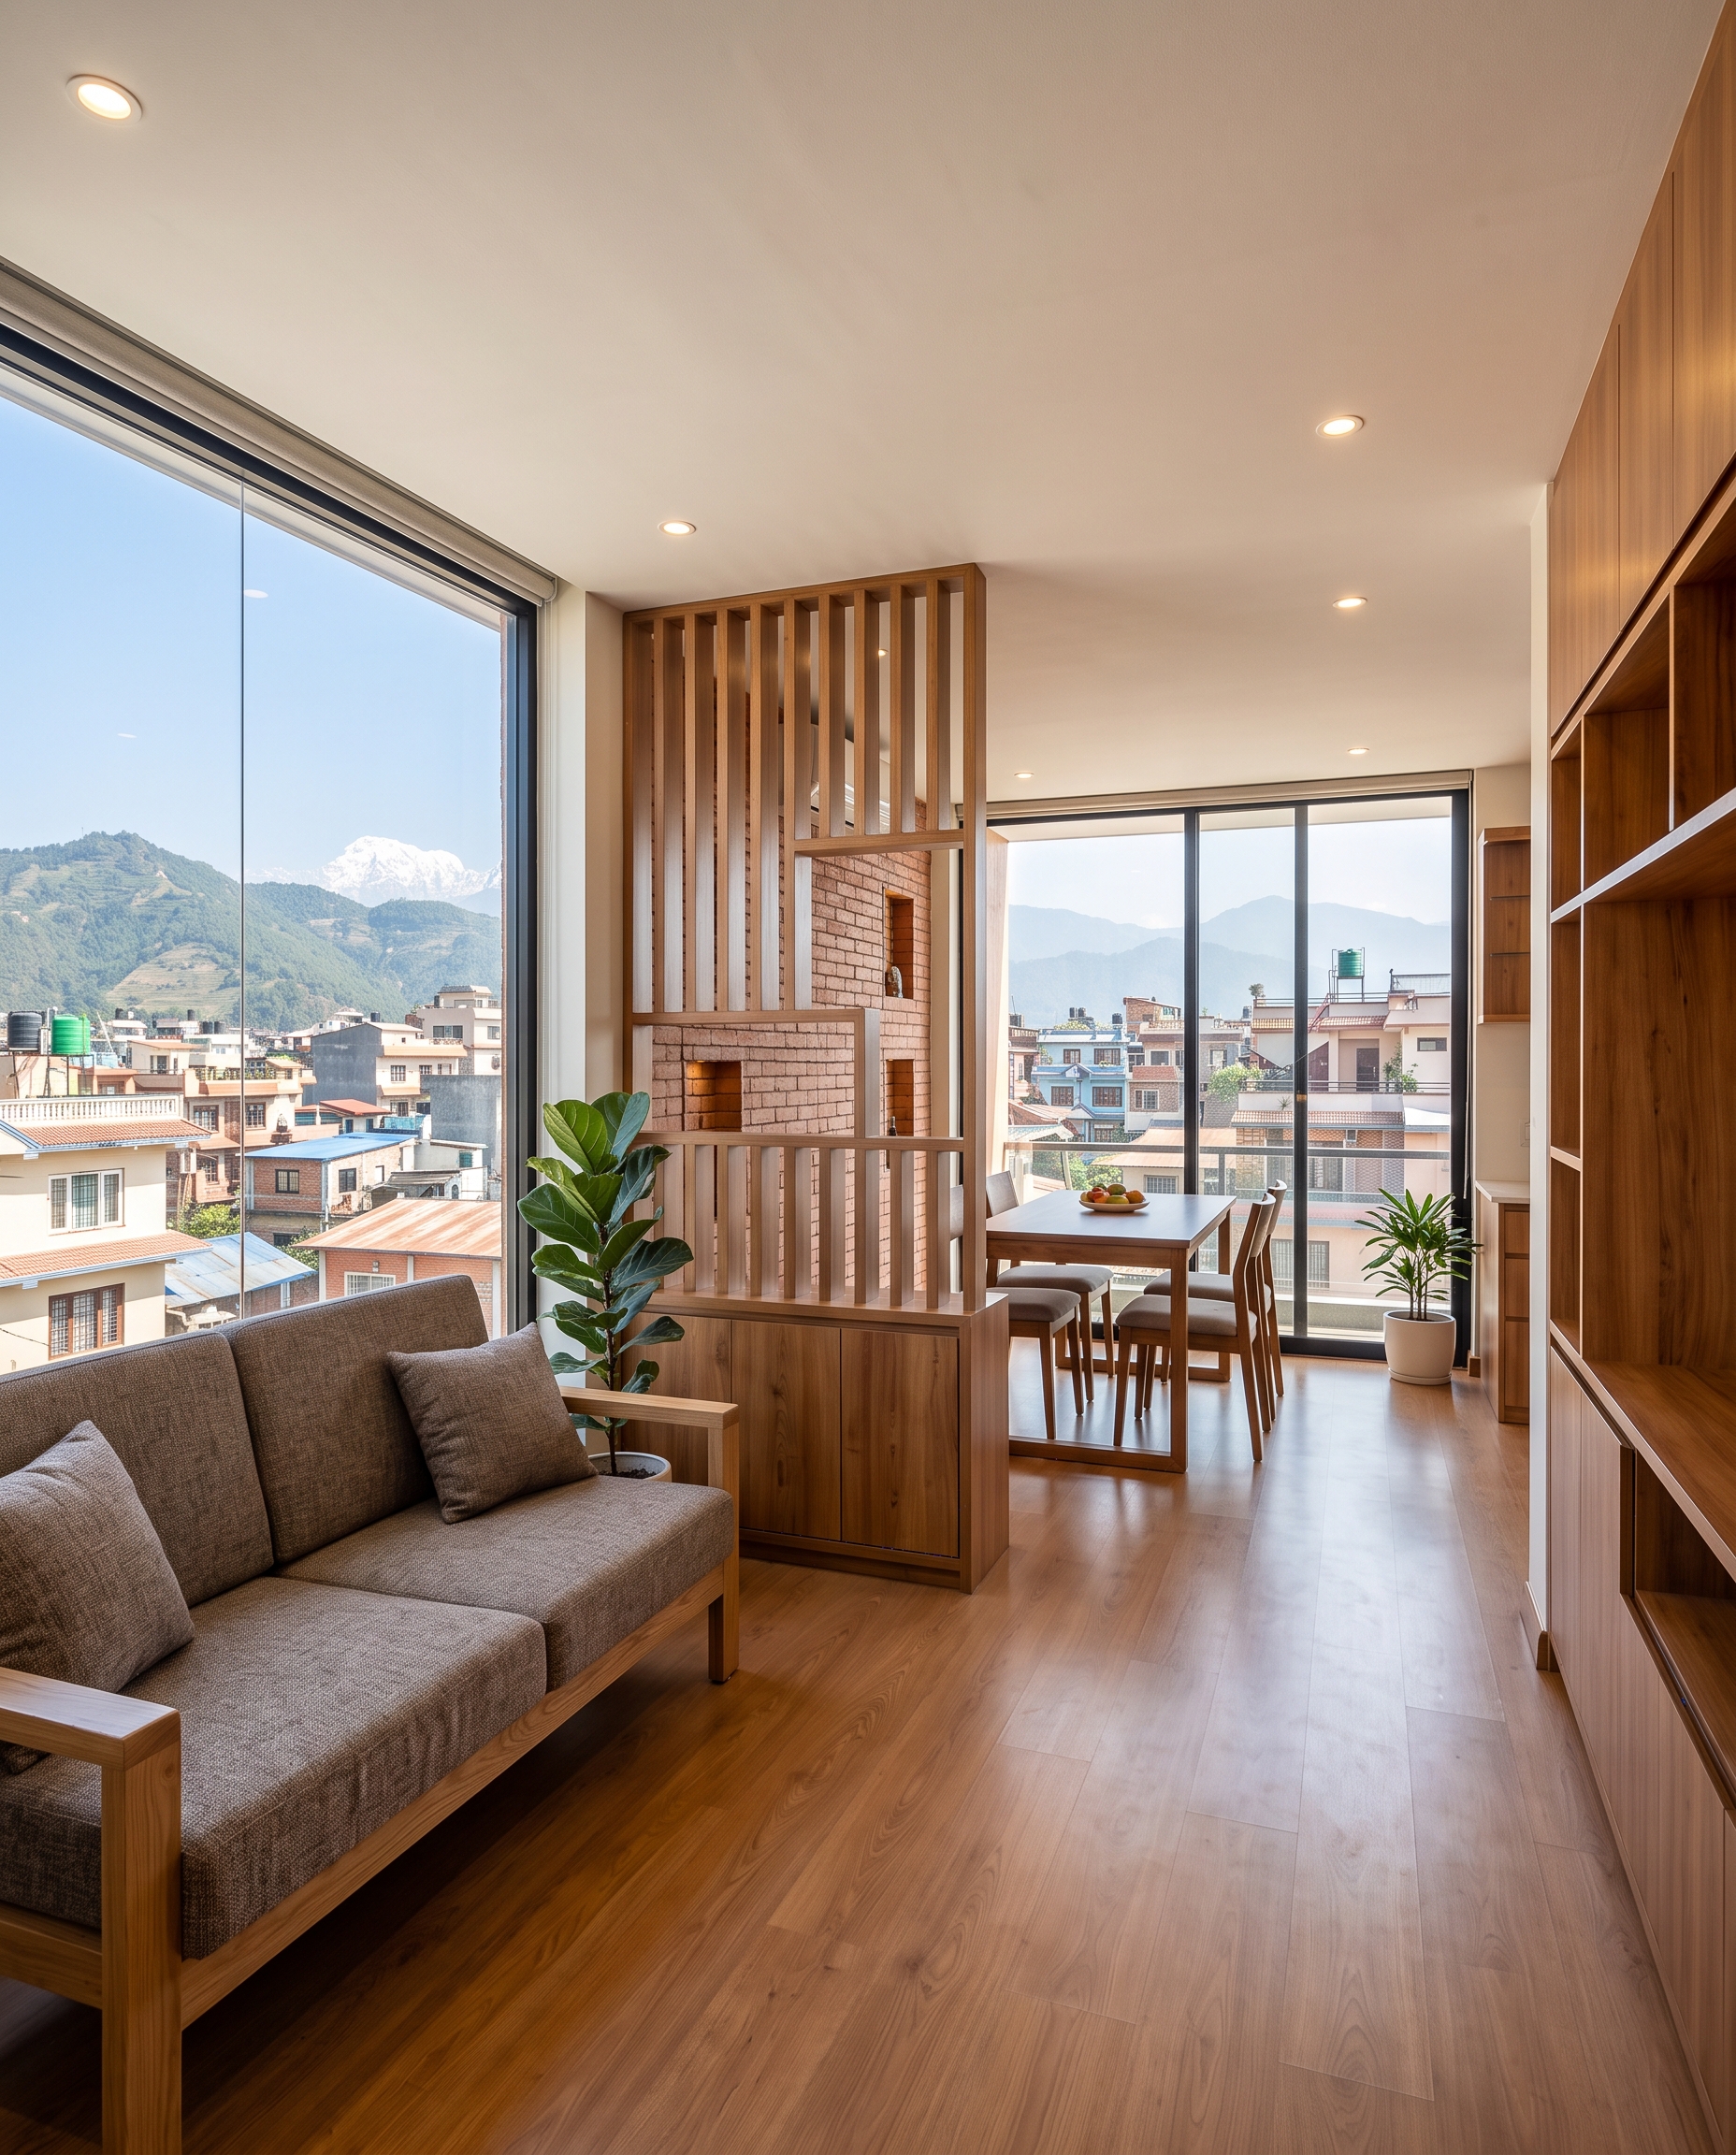
In a standard small-plot and space-efficient house design for Kathmandu, we recommend flipping the traditional layout. While many prefer the kitchen on the ground floor, putting the living and dining areas on the first or second floor can drastically improve your quality of life. The ground floor should be dedicated to parking, a small guest room or office, and utility areas.
By moving the 'social heart' of the home higher up, you gain access to better views of the valley, more sunlight, and a break from the street-level dust and noise. This vertical separation ensures that your private sleeping quarters remain quiet, while the common areas benefit from an open-plan layout that makes the house feel expansive.
The Floating Staircase and Multi-Purpose Corridors
The biggest space-killer in Nepali homes is the bulky concrete staircase. In a small house, the staircase often takes up 80 to 100 square feet per floor. To fix this, switch to a 'Floating Steel' or 'Open-Riser' staircase. This allows light to pass through the stairs, making the hallway feel open rather than like a dark tunnel.
Furthermore, eliminate dead-end corridors. In a smart design, the landing of a staircase can double as a small library nook or a dedicated Vastu-compliant Puja space. Instead of a separate 10x10 room for guests, consider a 'Flex-Room' with sliding doors that can open into the living area when not in use as a bedroom.
Smart Materials and Cost Efficiency
Building small doesn't mean building cheap, but it does mean building smart. In Kathmandu, the cost of construction currently ranges from NPR 4,500 to 6,500 per square foot for a premium finish. To keep costs manageable while maintaining quality, focus on these choices:
- UPVC Windows: Excellent for soundproofing against city noise and better thermal insulation than traditional aluminum.
- AAC Bricks: Autoclaved Aerated Concrete blocks are lighter than traditional red bricks, reducing the dead load on your structure and speeding up construction.
- Wall-Hung Fixtures: In bathrooms, use wall-mounted toilets and vanities to keep the floor clear, which visually expands the small 4x6 or 5x7 bathroom footprints.
Vastu Shastra for Small Urban Plots
Many believe Vastu is impossible on a small plot, but the principles of energy flow are even more critical when space is tight. We prioritize the 'Brahmasthan' (the center of the house) by keeping it clear of heavy pillars. Even in a 2.5 anna plot, ensuring the kitchen is in the Southeast (Agneya) and the Master Bedroom is in the Southwest (Nairitya) is achievable through precise architectural drafting that aligns structural columns with Vastu grids.
Key Takeaway for Homeowners
A small plot is not a limitation; it is an invitation for better design. By prioritizing light, using vertical zoning, and eliminating redundant walls, you can build a home in Kathmandu that feels premium and breathable. Focus on quality of space over quantity of rooms.
At Vastuveda Designs, we specialize in squeezing every bit of potential out of Kathmandu’s unique urban landscape. If you're ready to turn your small plot into a masterfully designed home, let’s start a conversation about your vision.