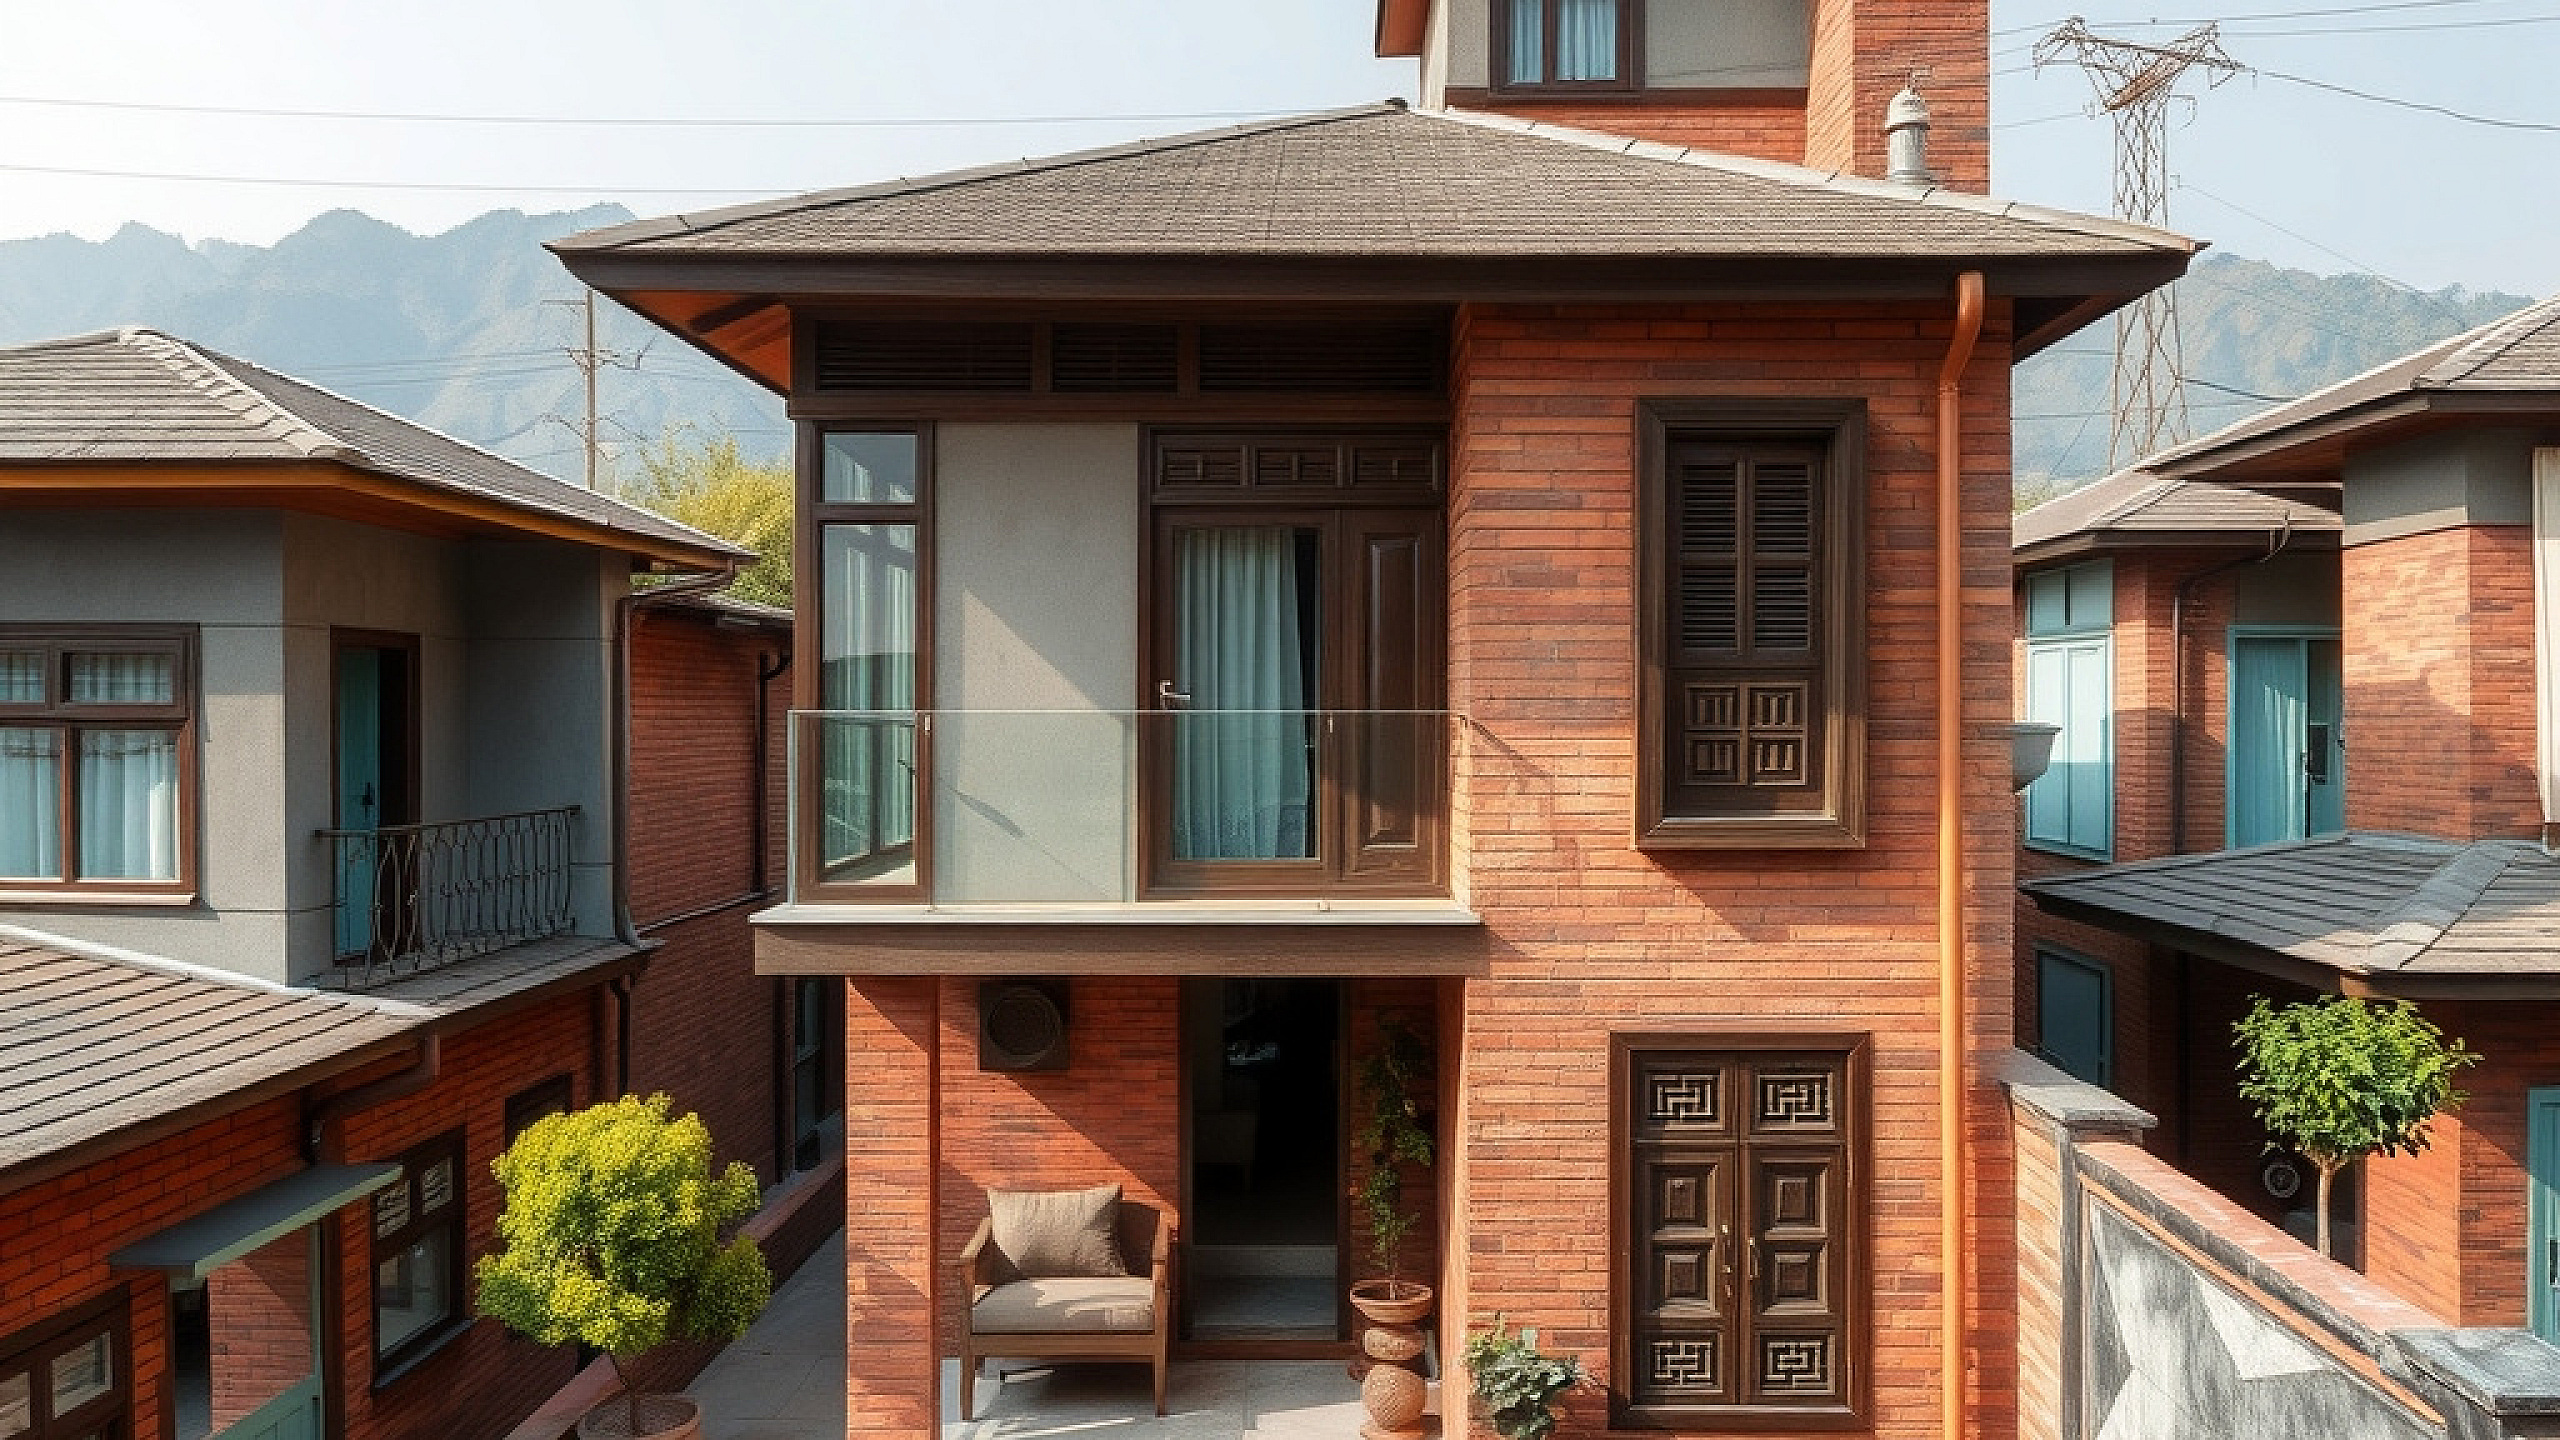
The Challenge of the 3-Anna Plot in Kathmandu
You’ve finally secured a piece of land in Kathmandu, perhaps in the buzzing lanes of Koteshwor or the rising heights of Imadol. But there is a catch: it is barely 3 annas. After accounting for the mandatory 5-foot setback (set-back) required by the Kathmandu Valley Development Authority (KVDA), your actual building footprint shrinks significantly. How do you build a home that feels like a sanctuary and not a concrete box?
The traditional approach of building room-by-room often leaves small-plot houses feeling dark, damp, and cramped. At Vastuveda Designs, we believe that small-plot and space-efficient house design for Kathmandu valley isn't about fitting things in; it’s about creating the illusion of abundance through smart architecture and Vastu principles.
Embrace the 'Upside-Down' Living Concept
In a typical Nepali home, we place the kitchen and dining on the ground floor. However, on a small plot squeezed between tall neighbors, the ground floor is often the darkest. Consider shifting your primary living and kitchen areas to the first or second floor.
- Natural Light: Higher floors receive more sunlight, reducing your electricity bills and improving mental well-being.
- Airflow: Moving the social hubs upward allows for better cross-ventilation, essential during the humid Kathmandu monsoons.
- Privacy: You are lifted above the street noise and the curious eyes of passers-by.
The Power of the Central Light Well (Chauk)
Modern Kathmandu architecture often neglects the 'Chauk' or courtyard, yet it is the ultimate tool for small-plot efficiency. A vertical light well—a cutout from the roof down to the ground floor—brings the sky into the center of your home.
By installing a translucent fiber sheet or a retractable glass roof at the top, you create a chimney effect that pulls hot air out and lets daylight in. Even a 4x4 foot shaft can transform a claustrophobic staircase area into a bright, airy gallery. This also aligns with Vastu’s Brahmasthan principle, keeping the center of the house light and energetic.
Smart Furniture and Multi-Purpose Zones
When every square inch costs upwards of NPR 10,000 to construct, you cannot afford 'dead' space. In small-plot and space-efficient house design for Kathmandu valley, we recommend moving away from thick 9-inch interior walls where possible. Using 4-inch brickwork with high-quality plaster or even glass partitions for study areas can save significant floor area.
- Storage Under Stairs: Convert the 'under-stair' void into a pantry or a shoe rack.
- Built-in Wardrobes: Recess wardrobes into the walls so they don't eat into the walking space of the bedroom.
- The Floating Vanity: In bathrooms, use wall-mounted toilets and floating vanities to keep the floor visible, which makes the room feel larger.
Vertical Expansion and Terrace Gardening
Since you cannot expand horizontally, the roof is your most valuable asset. Instead of a bare concrete slab, treat your terrace as a 'sky garden.' With lightweight soil mixes (cocopeat) and proper waterproofing, you can grow organic vegetables, providing a green escape in the middle of the urban jungle.
This green layer also acts as natural insulation, keeping the rooms directly below much cooler during the scorching months of Baisakh and Jestha. Ensure your staircase head-room (muntala) is designed to be aesthetic, perhaps doubling as a small laundry station or a sunny prayer room (Puja Kotha) facing the North-East.
Vastu Shastra for Small Spaces
Many homeowners fear that Vastu compliance is impossible on a small plot. This is a myth. On a 3-anna plot, the key is the placement of the 'heavy' and 'light' zones. Keep your heavy structures, like the master bedroom and overhead water tank, in the South-West (Nairitya). Keep the North and East as open as possible with larger windows to invite the morning sun (Prana energy).
If your plot faces South, don't panic. A professional architect can design a 'Vastu-corrected' entrance that uses specific proportions to ensure prosperity while maintaining modern aesthetics.
Budgeting for Your Small-Plot Dream
Currently, in Kathmandu, the cost of 'grey structure' construction ranges from NPR 2,800 to 3,200 per square foot. Finishing costs add another NPR 2,000 to 4,000 depending on your taste. For a 3-anna plot with a 2.5-story house (approx. 1,800 sq. ft.), expect a total investment of roughly NPR 85 Lakhs to 1.1 Crore for a high-quality finish.
Key Takeaway for Homeowners
Small-plot living is the future of Kathmandu. By focusing on vertical light, multi-purpose furniture, and clever Vastu orientation, your 3-anna home can feel more spacious and luxurious than a sprawling bungalow. It is not about the size of the land, but the intelligence of the design.
Planning to build your dream home on a compact plot? Let us help you turn constraints into creative opportunities. Contact Vastuveda Designs today for a consultation tailored to the unique landscape of the Kathmandu Valley.
