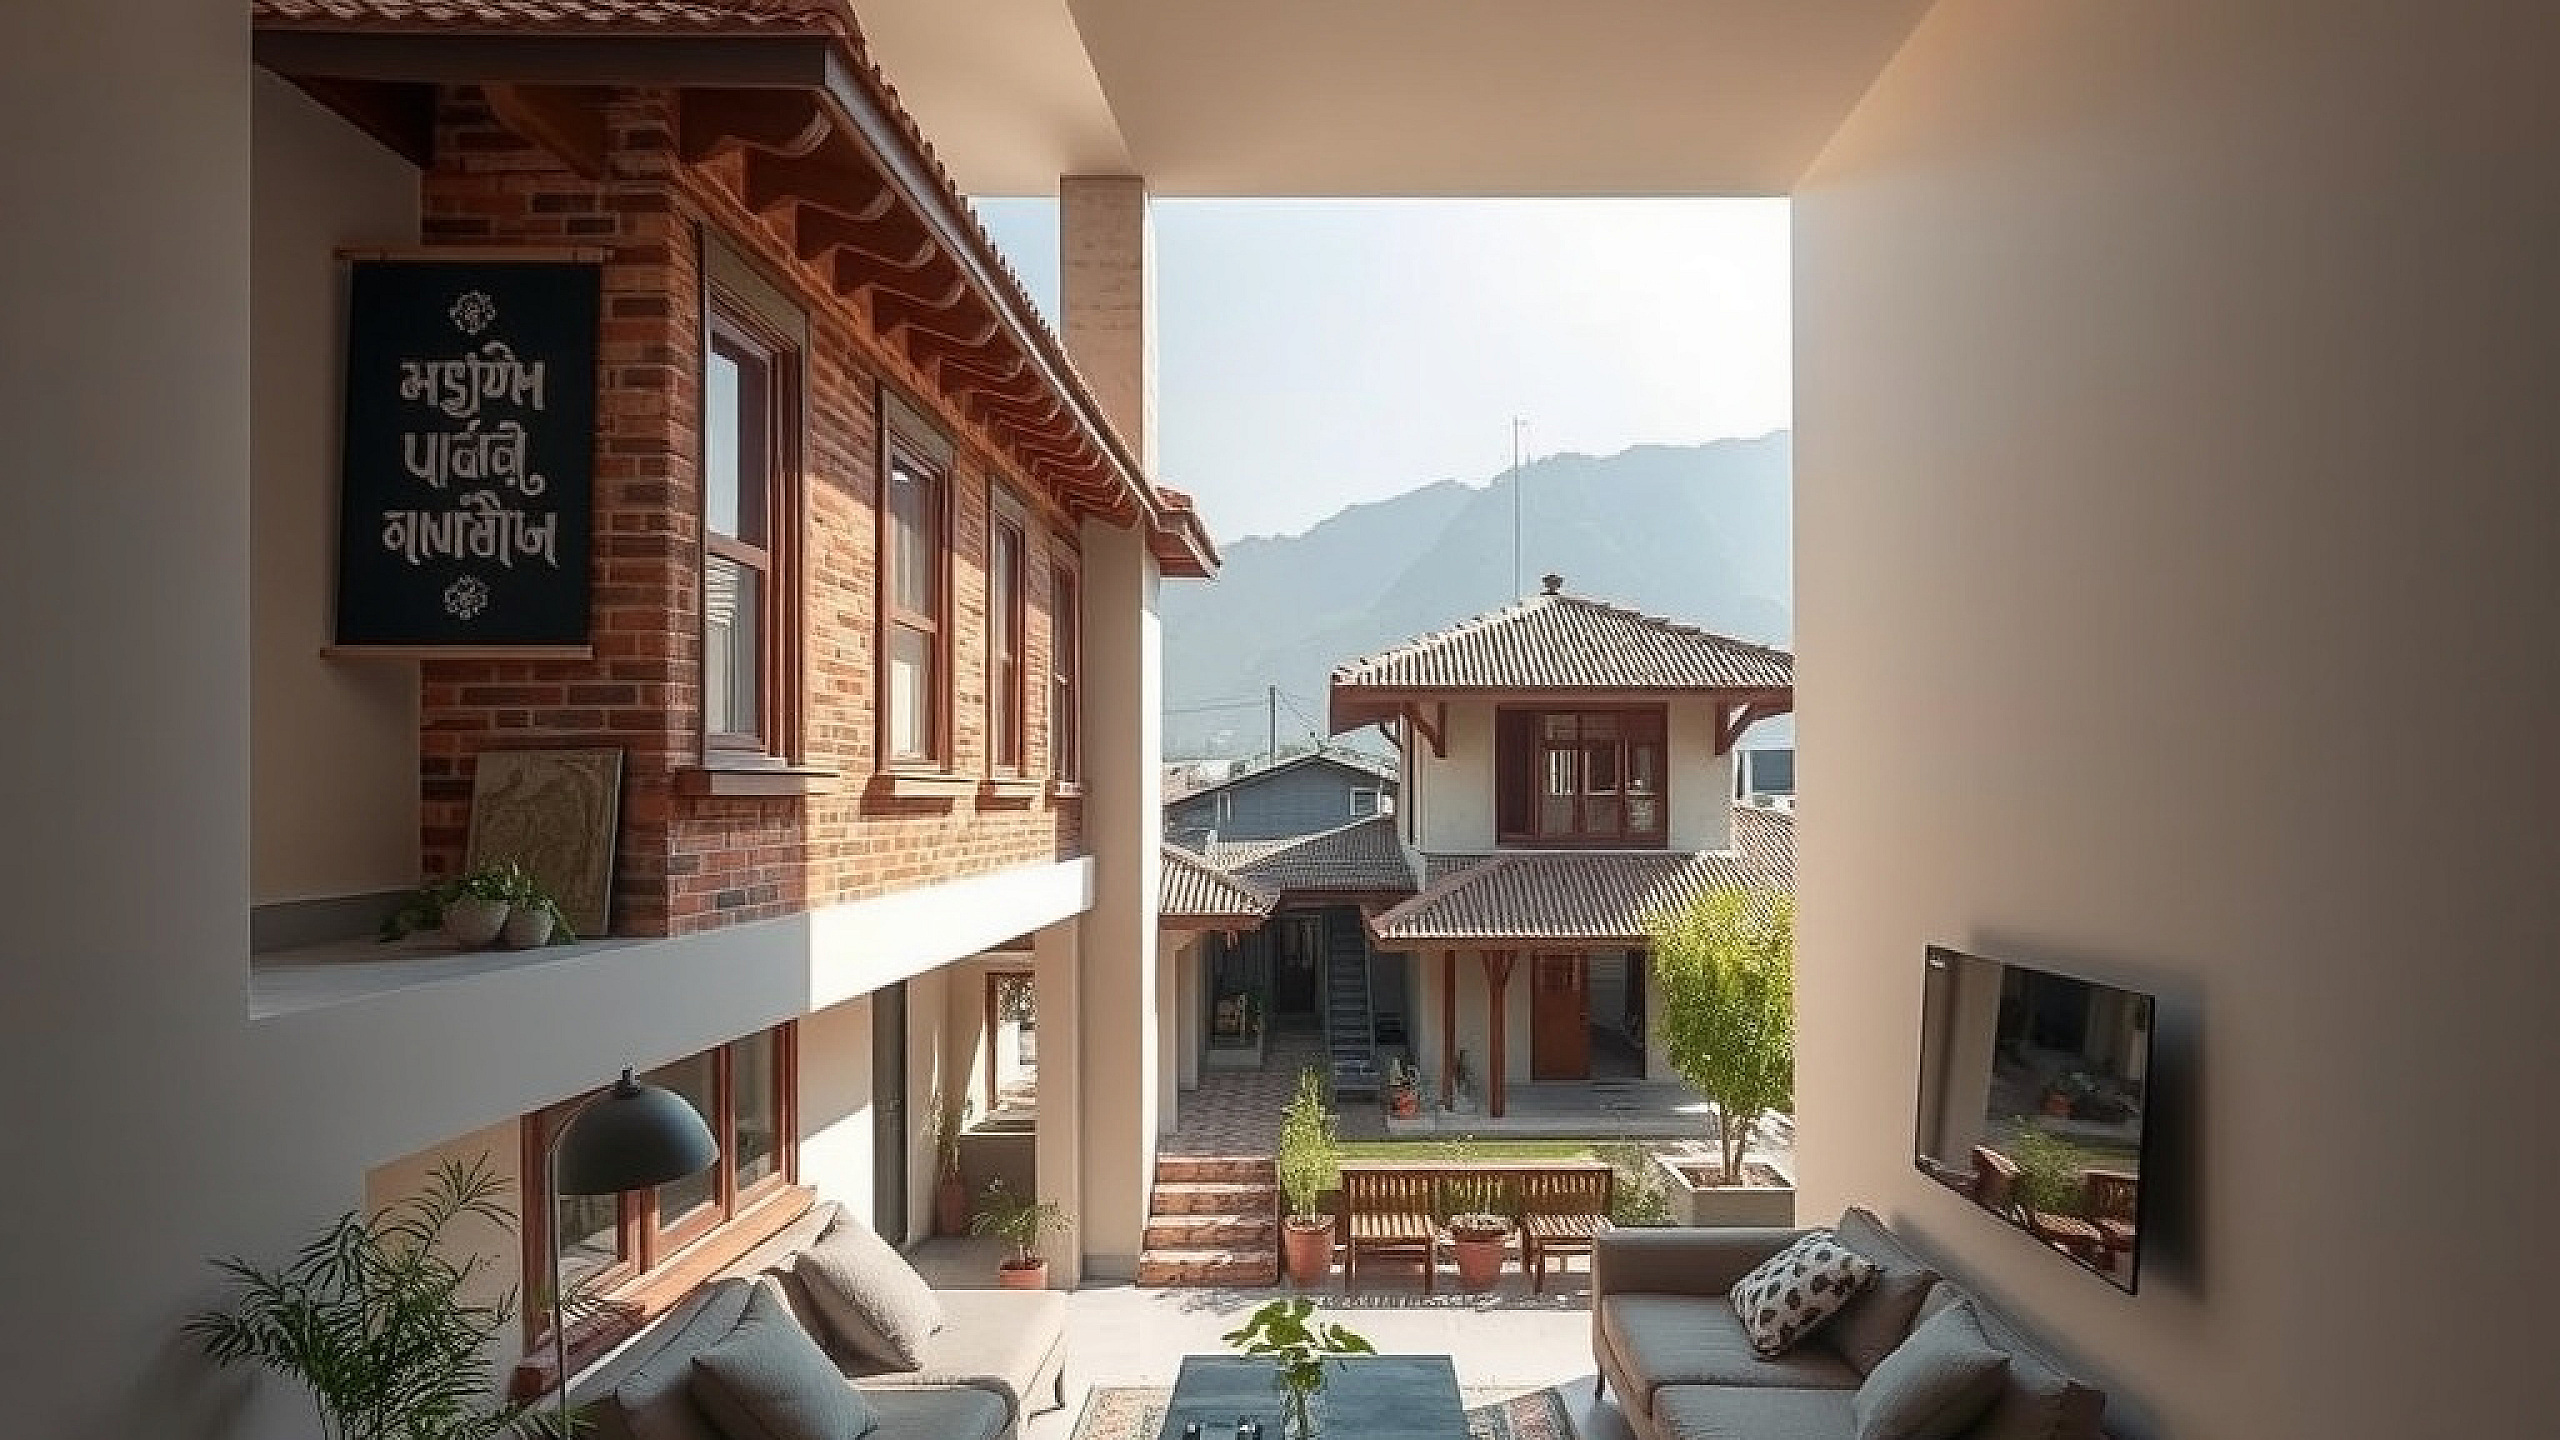
The Challenge of the Small Plot in Kathmandu
You’ve finally secured a plot in a quiet galli of Koteshwor or the rising suburbs of Imadol. It’s exactly 2.5 anna. On paper, it looks tiny. Once you account for the mandatory 5-foot setbacks required by the Kathmandu Valley Development Authority (KVDA), you realize your actual building footprint is even smaller. The dream of a sprawling garden disappears, replaced by the fear of a dark, cramped 'box' house.
At Vastuveda Designs, we see this scenario daily. The reality of Kathmandu’s real estate market means most first-time homeowners are working with plots under 3 anna. However, a small plot doesn't have to mean a small lifestyle. By shifting our focus from horizontal spread to vertical intelligence, we can create space-efficient house design that feels twice its actual size.
The 'Negative Space' Strategy: More Than Just Setbacks
In Kathmandu, the 1.5-meter (roughly 5 feet) setback is often treated as wasted space—a narrow strip for drainage and gas cylinders. To make a small plot work, we must integrate these setbacks into the visual experience of the home. Instead of solid concrete walls, use floor-to-ceiling glass on the ground floor facing these strips. By adding a vertical garden or a slim bamboo screen along the boundary wall, the setback becomes a visual extension of your living room.
Smart Zoning: The Split-Level Advantage
Standard flat slabs are the enemy of small plots. If your plot has even a slight slope—common in places like Budhanilkantha or Ichangu Narayan—consider a split-level design. By raising the dining area just three steps above the living room, you create a psychological boundary without using a single wall. This keeps the airflow and light (Prana) moving freely, which is a core principle of Vastu Shastra.
Prioritizing the 'Brahmasthan' in Tight Spaces
Vastu dictates that the center of the house (Brahmasthan) should be open and light. In a 2.5 anna house, we cannot afford an empty courtyard. The solution? A strategic skylight or a 'light well' over the staircase. In the dense neighborhoods of Patan or Kathmandu, where houses are built wall-to-wall, bringing light from the top is the only way to avoid the 'tunnel effect.' Use a toughened glass roof over the stairwell to flood the core of your home with sunlight, reducing your electricity bills and improving the home's energy.
Vertical Utility: Multi-Functional Furniture and Walls
In a space-efficient house design, every inch must earn its keep. We recommend these specific structural interventions during the grey-structure phase:
- Sunken storage: Use the space under the staircase for a concealed powder room or a high-capacity pantry.
- Wall niches: Instead of buying bulky wardrobes that eat up 2 feet of floor space, design 9-inch deep structural niches for shelving during the brickwork phase.
- The Mezzanine: If your ground floor ceiling height is slightly higher (10-11 feet), a small mezzanine can serve as a home office or a prayer room (Puja Kotha) without counting as a full floor.
The Cost Efficiency of Verticality
Building small actually allows you to spend more on quality. For a standard 2.5-3 anna house in Kathmandu, the construction cost currently fluctuates between NPR 4,500 to 5,800 per square foot for a premium finish. By reducing the total square footage but investing in high-quality aluminum slim-profile windows and large-format tiles, you create a luxury feel that a larger, poorly finished house can never achieve.
Vastu for Small Plots: South and West Facing Challenges
Many small plots in the valley face South or West because they are the leftovers of larger land plotting. To counter the harsh afternoon sun while maintaining Vastu compliance:
- Place your heavy storage and toilets on the South-West corner to act as a thermal buffer.
- Ensure the North-East remains light with larger windows, even if they face a neighbor’s wall.
- Use light-reflective paints (off-whites and soft creams) to bounce the limited natural light deep into the rooms.
Key Takeaway for Homeowners
A small plot in the Kathmandu Valley is a canvas for creativity, not a limitation. By utilizing vertical light wells, integrating setbacks as visual gardens, and using split-levels, you can build a home that is both Vastu-compliant and architecturally stunning. The goal is to build 'better,' not just 'bigger.'
If you are planning to build on a challenging plot and want to ensure every square inch is optimized for light, air, and energy, consider a consultation with Vastuveda Designs. Let’s turn your small plot into a masterpiece of modern Nepali architecture.