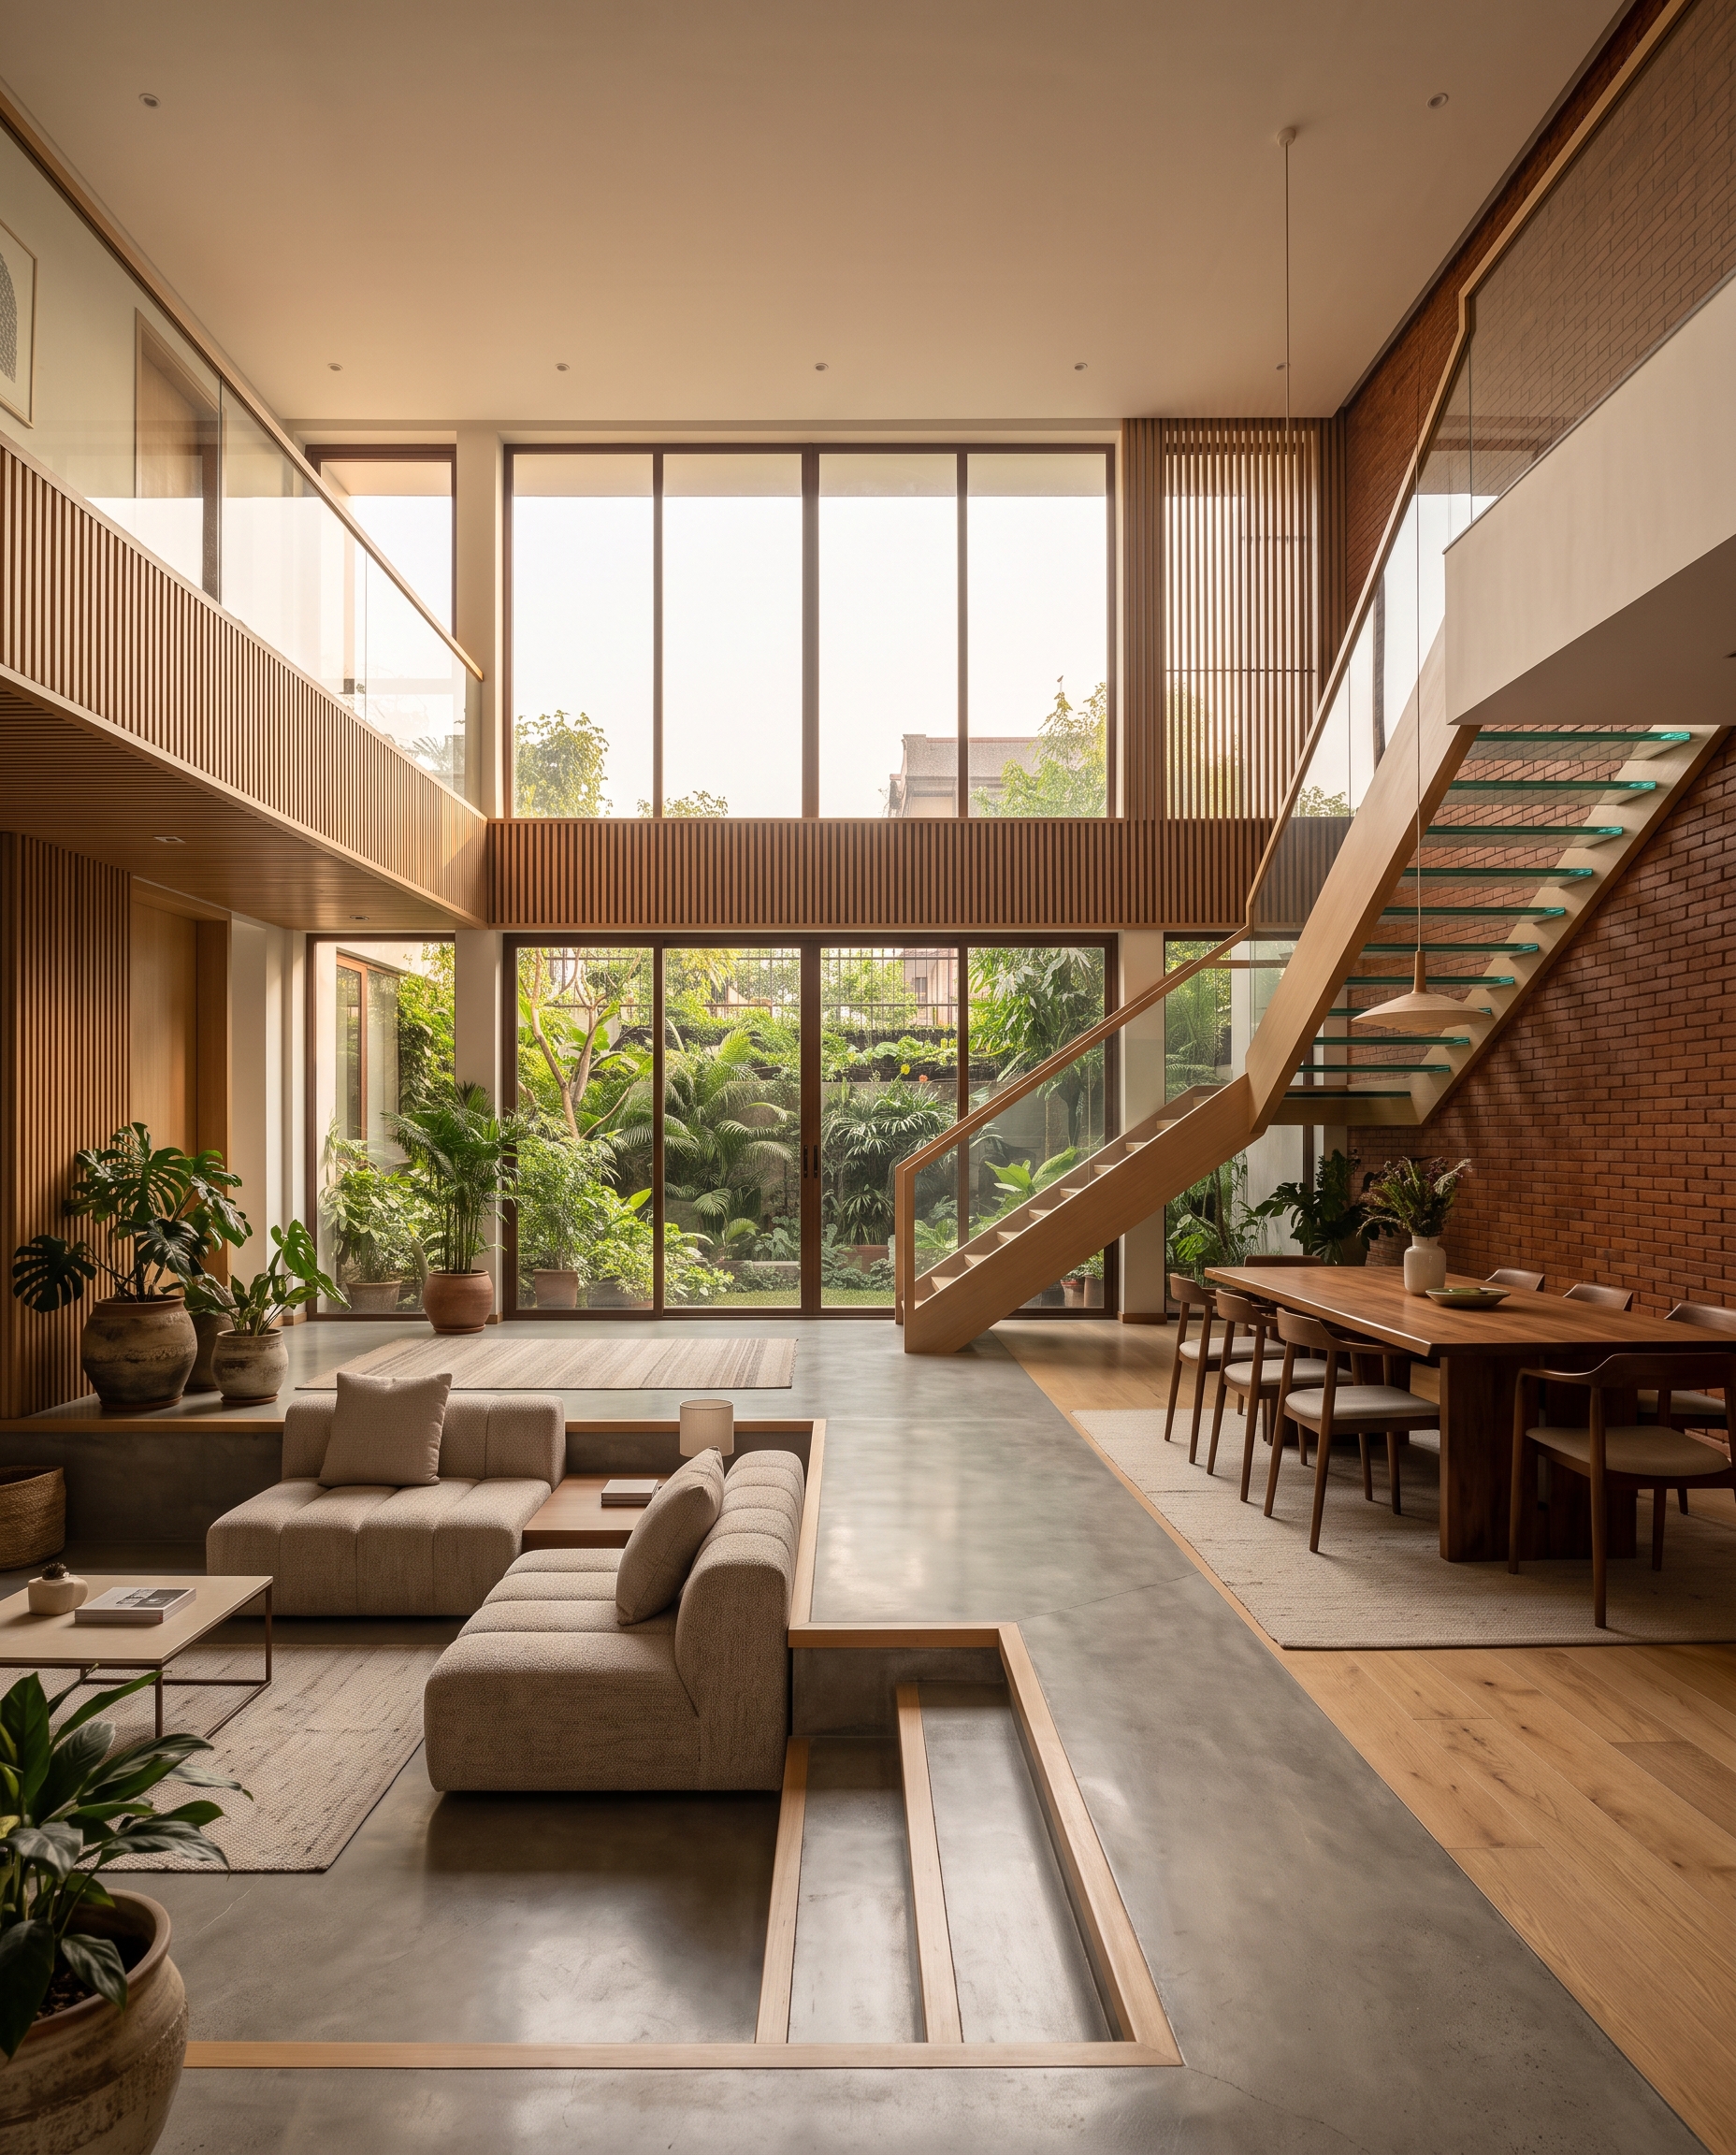
The Struggle of Space in Urban Nepal
You have finally built your dream house on a 5-aana plot in a busy neighborhood like Koteshwor or Imadol. Outside, the house looks grand, but inside, the rooms feel cramped. Dark corridors, bulky plywood wardrobes that eat up floor space, and a kitchen cluttered with pressure cookers and spice jars—this is a reality for many homeowners. Modern Nepali house interior design isn't just about picking a trendy paint color; it is about solving the structural puzzle of small-plot urban living.
As we shift away from traditional compartmentalized rooms toward open-concept living, we face unique challenges. How do you maintain privacy in a joint family while keeping the space airy? How do you handle the dust of Kathmandu while using light-colored finishes? This guide explores actionable design strategies to transform your home into a sanctuary that feels twice its actual size.
The 'Broken-Plan' Layout: Privacy Meets Airiness
The traditional Nepali trend was to build thick walls between the kitchen, dining, and living rooms. Today, we recommend the 'broken-plan' layout. Instead of solid brick walls, use functional dividers that allow light to pass through. This keeps your home warm during cold Kathmandu winters by letting the southern sun reach deeper into the house.
- Jali Partitions: Use CNC-cut wooden or metal jali screens to separate the puja room or the entryway. It provides a visual barrier without blocking airflow.
- Glass Partitions with Slim Profiles: Use black-framed glass sliders between the kitchen and dining area. This keeps cooking smells contained while maintaining a visual connection with the family.
- Level Changes: A slight 6-inch elevation for the seating area (Baithak) can define a space without needing a single wall.
Maximizing Natural Light in Narrow Plots
In densely packed areas like Lalitpur or Bhaktapur, houses are often built wall-to-wall, leaving only the front and back for windows. To combat the 'tunnel effect,' modern Nepali house interior design prioritizes vertical light and reflection.
- The Staircase Skylight: Replace a portion of your roof above the stairwell with tempered glass. This pours light down to the ground floor, which is usually the darkest part of a Nepali home.
- Mirror Placement: Place large, floor-to-ceiling mirrors opposite windows in narrow bedrooms. This can make a standard 10x12 room feel like a master suite.
- Light Reflective Value (LRV): Choose wall paints with high LRV. While 'off-white' is a safe bet, soft greys or light terracotta hues work beautifully with the Nepali sun.
Storage Solutions for the Modern Nepali Kitchen
Our kitchens are heavy-duty. Between heavy grains, large stockpots, and daily grinding, a generic European kitchen layout often fails. You need storage that respects Nepali cooking habits while looking sleek.
Consider installing a 'hidden pantry' or a tall unit. Instead of cluttering the marble countertop with jars, use pull-out wicker baskets for potatoes and onions—this allows for air circulation and prevents rot in our humid monsoon. For the overhead cabinets, extend them all the way to the ceiling. This prevents dust from accumulating on top—a major headache in urban Nepal—and gives you a spot to store those large copper 'Gagris' or feast-ware used only during Dashain.
Smart Furniture and Material Choices
Stop buying bulky, oversized sofa sets that block the flow of the room. In a modern Nepali house interior design, furniture should have 'legs.' When you can see the floor underneath a sofa or a bed, the brain perceives the room as larger. Invest in multi-functional pieces like a hydraulic storage bed or a dining table that can expand when guests arrive for 'Bhoj.'
When it comes to materials, look for a mix of local and modern. Himalayan slate for a feature wall or reclaimed wood for a coffee table adds warmth that cold, imported laminates cannot match. This blend of textures creates a 'New-Nepali' aesthetic that feels grounded yet sophisticated.
Key Takeaway: Functional Beauty
Modern design in Nepal is about balance. It is about taking the best of international minimalism and adapting it to our social culture and geographic constraints. By focusing on light, choosing 'broken-plan' layouts, and maximizing vertical storage, you turn a standard concrete box into a breathable, joyful home. If you are planning your interior layout and want to ensure every square inch follows both modern aesthetics and Vastu principles, Vastuveda Designs is here to help you bridge that gap.