The 3-Anna Challenge: Turning Constraints into Comfort
Walking through the narrow gullies of Koteshwor or the rising residential blocks of Imadol, you’ve likely noticed a trend: the 'matchbox' house. These are tall, narrow structures built on 2.5 to 3.5 anna plots that often feel cramped, dark, and disconnected. In the Kathmandu Valley, where land prices are skyrocketing towards 40 to 60 lakhs per anna in prime areas, making the most of a small plot isn't just an architectural choice—it is a financial necessity.
The problem isn't the size of the land; it’s the traditional mindset of planning. Most homeowners try to squeeze a massive suburban bungalow layout into a narrow city lot. This results in wasted corridors and rooms that never see the sun. At Vastuveda Designs, we believe that a small-plot house design for Kathmandu valley should focus on 'Vertical Volume' rather than just floor area. Here is how you can build a home that feels like 5 annas on a 3-anna footprint.
Eliminating the 'Dead Space' Corridor
In a standard Nepali house design, we often see a long passage leading from the main door to the back kitchen. On a narrow plot, this corridor eats up nearly 15-20% of your usable space. To fix this, adopt an open-floor concept for the ground level. By integrating the living area, dining, and kitchen into one fluid zone, you eliminate internal walls and dark hallways.
- The Social Hub: Place the kitchen and dining towards the rear and the living room at the front.
- Visual Continuity: Use the same flooring material throughout the ground floor to create an illusion of a larger space.
- Smart Zoning: Use a wooden 'Jaali' or a sleek bookshelf as a divider instead of a 4-inch brick wall.
Harnessing the Kathmandu Sun: The South-Side Strategy
Our valley enjoys a temperate climate, but our winters are biting. A common mistake in small-plot house design is ignoring solar orientation. If your plot is north-facing or sandwiched between tall buildings, you must get creative with light. In Kathmandu, the southern sun is your best friend for natural heating and reducing electricity bills.
If you cannot have large windows on the sides due to setback regulations (the mandatory 1.5-meter gap from the boundary), consider a double-height ceiling in the living room or a strategic skylight over the staircase. This 'light well' pulls sunshine deep into the ground floor, making even a tiny house feel airy and expensive.
Vastu Shastra on a Small Footprint
Many believe Vastu is impossible on a small plot. On the contrary, Vastu is about energy flow, which is even more critical in tight spaces. For a 3-anna plot, focus on the 'Brahmasthan' (the center of the house). Keep this area as clear as possible. Placing a heavy staircase or a toilet right in the center of a small home creates a feeling of heaviness and stagnation.
- The Entry: Ensure your main door is in a positive zone (like North or East) even if it requires a small porch offset.
- Kitchen Placement: The South-East (Agni Kone) remains ideal. If space is tight, ensure the cooking stove faces East.
- Master Bedroom: Aim for the South-West (Nairitya Kone) on the top floor to provide the owners with stability and the best views of the valley.
Materials and Cost-Effective Efficiency
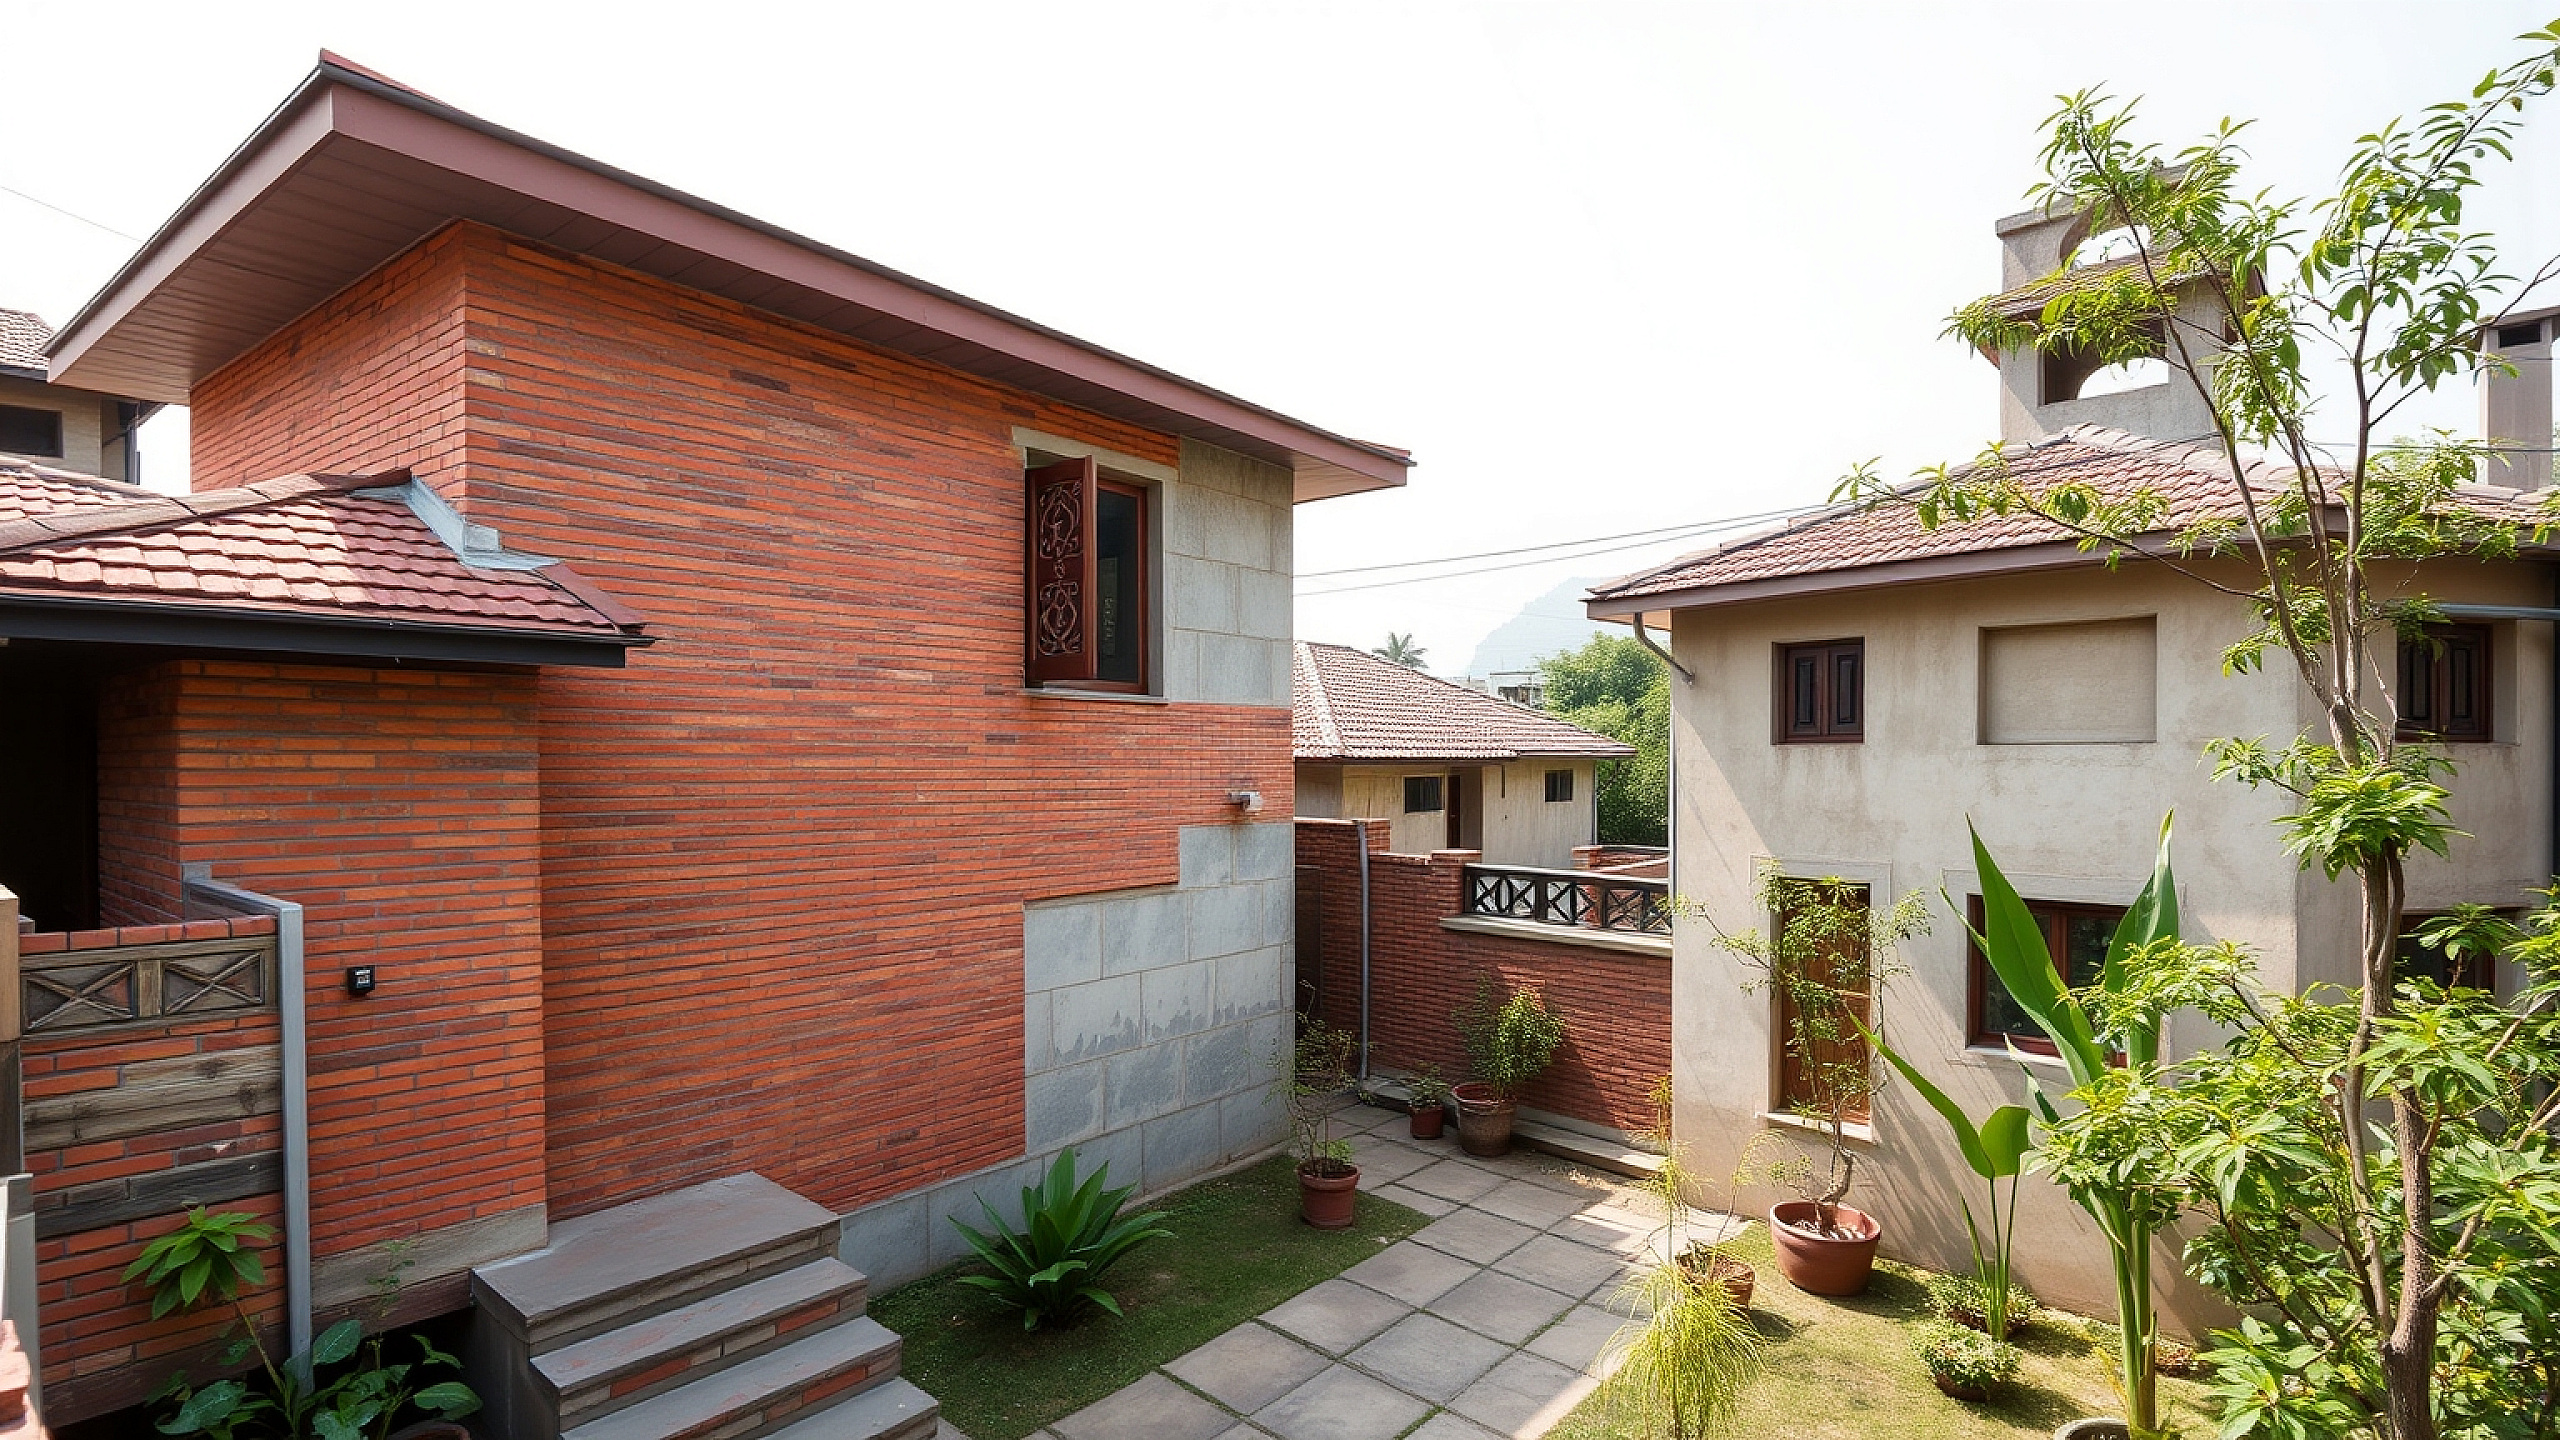
Building in Kathmandu involves navigating high labor costs and material transport issues in narrow alleys. For small plots, every inch matters—literally. Instead of traditional 9-inch internal brick walls, use 4-inch walls with high-quality plaster or even dry-wall partitions for closets to save space. For the exterior, consider 'Exposed Brick' or 'Stone Slates' found in Lalitpur to give a premium look without the recurring cost of exterior paint.
A well-planned 2.5-story house on 3 annas typically costs between NPR 85 lakhs to 1.2 crores, depending on the finishing. By choosing multi-functional furniture—like storage beds or a dining table that folds into a wall—you can save on square footage, allowing you to spend that budget on higher-quality tiles or better solar water heating systems.
The Vertical Garden Solution
Small plots often leave zero room for a traditional 'Dhunge Dhara' or a garden. Use your setbacks and balconies. Vertical gardening using drip irrigation is perfect for Kathmandu’s climate. Growing your own herbs or small vegetables on the rooftop or balcony railings provides a psychological break from the concrete surroundings and improves the air quality inside the home.
Key Takeaway for Homeowners
A small plot is not a limitation; it is an invitation to be smarter. Focus on eliminating corridors, maximizing the southern sun, and adhering to core Vastu principles to ensure your Kathmandu home is a sanctuary, not just a structure. A compact, well-designed home is easier to maintain, cheaper to heat, and significantly more comfortable than a poorly planned large one.
If you are planning to build on a challenging plot and want to balance modern aesthetics with traditional wisdom, feel free to reach out to our team at Vastuveda Designs for a detailed consultation.