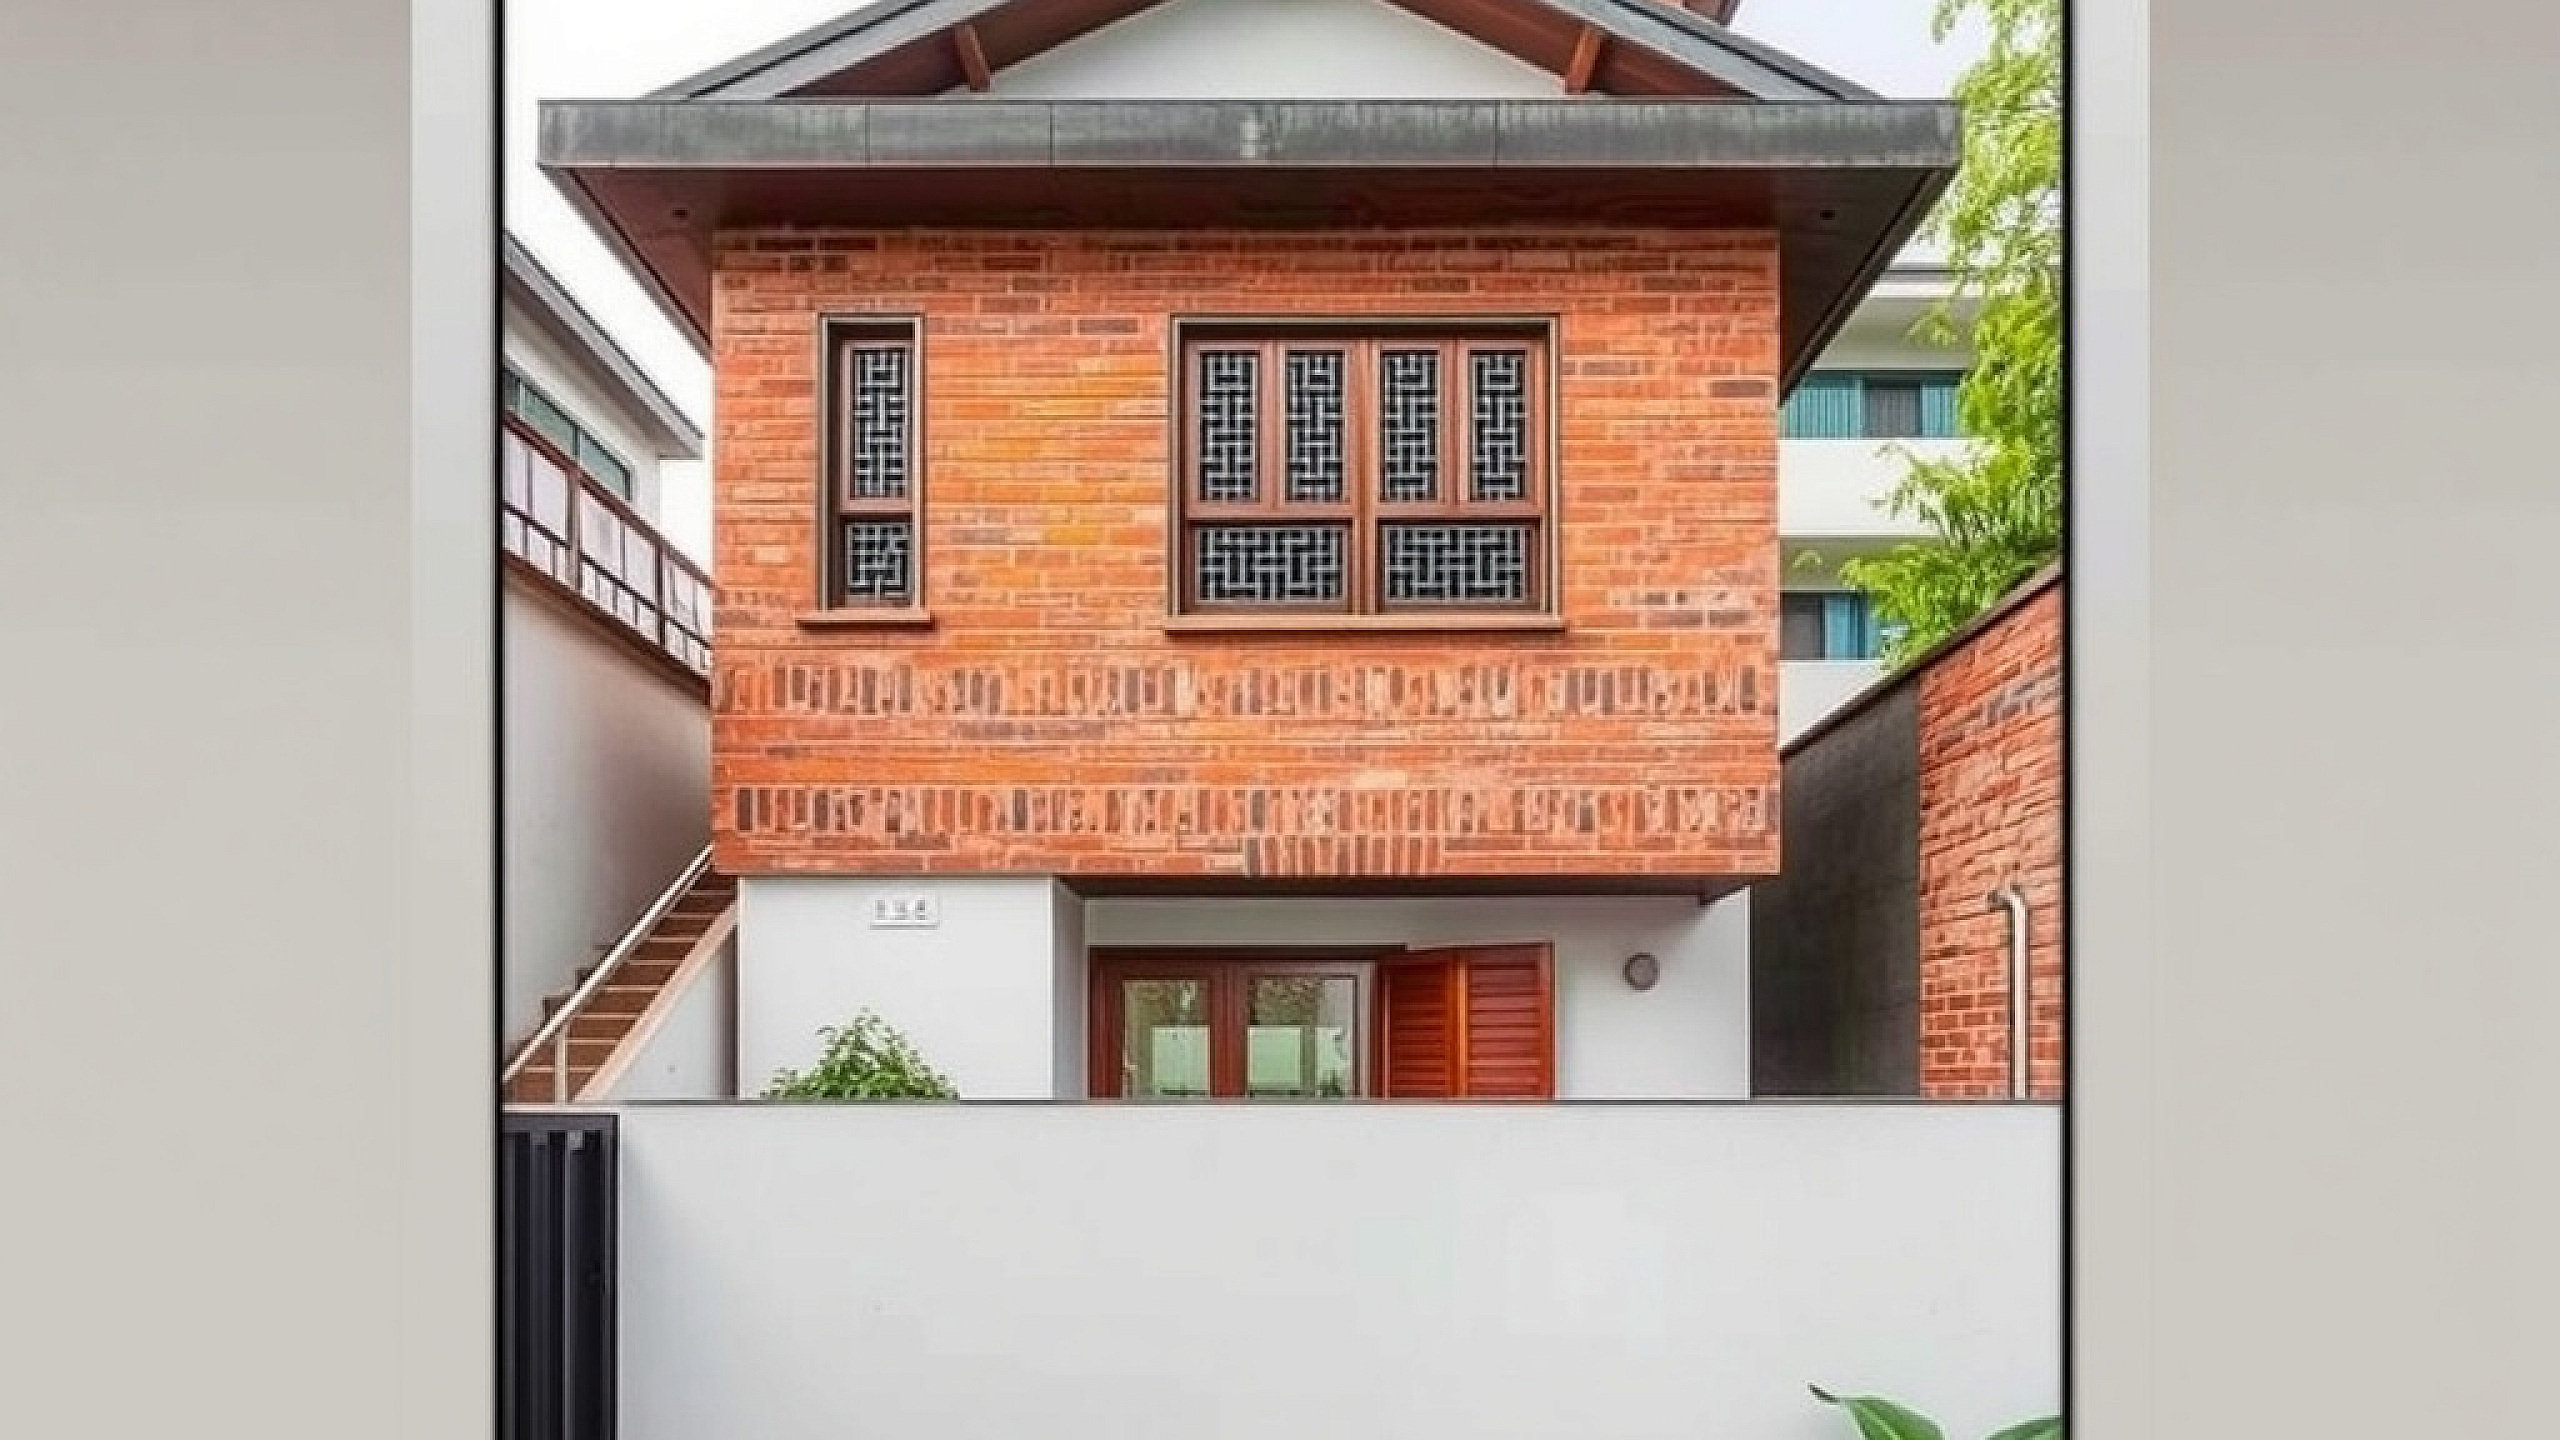
The Vertical Reality of Kathmandu Real Estate
Walking through the narrow gallis of Baneshwor or the developing heights of Budhanilkantha, you will notice a common sight: the 2.5 anna plot. As land prices in the Kathmandu Valley soar, most families find themselves planning their dream homes on compact footprints. The challenge isn't just fitting three bedrooms into 850 square feet; it is doing so without the house feeling like a dark, cramped concrete box.
At Vastuveda Designs, we believe a small plot shouldn't mean a small life. By shifting our perspective from horizontal floor area to vertical volume, we can create homes that feel twice their size. This guide explores how to master small-plot and space-efficient house design for Kathmandu valley, balancing the municipality’s strict setback rules with the ancient wisdom of Vastu Shastra.
1. The Split-Level Secret: Gaining Space Without Adding Storeys
In traditional Nepali construction, we tend to think in flat slabs. However, on small plots, a split-level design can be a game-changer. By offsetting the floor levels by just 4 or 5 feet, you create visual connections between different areas of the home. This eliminates the need for long, dark corridors that waste valuable square footage.
For a 3-storey house in Kathmandu, a split-level allows the dining area to overlook the living room. This creates a sense of openness and lets light travel deeper into the building. It also provides clever opportunities for storage beneath the raised platforms—perfect for storing seasonal items like heavy winter blankets or extra kitchen supplies.
2. Optimizing the "Brahmasthan" in Compact Plans
Vastu Shastra teaches us that the center of the home, the Brahmasthan, must remain light and open. On a small 2.5 anna plot, this often feels impossible. How do you leave the center empty when every inch counts? The solution is a vertical light well or a skylight.
By placing a glass-covered cutout in the center of the roof, you invite natural sunlight to wash down through the staircase or the central lobby. This not only fulfills Vastu requirements but also reduces your electricity bills. In Kathmandu’s winter, this "trapped" sun helps naturally warm the interior, making the home more energy-efficient.
3. Smart Room Zoning for Kathmandu’s Climate
Efficient design requires placing rooms where they benefit most from the sun. In the Valley, the southern side of your house is your most valuable asset for warmth. Small-plot and space-efficient house design for Kathmandu valley must prioritize the following layout:
- Kitchen: Keep this in the Southeast (Agni corner). It ensures the morning sun sanitizes the cooking area and aligns with fire energy.
- Master Bedroom: Place this in the Southwest. The thicker walls on this side help retain heat during cold Kathmandu nights and provide the stability Vastu demands for the head of the house.
- Living Area: North or East walls should have larger windows to capture soft, consistent light without the harsh glare of the afternoon sun.
4. Material Choices: Breaking the Concrete Monotony
To make a small house feel premium, you must move beyond standard grey cement finishes. Use light-colored vitrified tiles or local white marble (like the ones from Godavari) to reflect light. For the exterior, instead of heavy heavy plaster, consider using Hira bricks or slim terracotta cladding on certain sections to add texture without adding bulk.
Steel prices in Nepal for 2026 are hovering around NPR 120–140 per kg, making structural efficiency vital. Using an RCC frame with lighter AAC blocks for internal partitions can save space. An AAC block wall is typically 4 inches thick compared to the 9-inch thickness of traditional brick, effectively gifting you several extra square feet of carpet area across the whole house.
5. Multi-Functional Furniture and Hidden Storage
In a compact Kathmandu home, every piece of furniture must work twice as hard. We often design staircases with integrated drawers in each riser, or built-in seating (muda-style or modern benches) along the windows that double as storage chests. This keeps the floor clear, which is the number one trick to making a room feel larger.
The Real Cost: Budgeting for a 3-Storey Home in 2026
Building a standard finish 3-storey home on a 2.5 anna plot in Kathmandu typically involves around 1,800 sq.ft of built-up area. At current 2026 rates of approximately NPR 4,200 per sq.ft for a standard finish (including Kathmandu's 20% location multiplier), you should budget around NPR 85 to 95 lakhs for the total project, including boundary walls and basic landscaping.
Key Takeaway for Homeowners
A small plot is an opportunity for high-quality, focused design. By prioritizing vertical light, choosing slim modern materials like AAC blocks, and adhering to Vastu principles for room placement, you can build a home that stands out in your neighborhood. Do not settle for a generic blueprint; your small plot deserves an architect’s touch to truly breathe.
If you are ready to turn your compact Kathmandu plot into a masterpiece of space and energy, let’s talk. At Vastuveda Designs, we specialize in maximizing every anna of your investment.
