Commercial
Commercial · Lalitpur
Portfolio
location_on Lalitpur
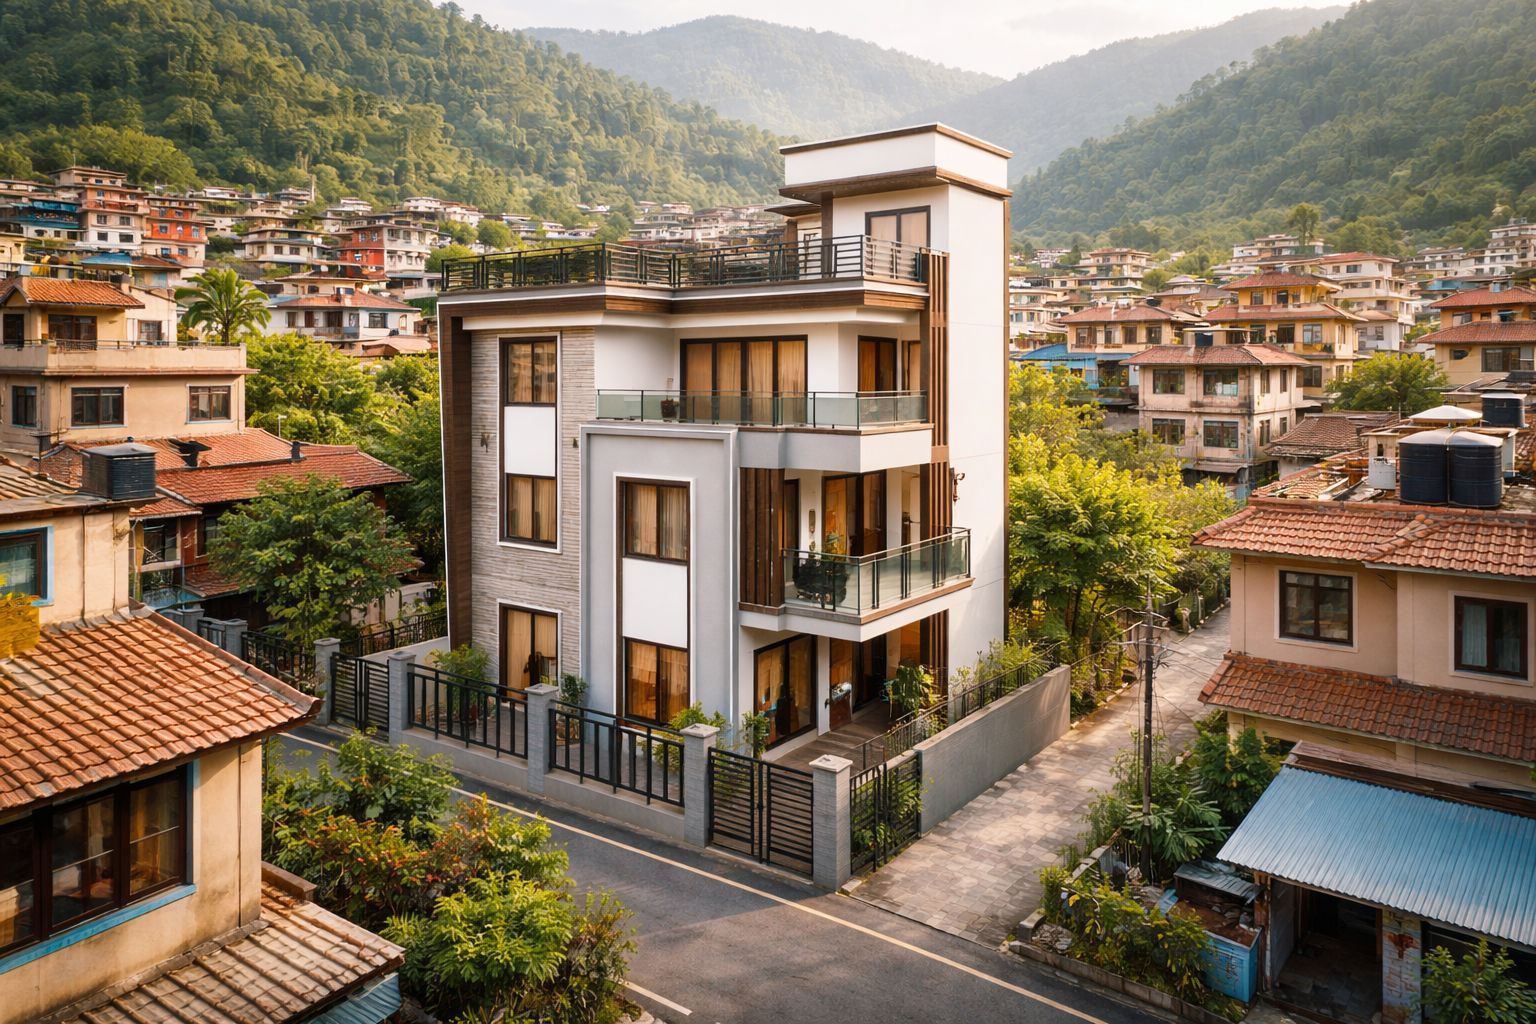
A concept for a plot owner building to rent: six two-bedroom units over four floors, with ground-level parking and a single core. The test of a building like this is usable area per floor and how few square feet go to corridor.
The layout gives each unit two open faces, separates the stair and lift core so upper floors can be added, and keeps service risers stacked and reachable for maintenance without entering a tenant's flat. Fire escape, parking count and floor-area ratio are checked against by-laws at concept stage.

Design Philosophy
A rental building earns its money in the plan. Efficient cores and stacked services are worth more than an expensive facade.
Vastu Compliant
Cross Ventilation
Let's discuss how we can create a similar space tailored to your needs.
calendar_month Start Your ProjectExplore the design and construction services behind this work
Your Vastu Score
mark_email_read Your results were sent to .
Get expert guidance to fix your Vastu issues and attract positive energy into your home.
calendar_month Book a ConsultationAnswer 15 questions about your home and get an instant Vastu score with personalised remedies — free.
Unroll the scroll and answer each verse to reveal your Vastu score.
Enter your details to receive your personalised Vastu report.
Your full results will be sent to this email address.
Answer all verses to break the seal ( remaining).