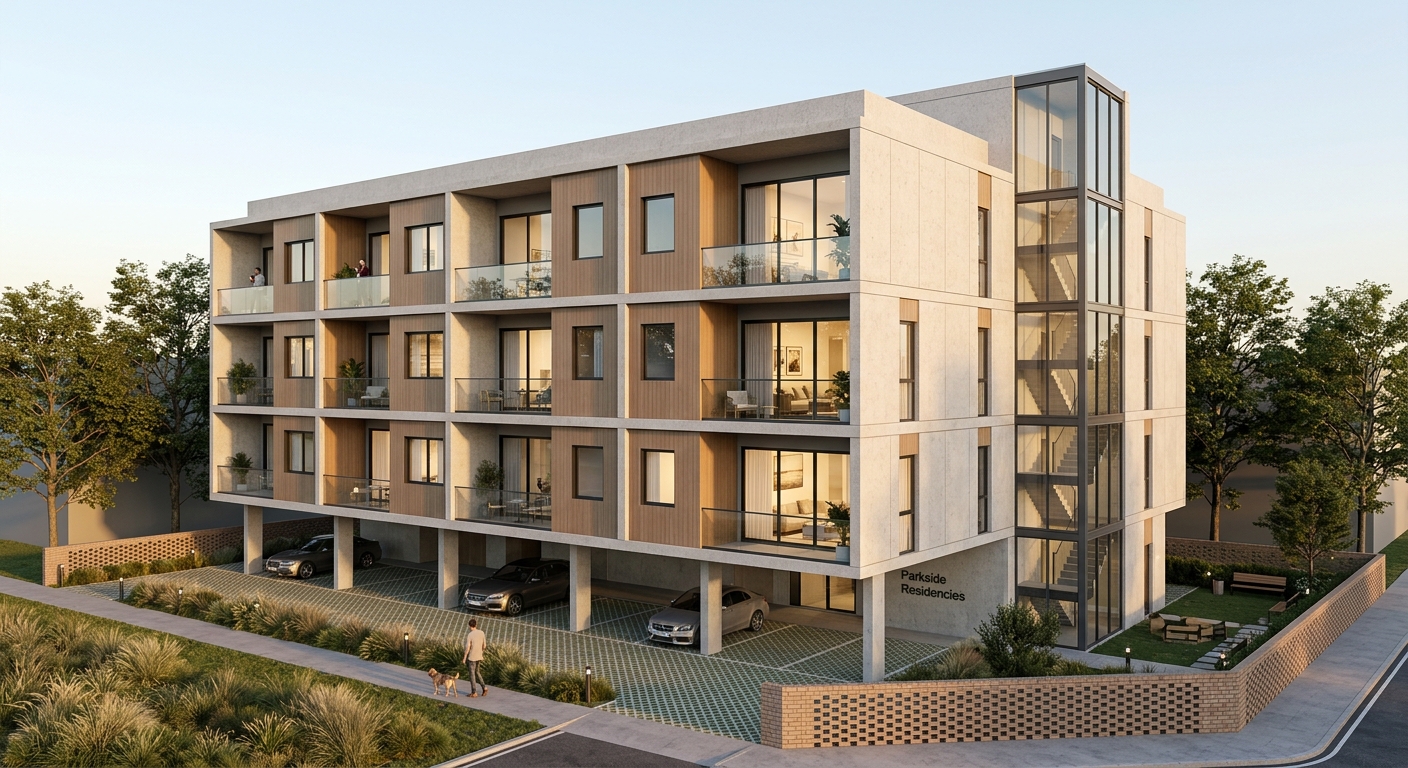
Commercial
Commercial · Kathmandu
Portfolio
location_on Kathmandu
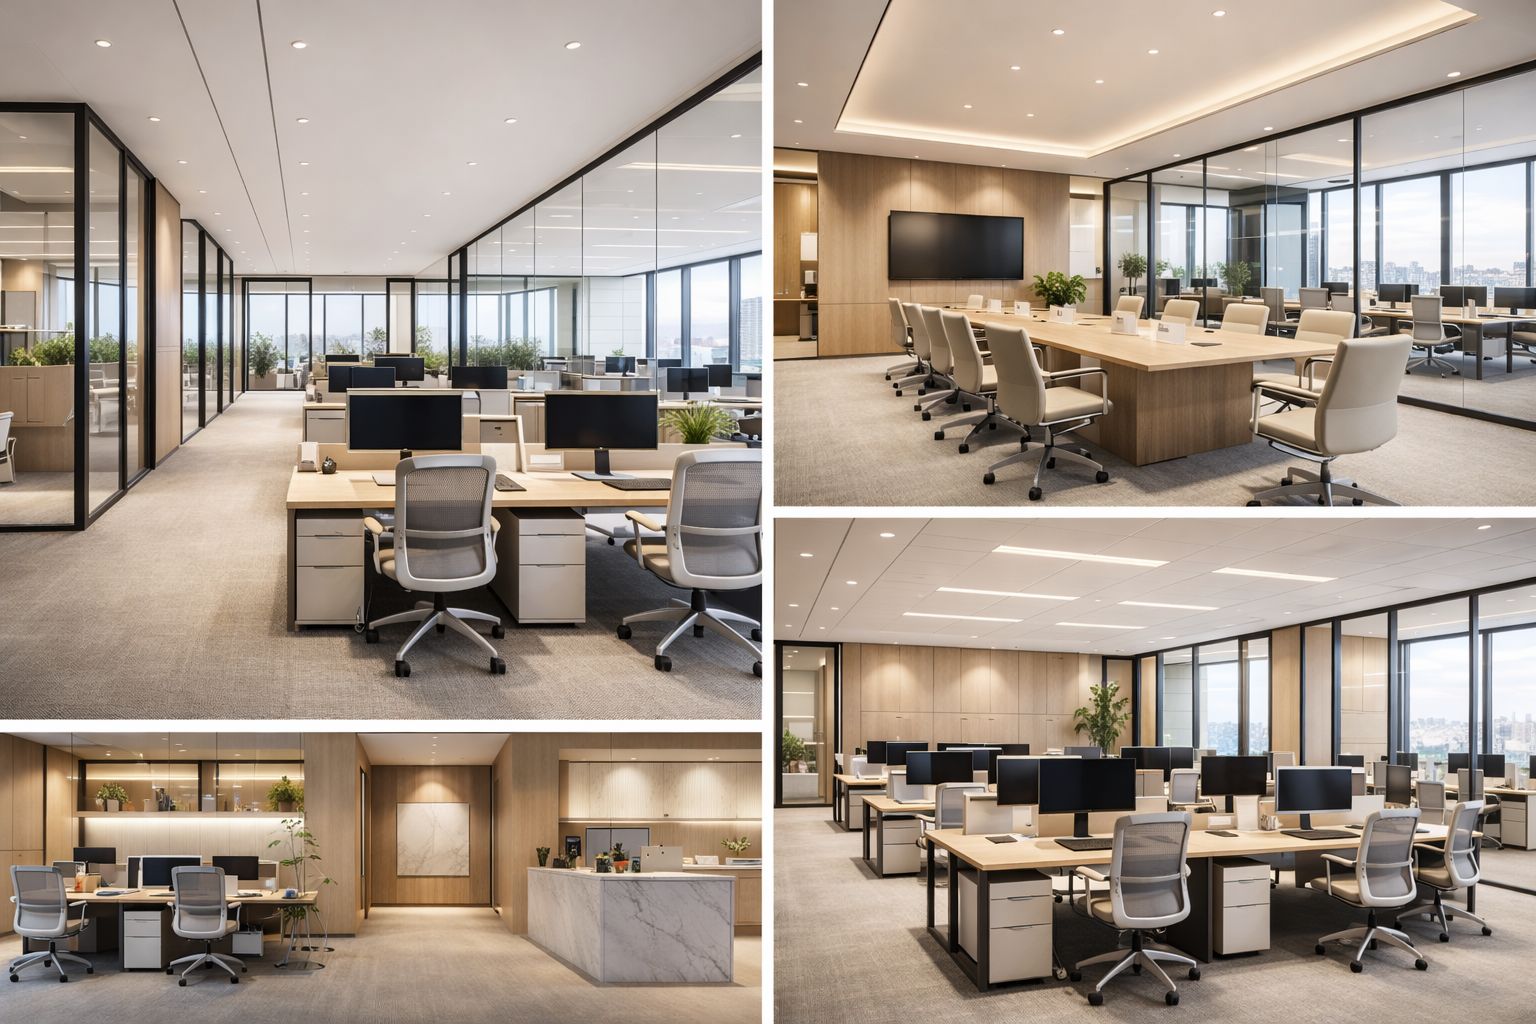
Corporate Hub is a commercial office design that balances productivity with wellbeing. Open collaborative zones, focused work areas, and meeting spaces are arranged so teams move naturally between them, while acoustic and lighting design keep the floor comfortable through a full workday.
Vastu principles guided the placement of leadership cabins, finance functions, and the main entrance — an increasingly common request from Nepali businesses that want a workplace aligned with both modern office planning and traditional wisdom.

Design Philosophy
An office that works as hard as its people: clear zoning for focus and collaboration, daylight at every desk, and a reception that sets a confident first impression.
Vastu Compliant
Natural Light
Positive Energy
Let's discuss how we can create a similar space tailored to your needs.
calendar_month Start Your ProjectStill have questions?
chat Ask an ArchitectExplore the design and construction services behind this work
Your Vastu Score
mark_email_read Your results were sent to .
Get expert guidance to fix your Vastu issues and attract positive energy into your home.
calendar_month Book a ConsultationAnswer 15 questions about your home and get an instant Vastu score with personalised remedies — free.
Unroll the scroll and answer each verse to reveal your Vastu score.
Enter your details to receive your personalised Vastu report.
Your full results will be sent to this email address.
Answer all verses to break the seal ( remaining).