Commercial
Commercial · Butwal
Portfolio
location_on Butwal
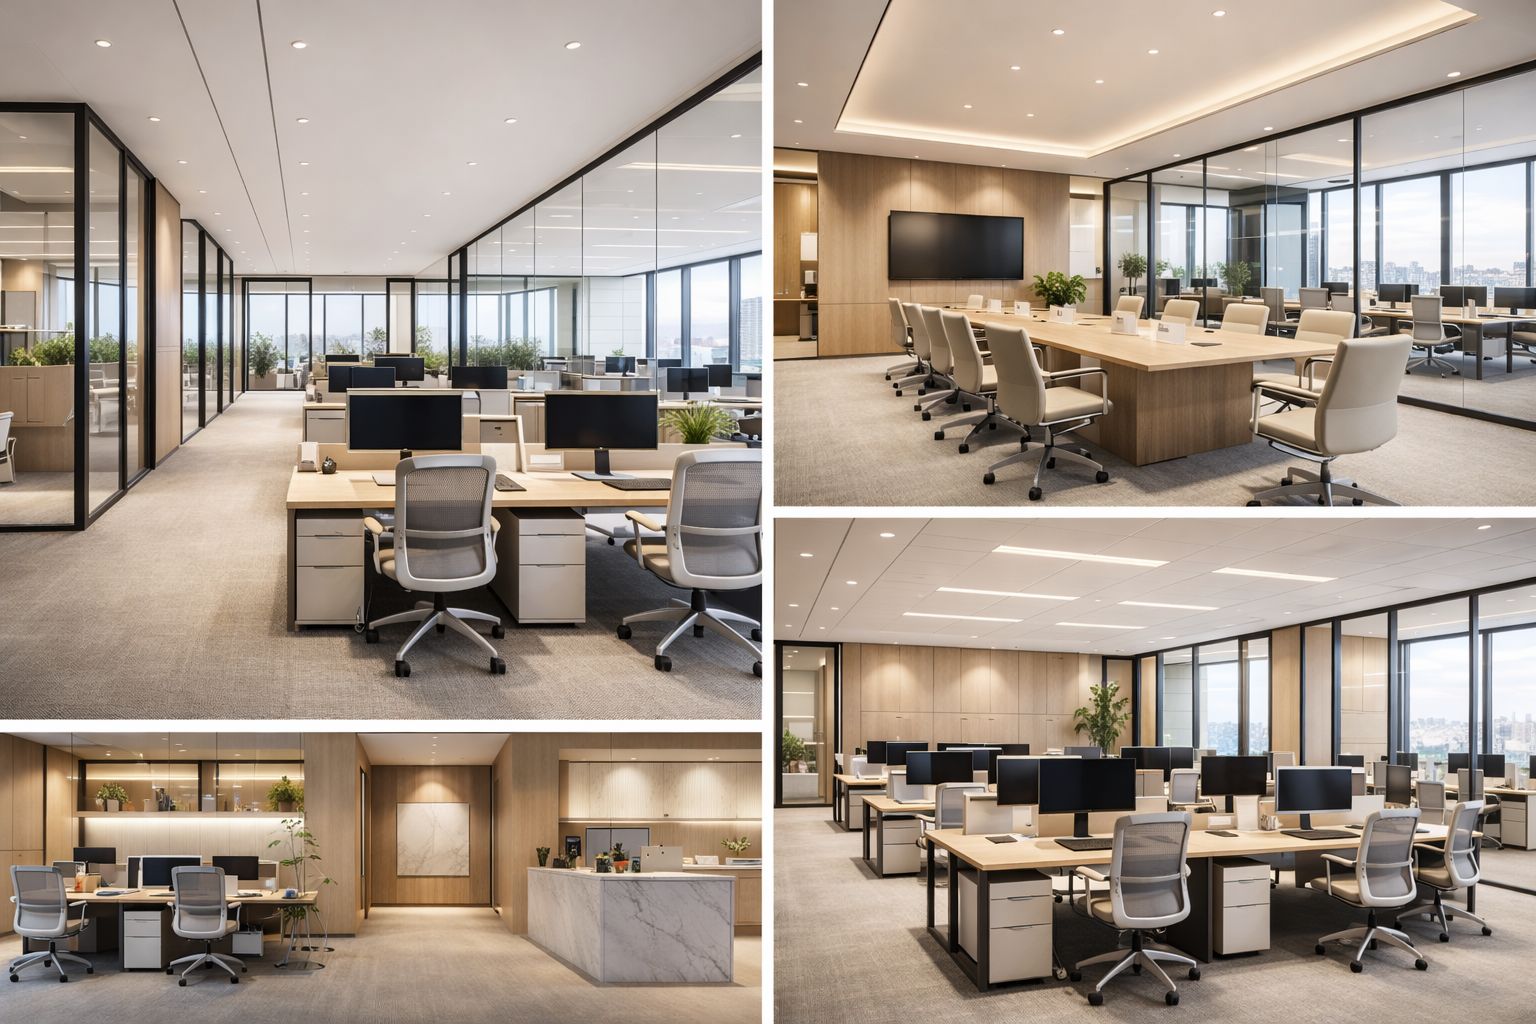
A concept for a roadside showroom where the frontage has to do the advertising. Display runs along the road face with deep glazing and a shaded recess, and the upper floor carries stock and a small office reached by a separate stair, so the shop can trade while deliveries arrive.
Signage, shutter lines, step-free entry and the pavement edge are designed together rather than left to the sign maker after handover.

Design Philosophy
A shopfront is a working tool. Sightlines from the road and a clear route to the counter matter more than decoration.
Natural Light
Positive Energy
Let's discuss how we can create a similar space tailored to your needs.
calendar_month Start Your ProjectExplore the design and construction services behind this work
Your Vastu Score
mark_email_read Your results were sent to .
Get expert guidance to fix your Vastu issues and attract positive energy into your home.
calendar_month Book a ConsultationAnswer 15 questions about your home and get an instant Vastu score with personalised remedies — free.
Unroll the scroll and answer each verse to reveal your Vastu score.
Enter your details to receive your personalised Vastu report.
Your full results will be sent to this email address.
Answer all verses to break the seal ( remaining).