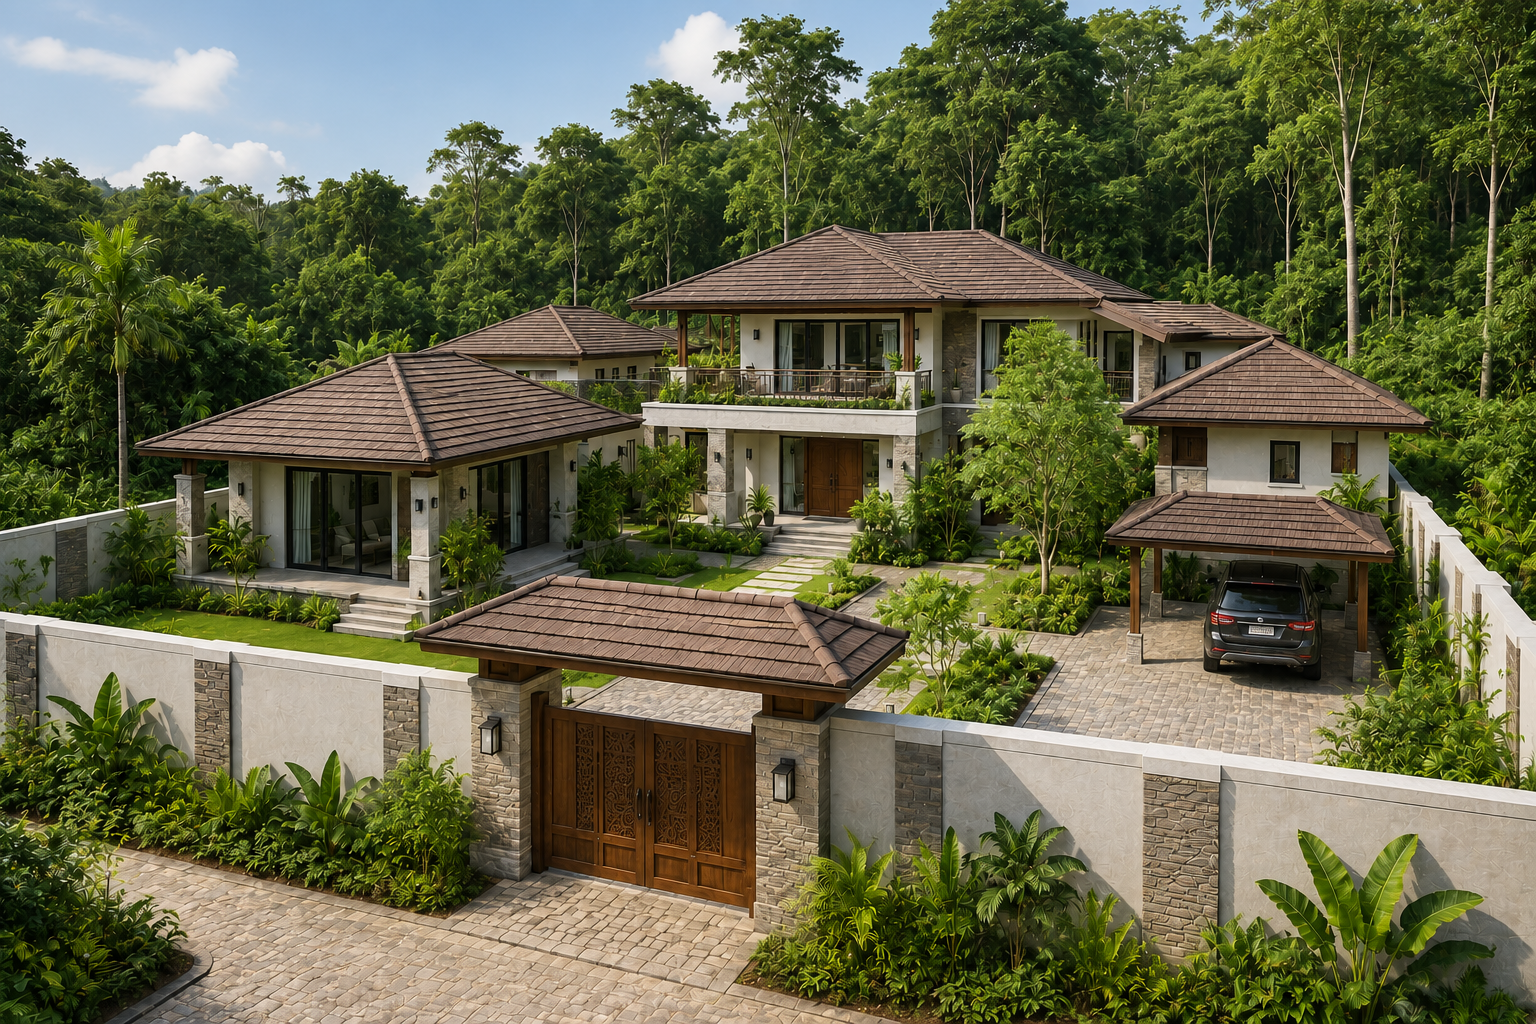
Interior
Interior · Kathmandu
Portfolio
location_on Kathmandu
A concept fit-out for a growing company taking a floor in an existing building: forty desks, four meeting rooms of different sizes, a pantry and a reception, inside a shell with fixed columns and a single service core.
Desks take the daylight at the perimeter, meeting rooms and stores sit inland, and acoustic separation is handled with planning before it is handled with materials. Cabling, lighting levels and air movement are set out so the floor can be rearranged later without rewiring.

Design Philosophy
An office plan is judged after two years of growth, not on handover day. Plan for the rearrangement.
Natural Light
Positive Energy
Let's discuss how we can create a similar space tailored to your needs.
calendar_month Start Your ProjectExplore the design and construction services behind this work
Your Vastu Score
mark_email_read Your results were sent to .
Get expert guidance to fix your Vastu issues and attract positive energy into your home.
calendar_month Book a ConsultationAnswer 15 questions about your home and get an instant Vastu score with personalised remedies — free.
Unroll the scroll and answer each verse to reveal your Vastu score.
Enter your details to receive your personalised Vastu report.
Your full results will be sent to this email address.
Answer all verses to break the seal ( remaining).