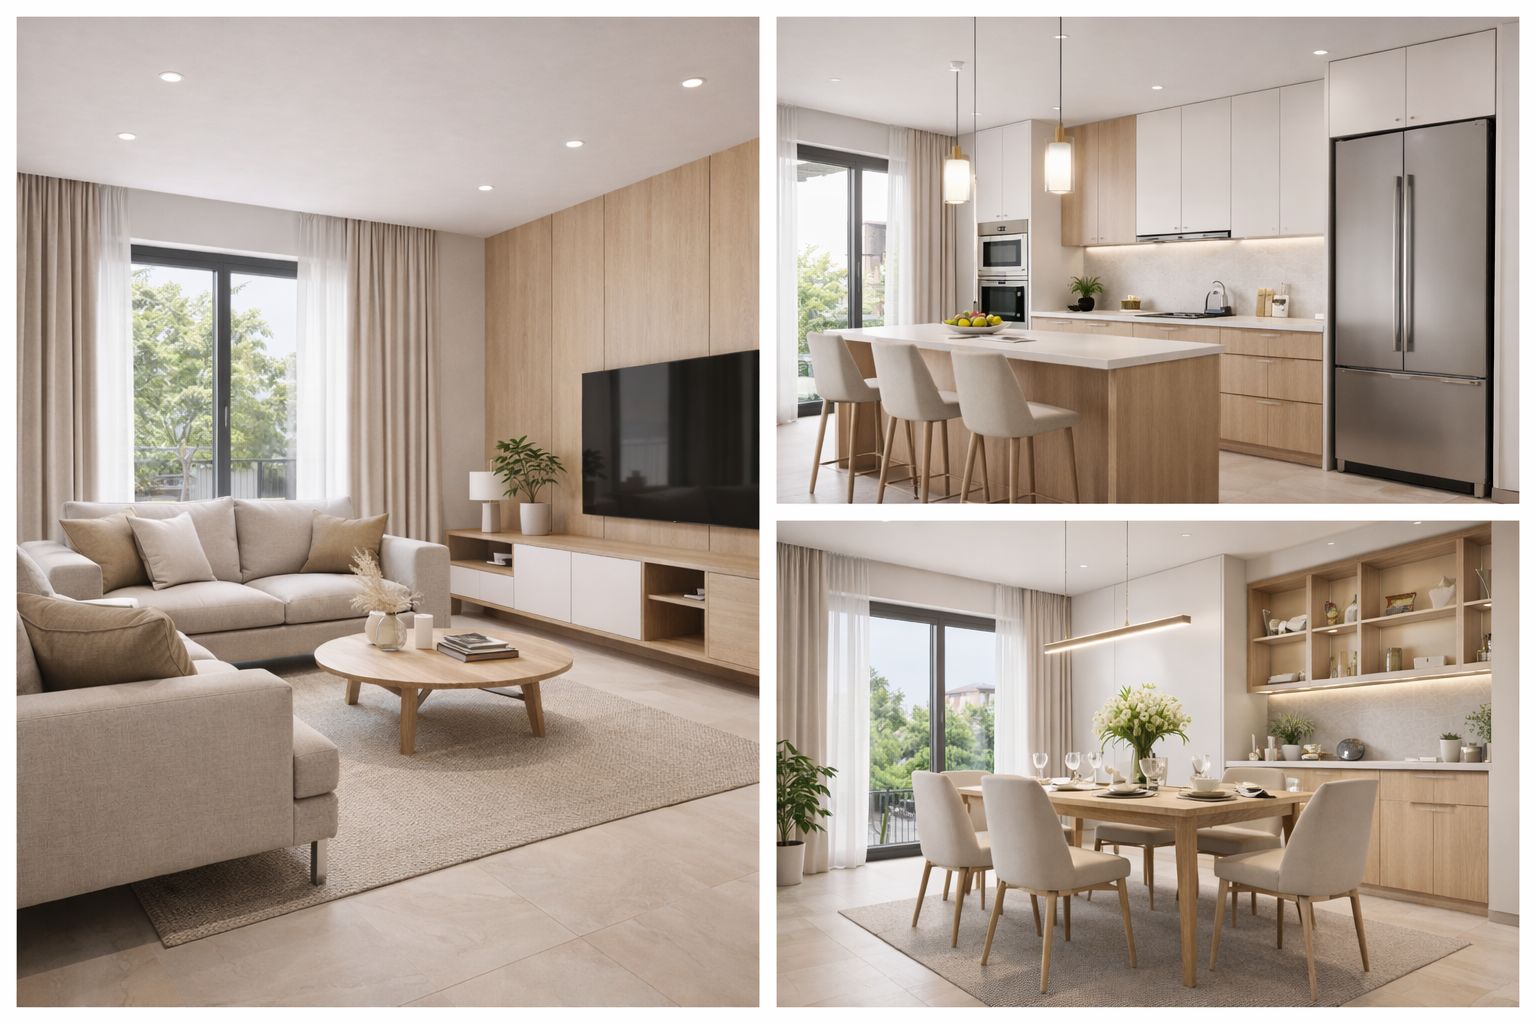
Interior
Interior · Chitwan
Portfolio
location_on Chitwan
The Serenity Villa is an interior design project centred on calm — a home where material warmth, filtered daylight, and uncluttered planning work together to lower the pace of daily life. Natural textures and a restrained palette keep every room quiet and cohesive.
Each space was mapped against Vastu energy zones before a single finish was chosen, so the serenity the villa is named for is built into the layout itself, not just the styling.
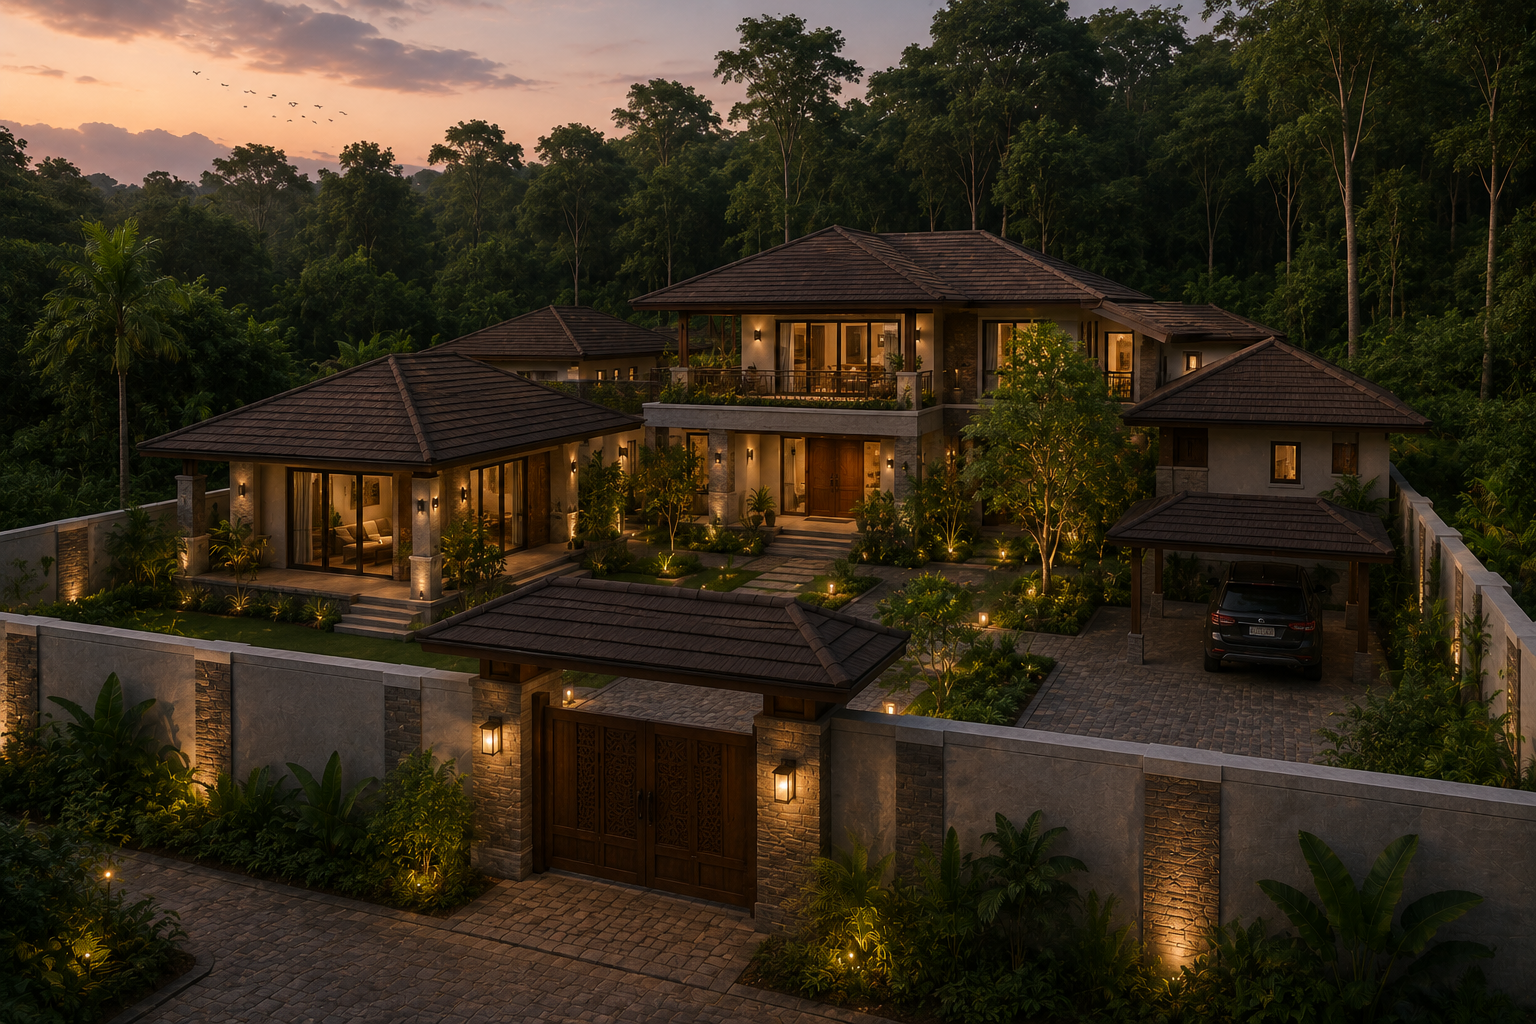

Design Philosophy
Serenity as a design brief: fewer, better materials; daylight treated as a finish; and circulation that never makes the home feel busy.
Vastu Compliant
Natural Light
Cross Ventilation
Positive Energy
Let's discuss how we can create a similar space tailored to your needs.
calendar_month Start Your ProjectStill have questions?
chat Ask an ArchitectExplore the design and construction services behind this work
Your Vastu Score
mark_email_read Your results were sent to .
Get expert guidance to fix your Vastu issues and attract positive energy into your home.
calendar_month Book a ConsultationAnswer 15 questions about your home and get an instant Vastu score with personalised remedies — free.
Unroll the scroll and answer each verse to reveal your Vastu score.
Enter your details to receive your personalised Vastu report.
Your full results will be sent to this email address.
Answer all verses to break the seal ( remaining).