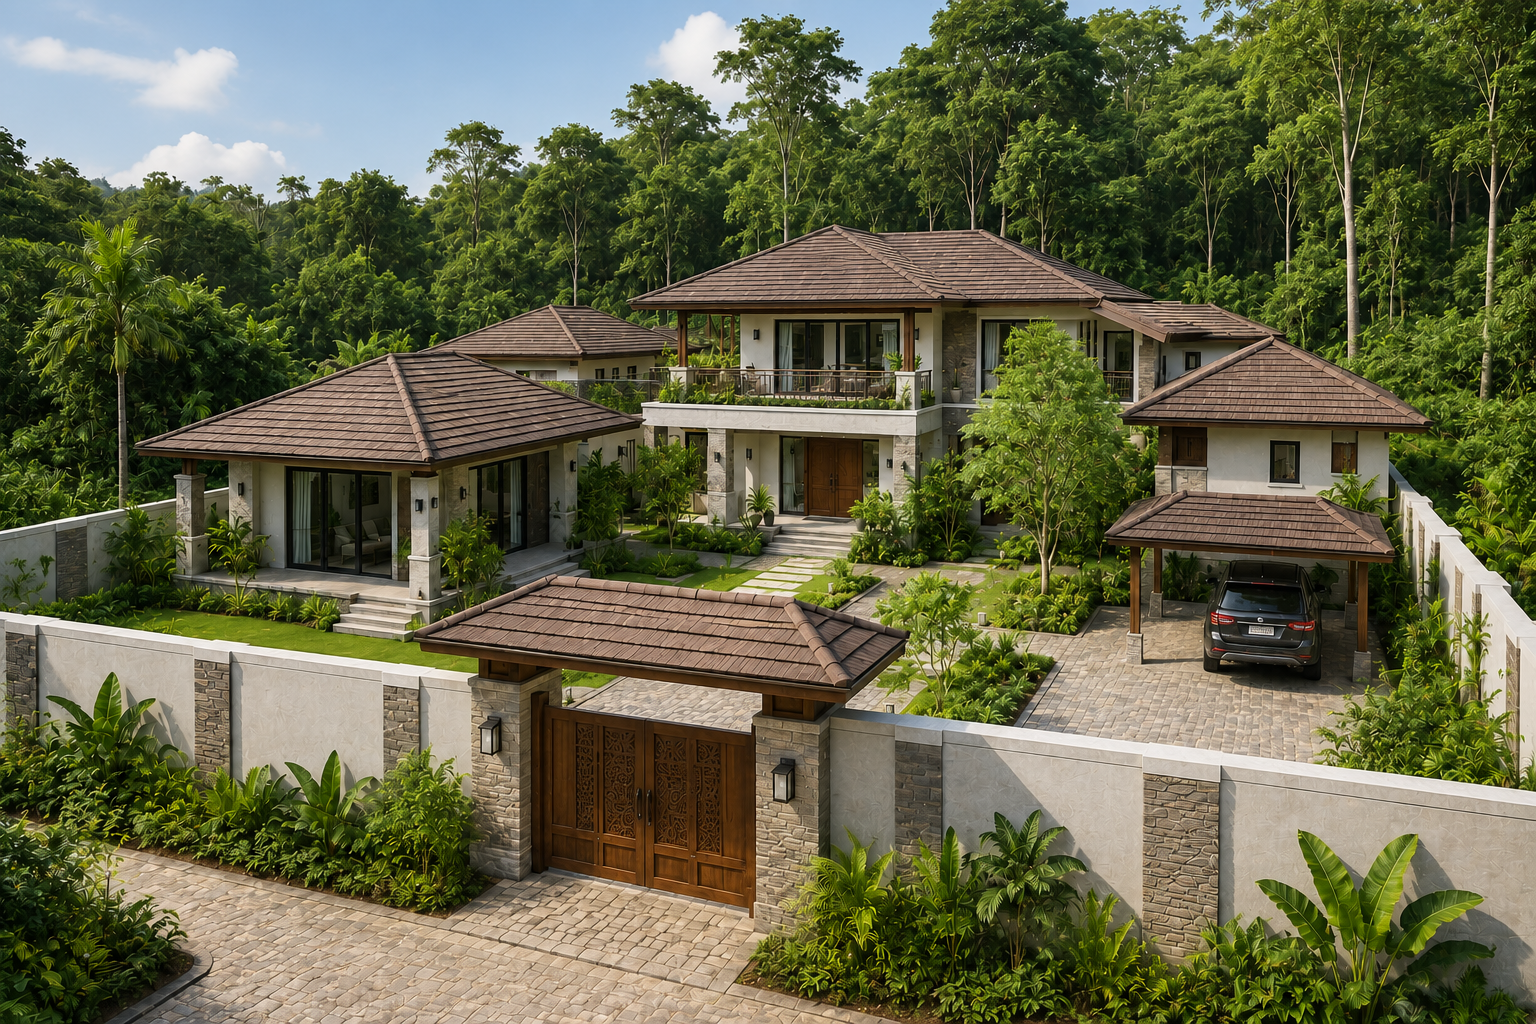
Interior
Interior · Jhamsikhel, Lalitpur
Portfolio
location_on Jhamsikhel, Lalitpur
The Urban Loft Retreat is a complete interior design transformation of a top-floor apartment in one of Lalitpur's new residential developments. The clients — a young professional couple — wanted an interior that felt completely unlike a standard apartment: open, dramatic, and deeply personal, while remaining practical for everyday urban living.
The design response was to remove all non-structural partitions, creating a single open-plan living space that flows from entry through kitchen, dining, and living areas to the south-facing terrace. A custom steel mezzanine structure inserted within the double-height section houses the study and creates a dramatic vertical focal point when viewed from the entrance.
The material palette is deliberately restrained — exposed concrete ceiling, white oak engineered flooring, and custom black steel joinery against off-white walls — allowing the view of the Bagmati river valley to dominate as the primary decorative element.

Design Philosophy
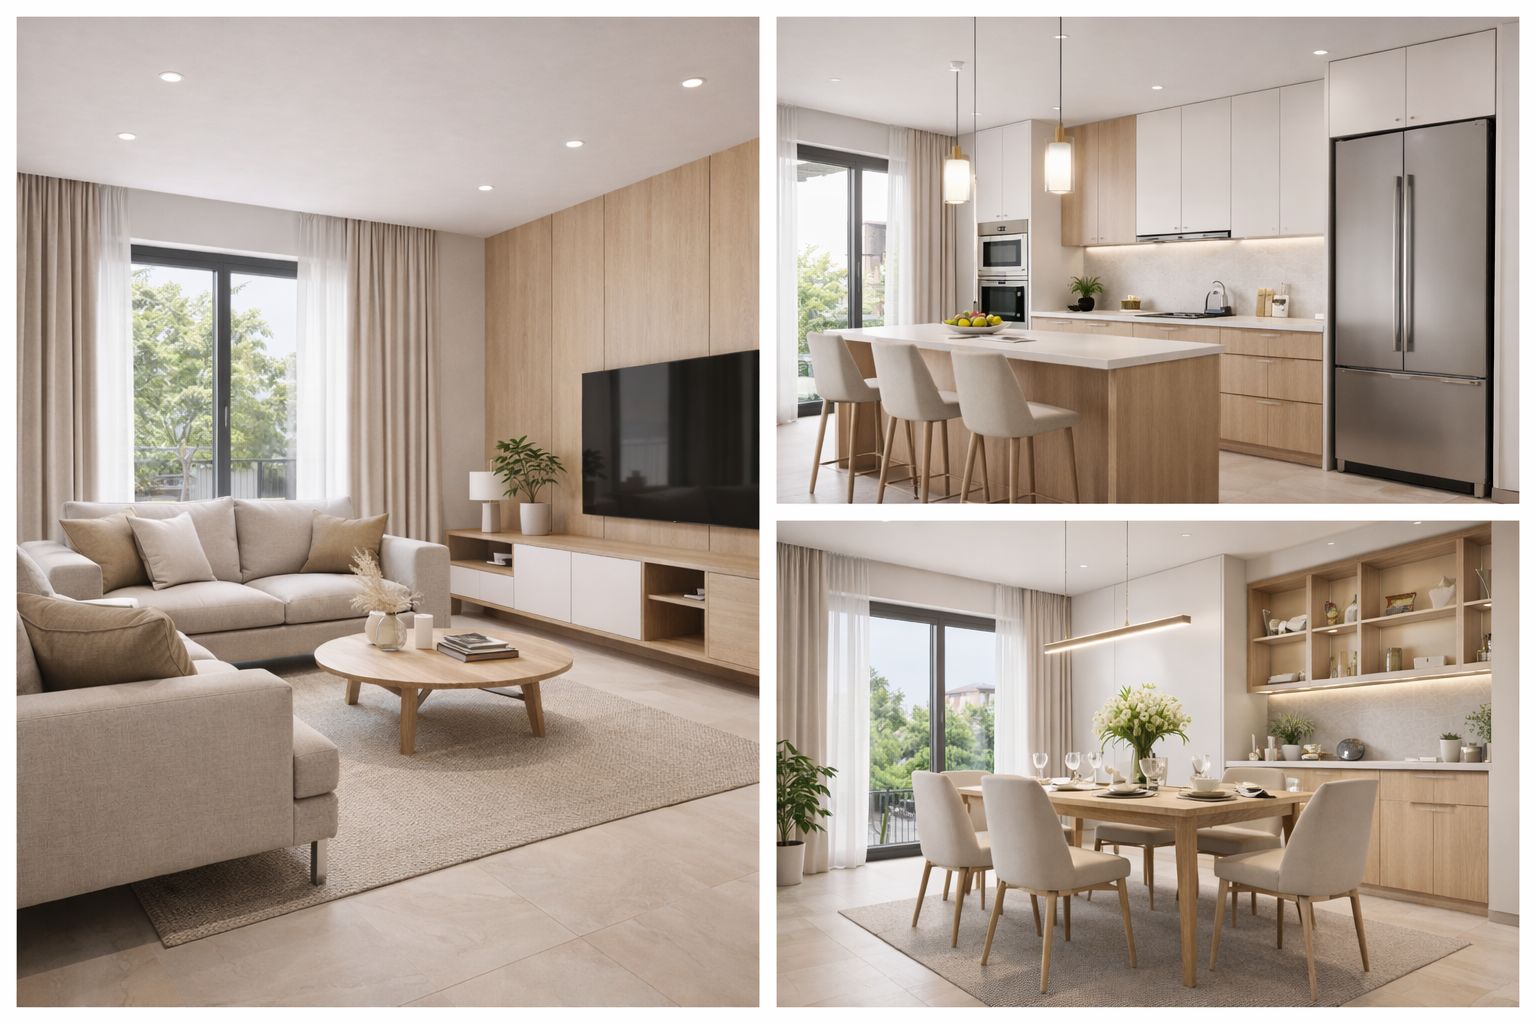
An open, loft-style interior that trades corridors for flowing space — warm timber, soft neutral tones, and layered lighting that shifts the mood from workday to evening.
Vastu Compliant
Natural Light
Positive Energy
Let's discuss how we can create a similar space tailored to your needs.
calendar_month Start Your ProjectStill have questions?
chat Ask an ArchitectExplore the design and construction services behind this work
Your Vastu Score
mark_email_read Your results were sent to .
Get expert guidance to fix your Vastu issues and attract positive energy into your home.
calendar_month Book a ConsultationAnswer 15 questions about your home and get an instant Vastu score with personalised remedies — free.
Unroll the scroll and answer each verse to reveal your Vastu score.
Enter your details to receive your personalised Vastu report.
Your full results will be sent to this email address.
Answer all verses to break the seal ( remaining).