Residential
Residential · Kathmandu Valley
Portfolio
location_on Kathmandu Valley
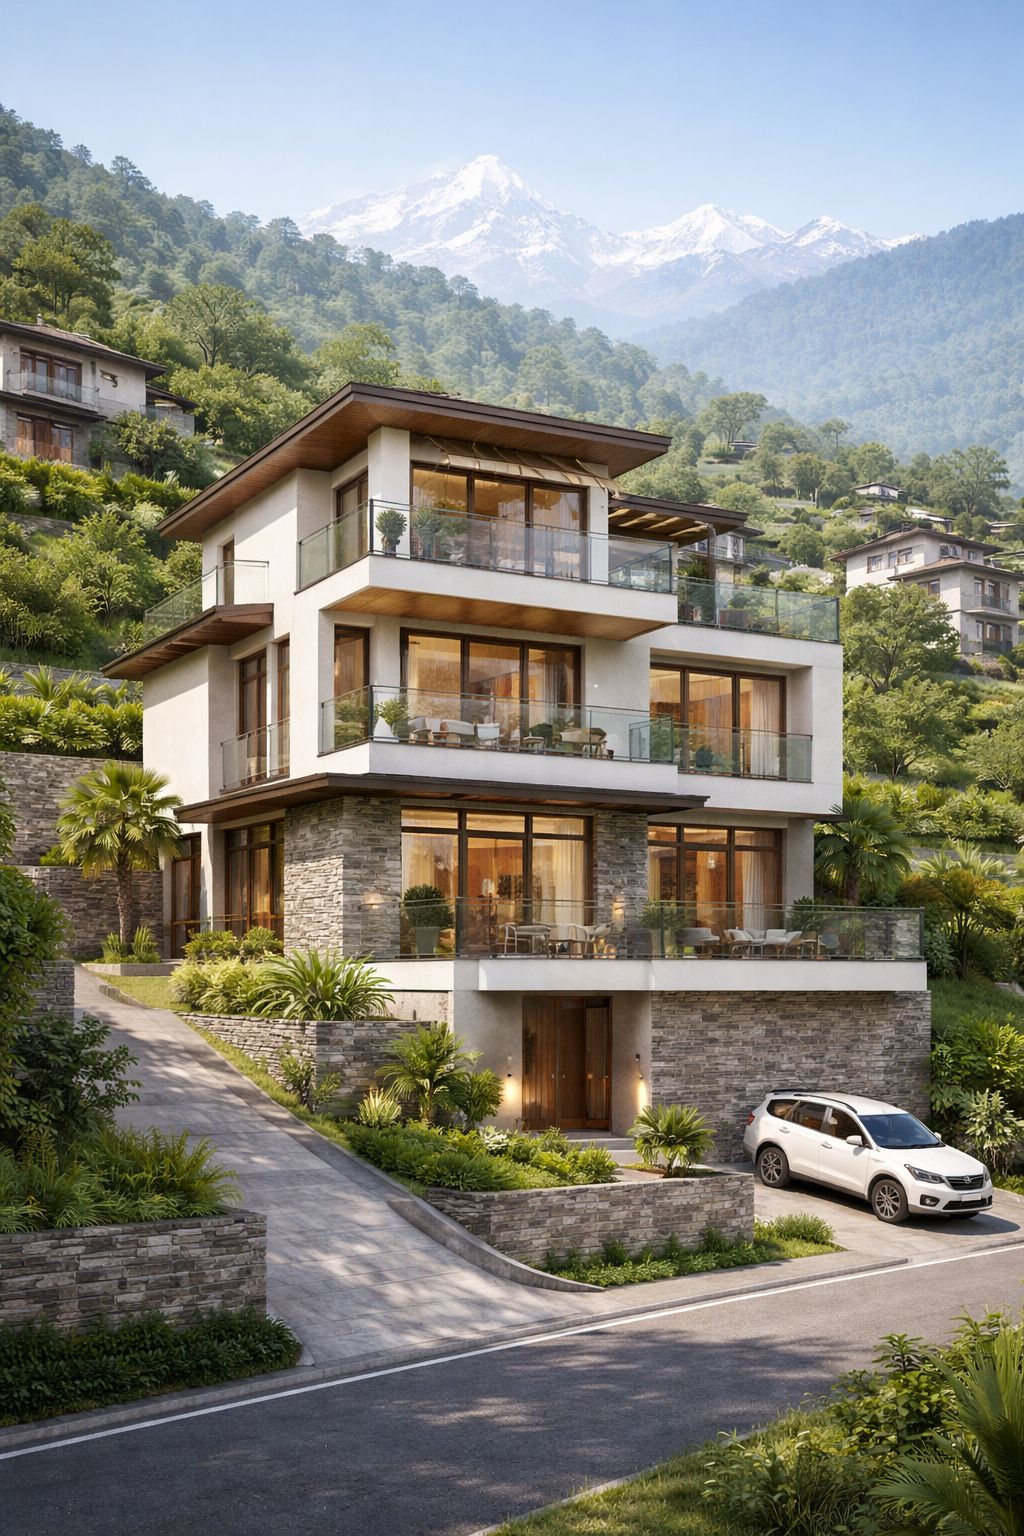
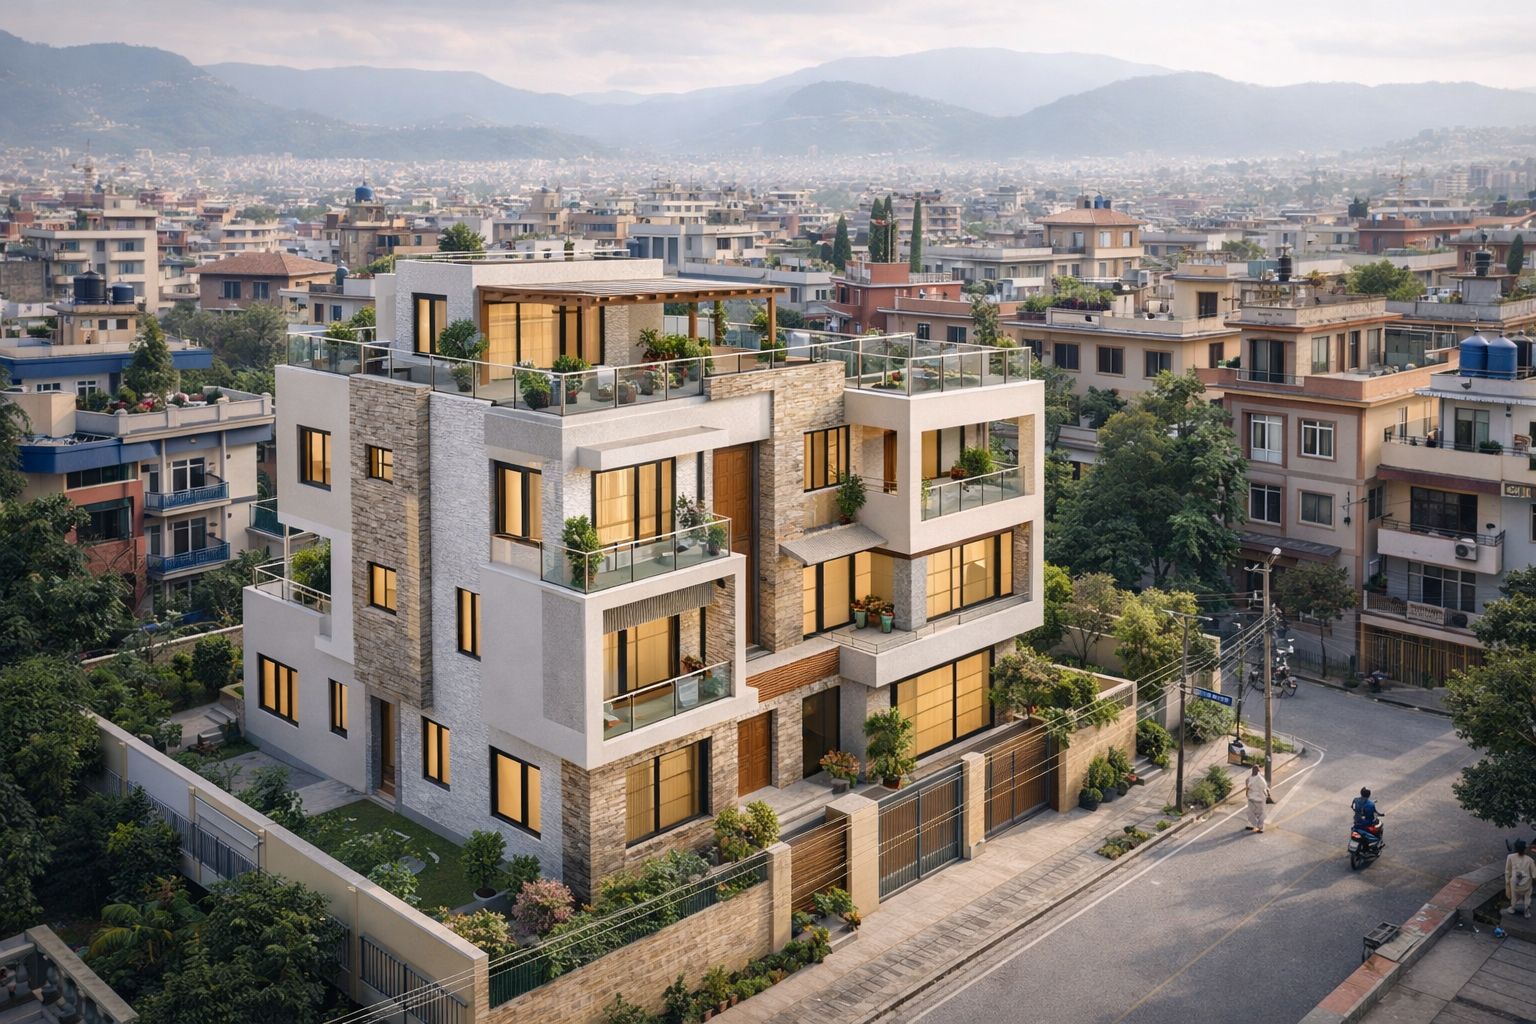
A concept design for the plot size most Kathmandu families actually build on: four aana, hemmed in on two or three sides, with one road frontage. The brief is a three-bedroom home for a family of five, with parking, a small garden and room to add a floor later.
The plan pushes circulation to the party-wall side so every habitable room reaches the open faces for light and cross ventilation, and stacks wet areas to keep plumbing runs short. Setbacks and ground coverage follow valley municipal by-laws, and the frame is designed for a later vertical extension rather than one that has to be retrofitted.

Design Philosophy
On a tight urban plot, light and air are the luxury. Every square foot of circulation is questioned so the living spaces get the frontage.
Vastu Compliant
Natural Light
Cross Ventilation
Let's discuss how we can create a similar space tailored to your needs.
calendar_month Start Your ProjectExplore the design and construction services behind this work
Your Vastu Score
mark_email_read Your results were sent to .
Get expert guidance to fix your Vastu issues and attract positive energy into your home.
calendar_month Book a ConsultationAnswer 15 questions about your home and get an instant Vastu score with personalised remedies — free.
Unroll the scroll and answer each verse to reveal your Vastu score.
Enter your details to receive your personalised Vastu report.
Your full results will be sent to this email address.
Answer all verses to break the seal ( remaining).