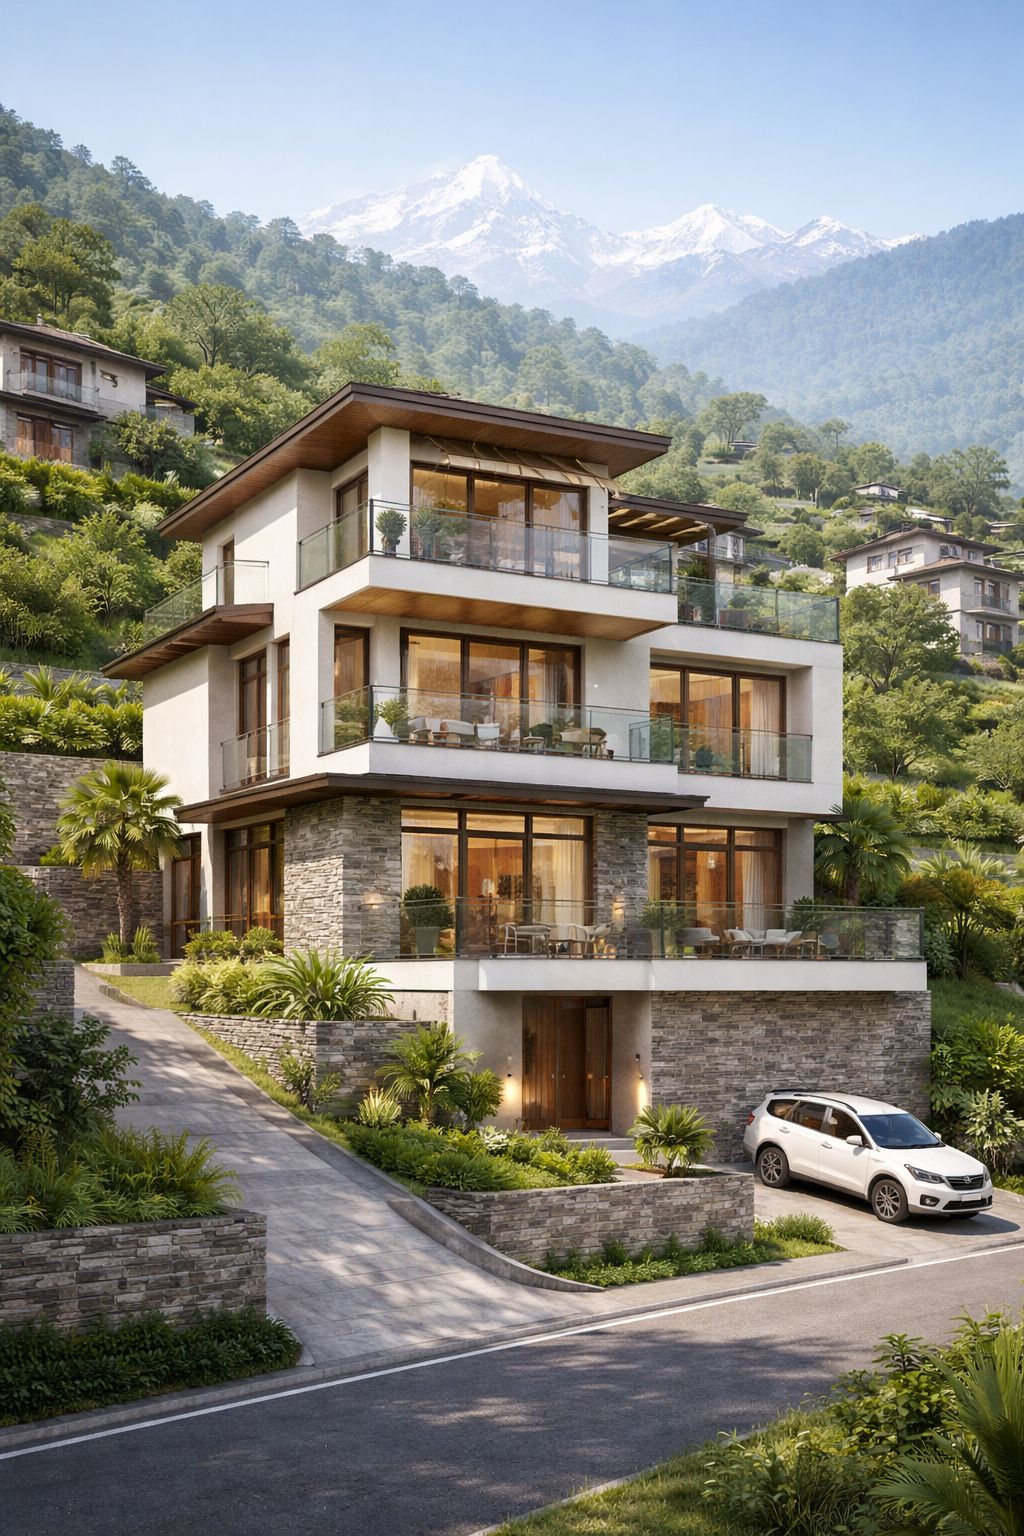
Residential
Residential · Nakhipot, Lalitpur
Portfolio
location_on Nakhipot, Lalitpur
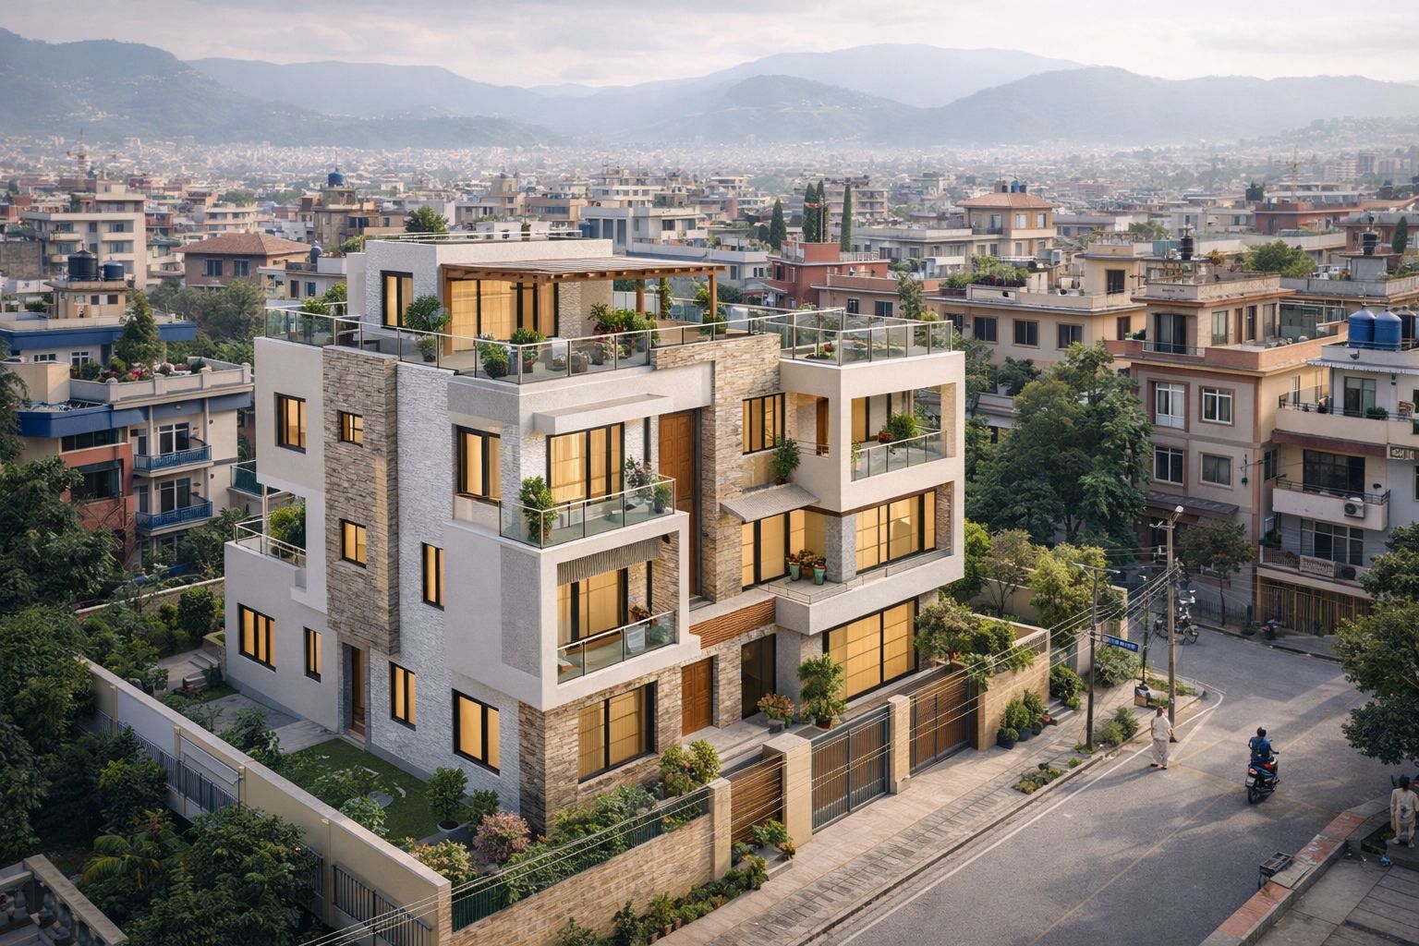
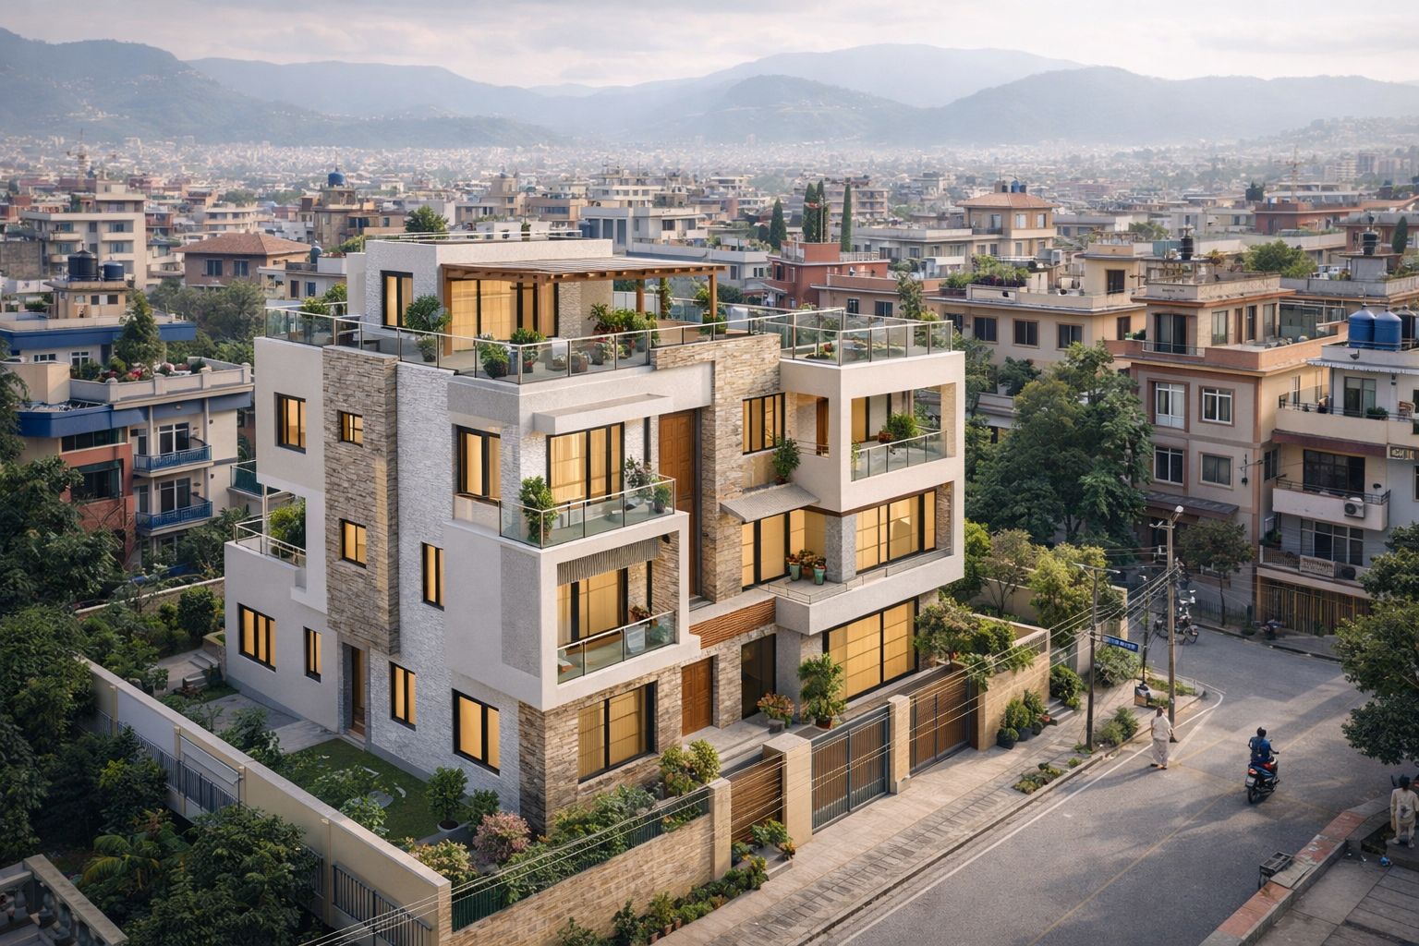
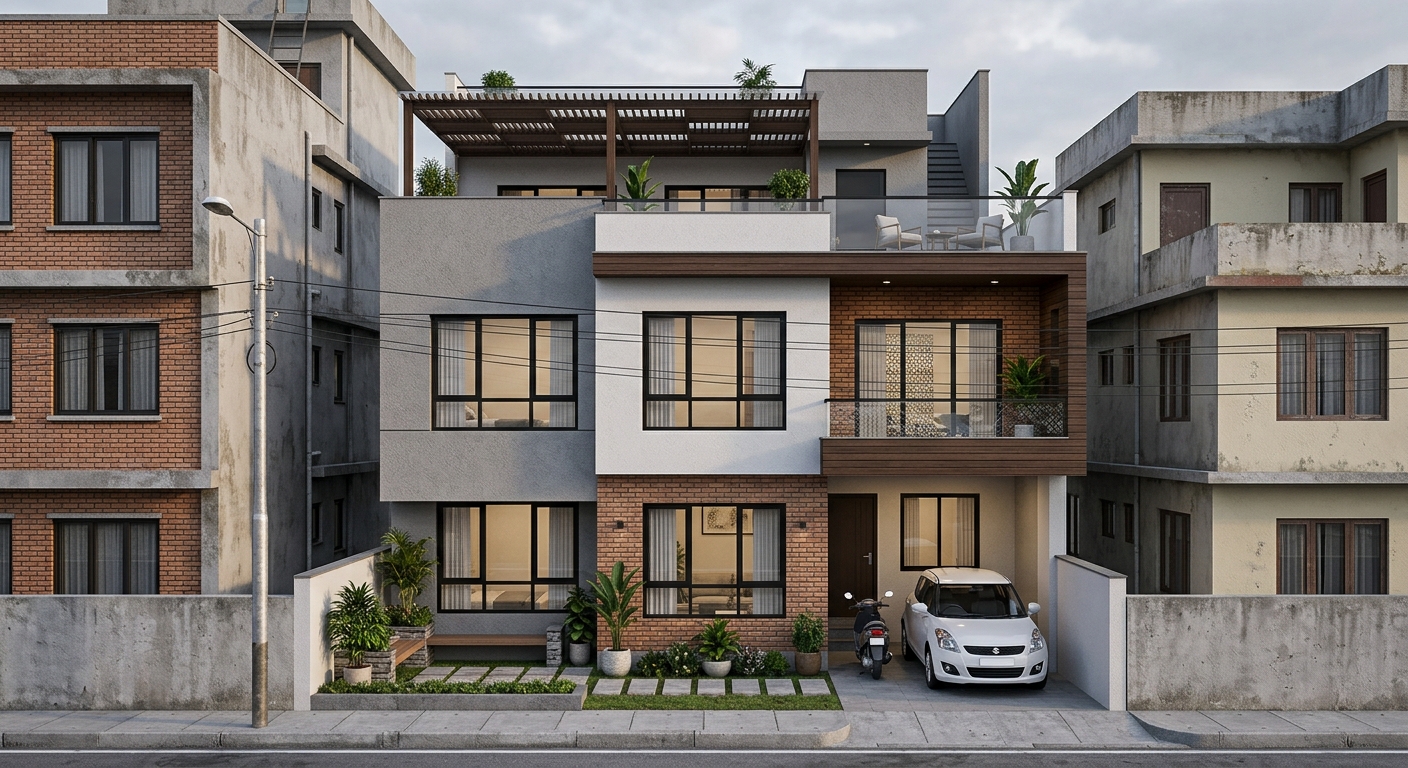
The Nakhipot Modern House is a three-storey residential project in Lalitpur designed for a growing family of five. The brief called for a contemporary home that integrated traditional Nepali spatial values — central courtyard concept, south-west master bedroom, and a north-east prayer room — within a modern concrete frame.
The facade draws on a restrained palette of exposed concrete, warm ochre plaster, and Sal stone cladding at the plinth level — a material language that connects the building to its hillside Lalitpur context without resorting to pastiche. Deep-set windows manage solar gain while framing specific views of the Bagmati valley to the south.
Internally, a double-height living void creates a sense of vertical spaciousness that the relatively compact footprint would not otherwise allow. The open-plan ground floor connects living, dining, and kitchen in a single flowing space, anchored by a structural column that doubles as a display wall.

Design Philosophy
A clean contemporary form that still reads as a Nepali family home — simple massing, honest materials, and interiors organised around shared family life.
Vastu Compliant
Natural Light
Cross Ventilation
Positive Energy
Let's discuss how we can create a similar space tailored to your needs.
calendar_month Start Your ProjectStill have questions?
chat Ask an ArchitectExplore the design and construction services behind this work
Your Vastu Score
mark_email_read Your results were sent to .
Get expert guidance to fix your Vastu issues and attract positive energy into your home.
calendar_month Book a ConsultationAnswer 15 questions about your home and get an instant Vastu score with personalised remedies — free.
Unroll the scroll and answer each verse to reveal your Vastu score.
Enter your details to receive your personalised Vastu report.
Your full results will be sent to this email address.
Answer all verses to break the seal ( remaining).