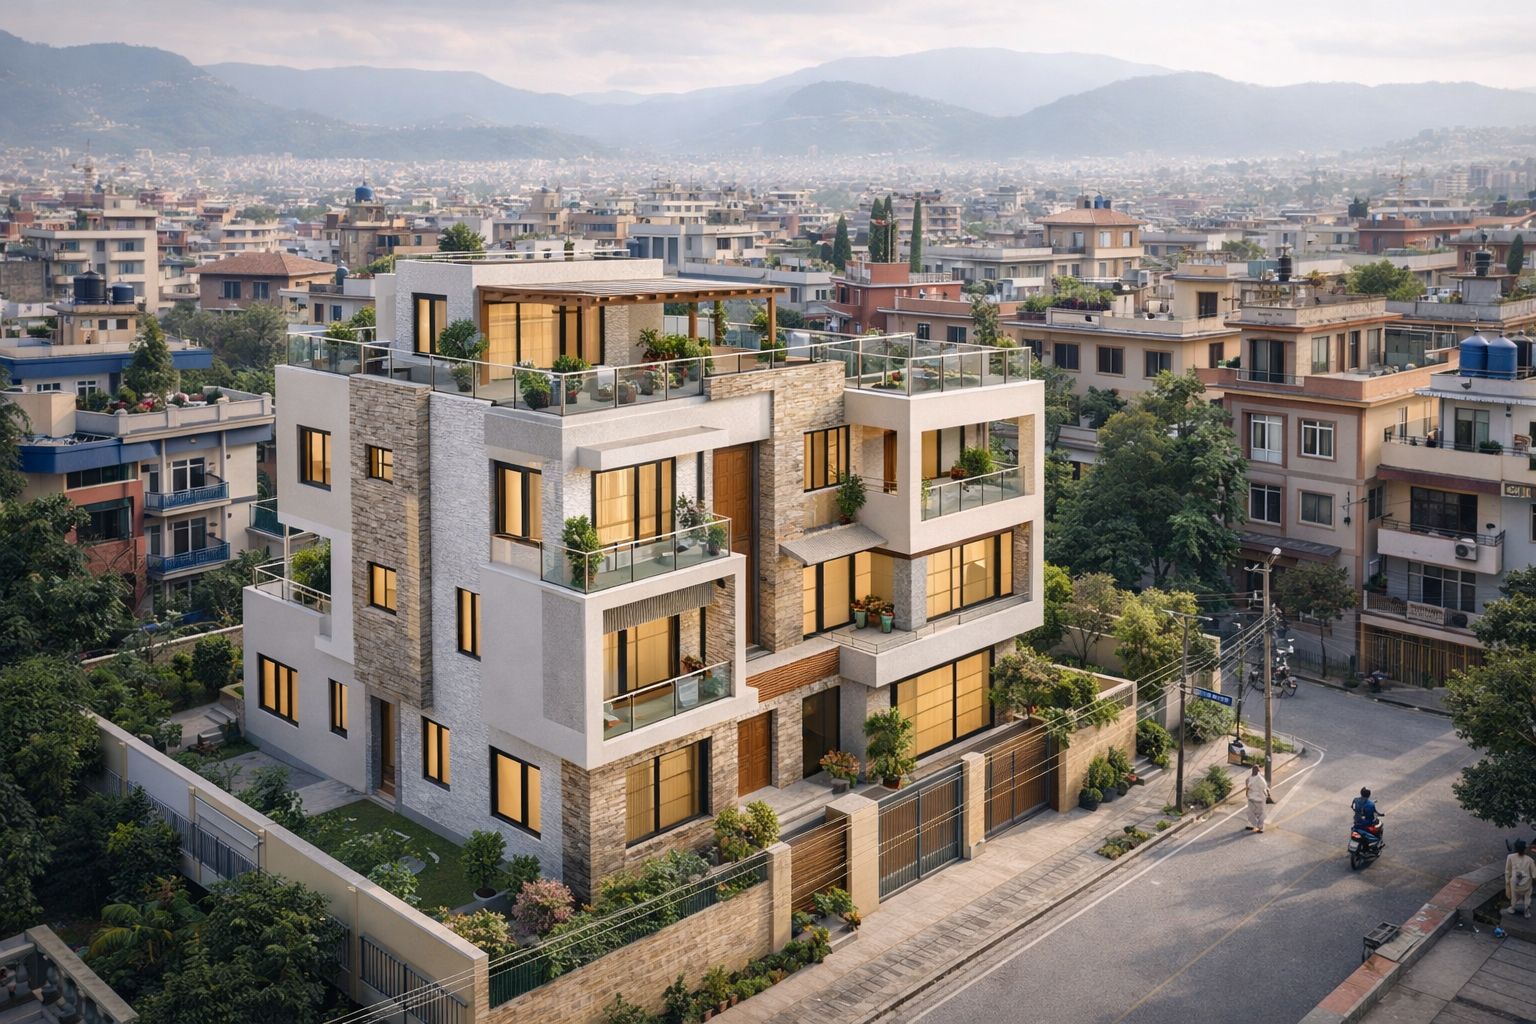
Residential
Residential · Pokhara Metropolitan City, Kaski
Portfolio
location_on Pokhara Metropolitan City, Kaski
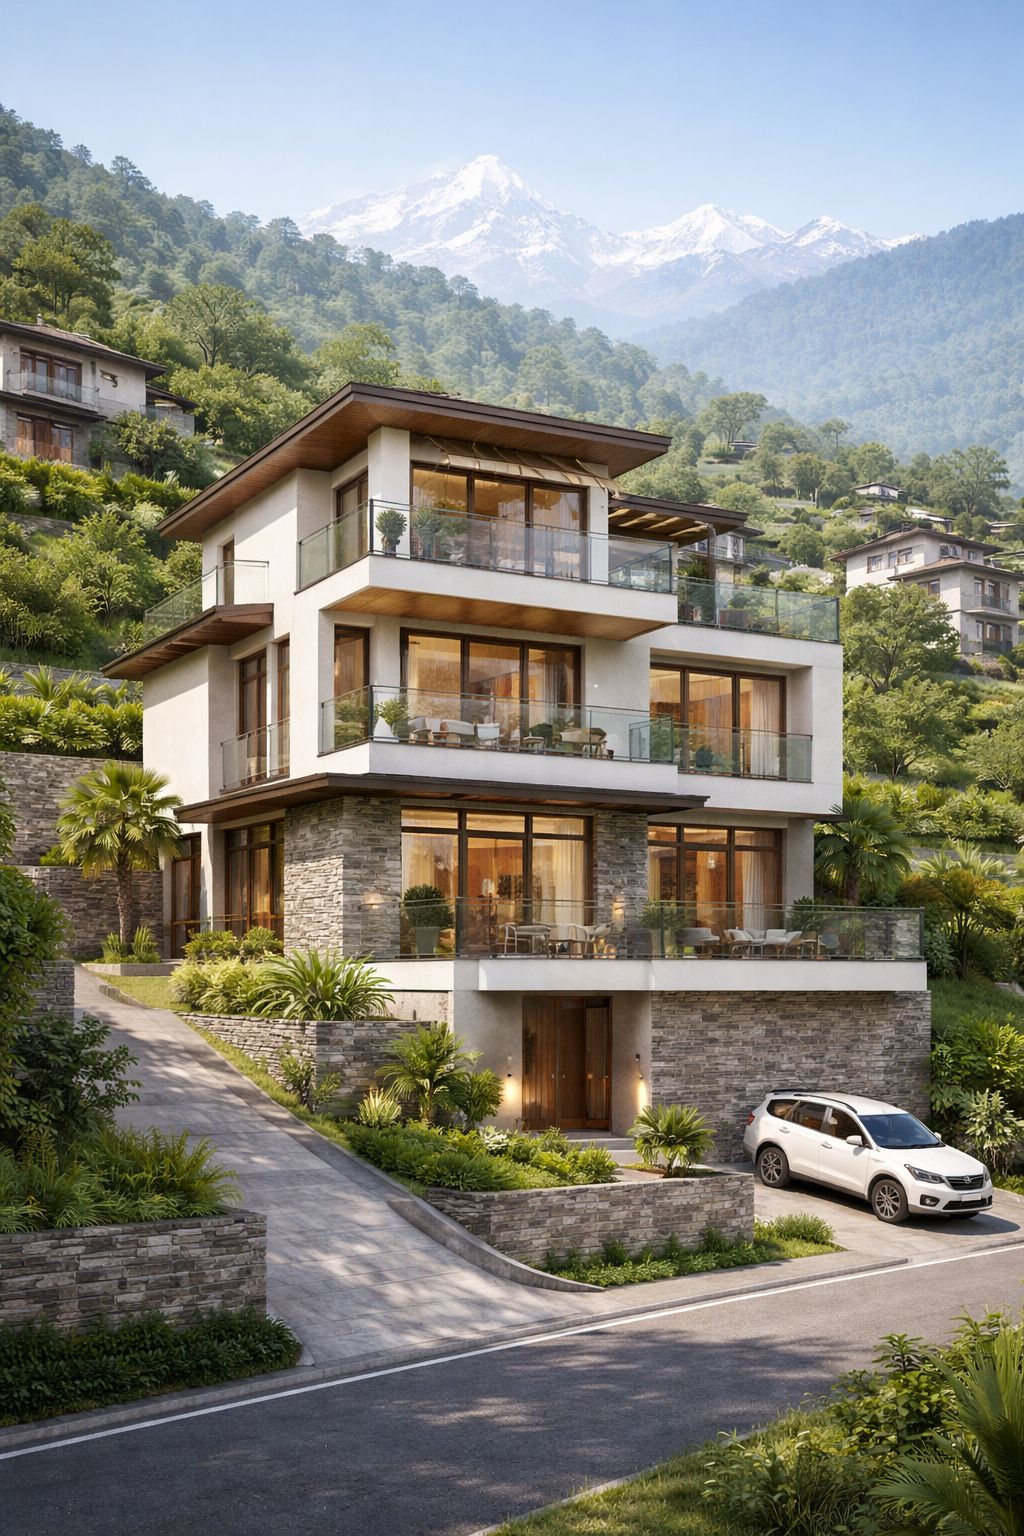
The Pokhara Residence is a luxury villa set against the backdrop of the Annapurna Range, designed for a family that had long dreamed of returning from abroad to build their forever home in their home city. The brief was demanding: a home that feels rooted in Pokhara's natural landscape, while meeting international standards of interior comfort.
The building is sited on a generous north-east sloping plot — one of the most Vastu-auspicious land configurations — with the Annapurna Range visible from the living room, master bedroom, and rooftop terrace. The architectural response was a long horizontal composition that echoes the layered mountain ridgelines: wide overhangs, a continuous planter along the south facade, and a palette of local grey stone and warm timber.
The interior is designed around a central double-height atrium that brings natural light deep into the plan. Four bedroom suites, each with a private balcony, wrap the perimeter. The ground floor connects seamlessly to a landscaped garden and swimming pool through large sliding glass doors.

Design Philosophy
Designed to frame Pokhara's lake-and-mountain setting: wide openings toward the views, deep overhangs for the monsoon, and a plan that keeps the house bright year-round.
Vastu Compliant
Natural Light
Cross Ventilation
Let's discuss how we can create a similar space tailored to your needs.
calendar_month Start Your ProjectStill have questions?
chat Ask an ArchitectExplore the design and construction services behind this work
Your Vastu Score
mark_email_read Your results were sent to .
Get expert guidance to fix your Vastu issues and attract positive energy into your home.
calendar_month Book a ConsultationAnswer 15 questions about your home and get an instant Vastu score with personalised remedies — free.
Unroll the scroll and answer each verse to reveal your Vastu score.
Enter your details to receive your personalised Vastu report.
Your full results will be sent to this email address.
Answer all verses to break the seal ( remaining).