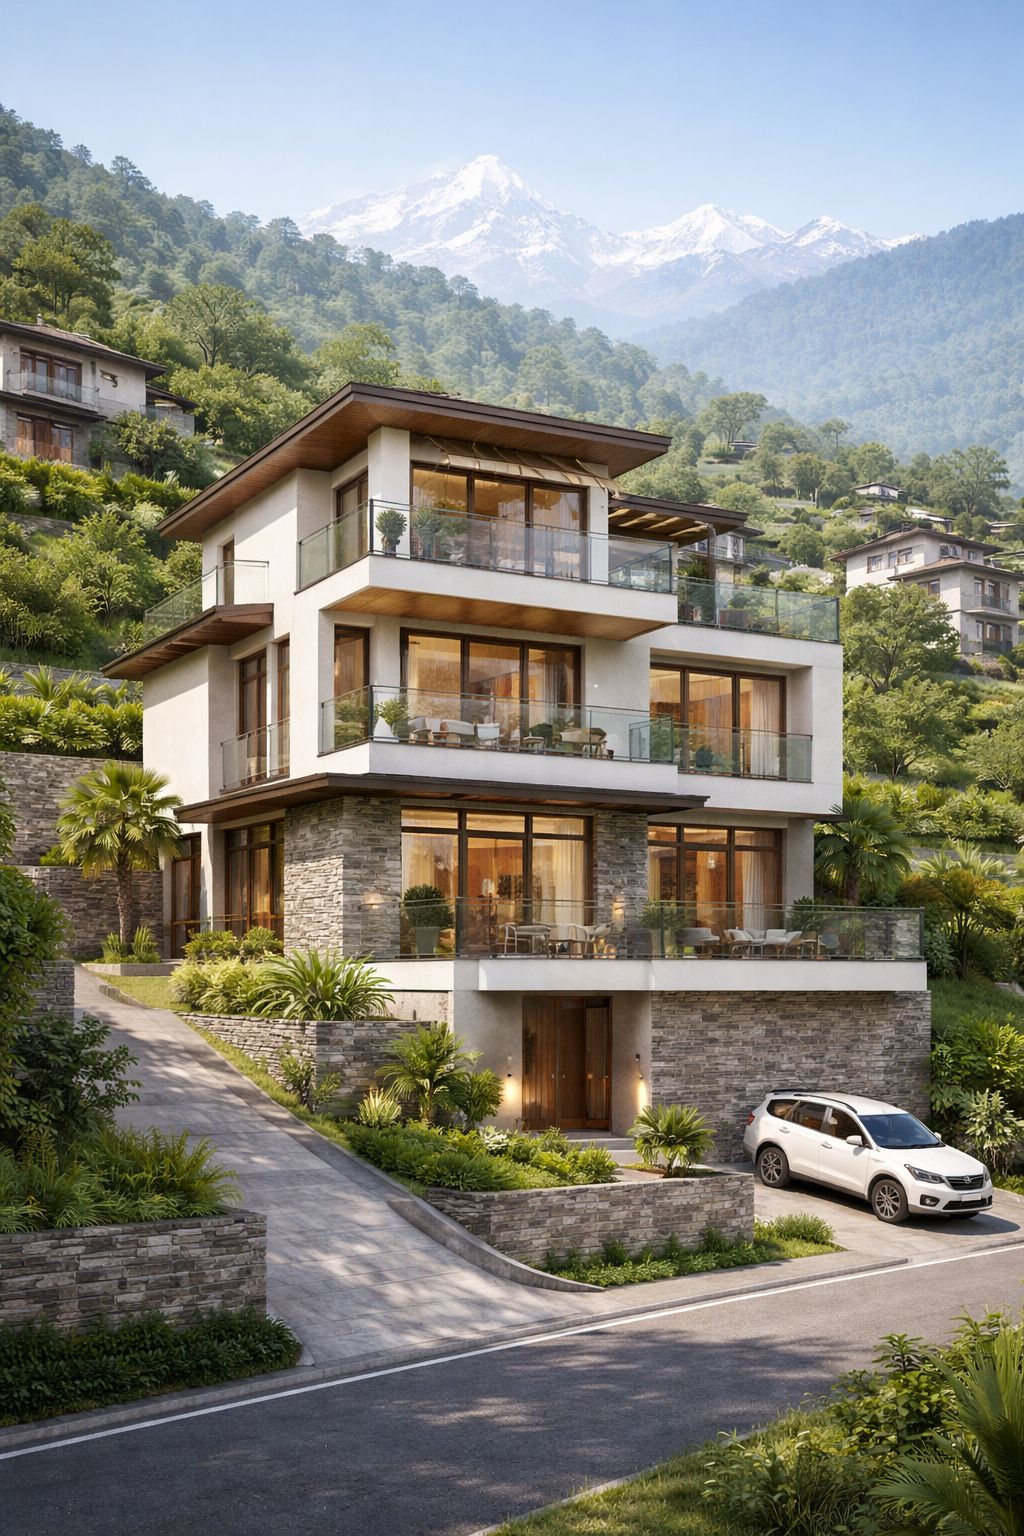
Residential
Residential · Bhaktapur
Portfolio
location_on Bhaktapur
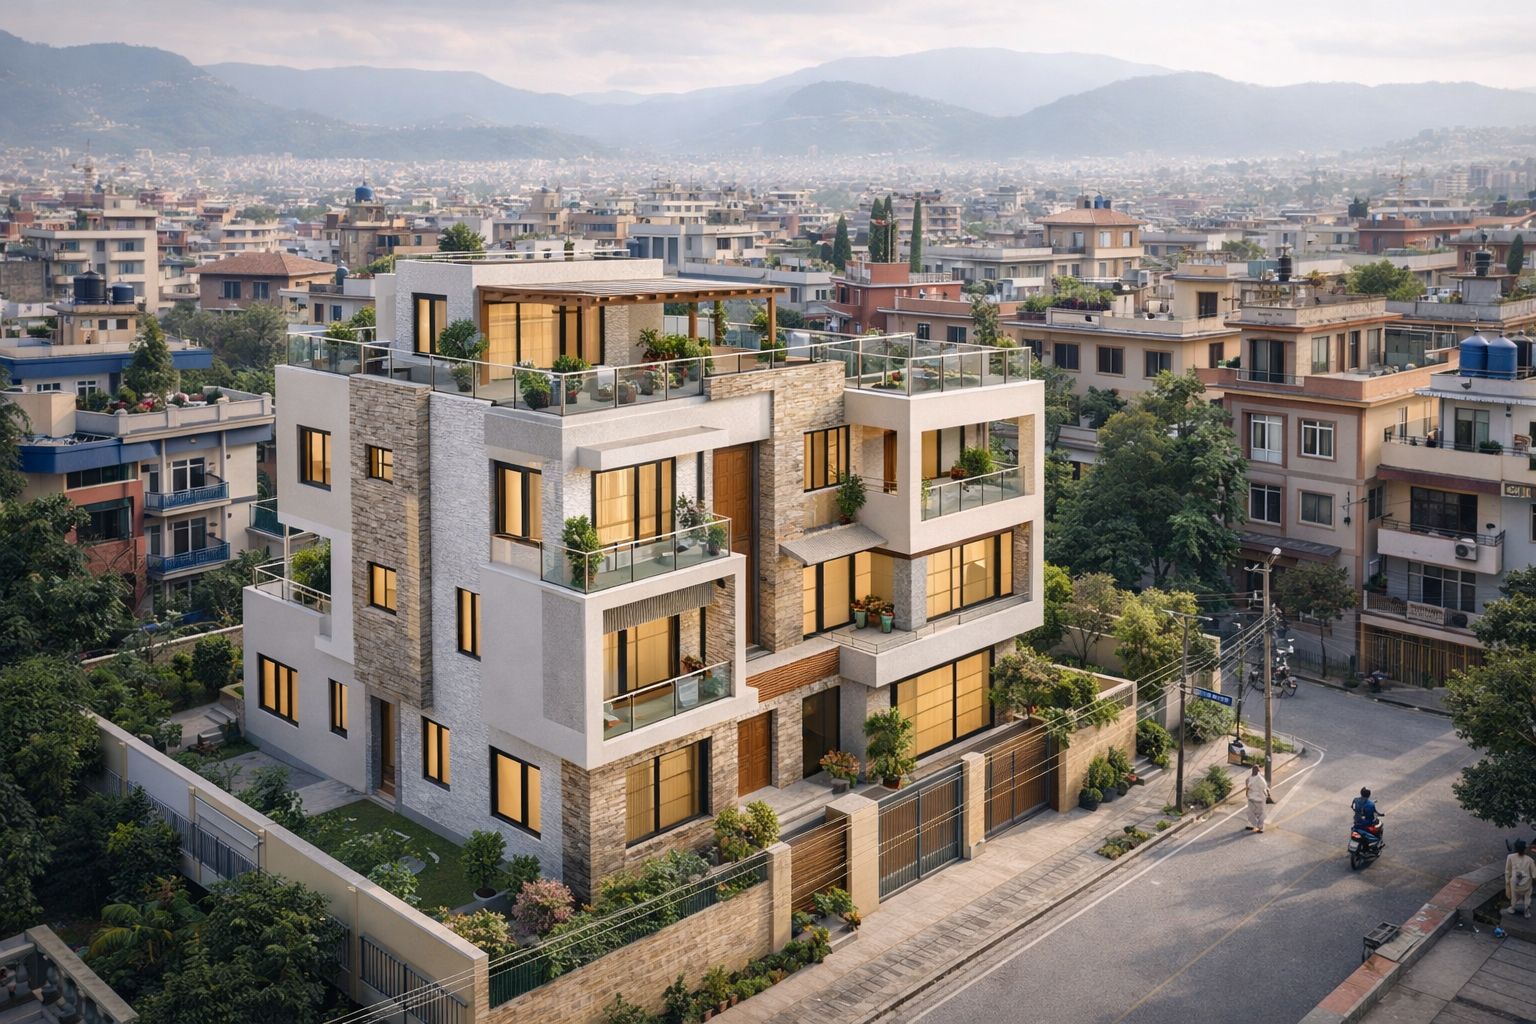
A concept for a family that wants Vastu followed properly rather than corrected afterwards. The plan is organised around a small central courtyard — the traditional Newari arrangement — which also solves light and ventilation for a deep plot.
Room positions are set by direction first, then tested against how the family actually moves through the day, so the Vastu layout does not produce awkward circulation or a dark middle.

Design Philosophy
Vastu decided at plan stage costs nothing; Vastu corrected after the slab is poured costs a demolition.
Vastu Compliant
Natural Light
Cross Ventilation
Positive Energy
Let's discuss how we can create a similar space tailored to your needs.
calendar_month Start Your ProjectExplore the design and construction services behind this work
Your Vastu Score
mark_email_read Your results were sent to .
Get expert guidance to fix your Vastu issues and attract positive energy into your home.
calendar_month Book a ConsultationAnswer 15 questions about your home and get an instant Vastu score with personalised remedies — free.
Unroll the scroll and answer each verse to reveal your Vastu score.
Enter your details to receive your personalised Vastu report.
Your full results will be sent to this email address.
Answer all verses to break the seal ( remaining).