Residential
Residential · Pokhara, Kaski
Portfolio
location_on Pokhara, Kaski
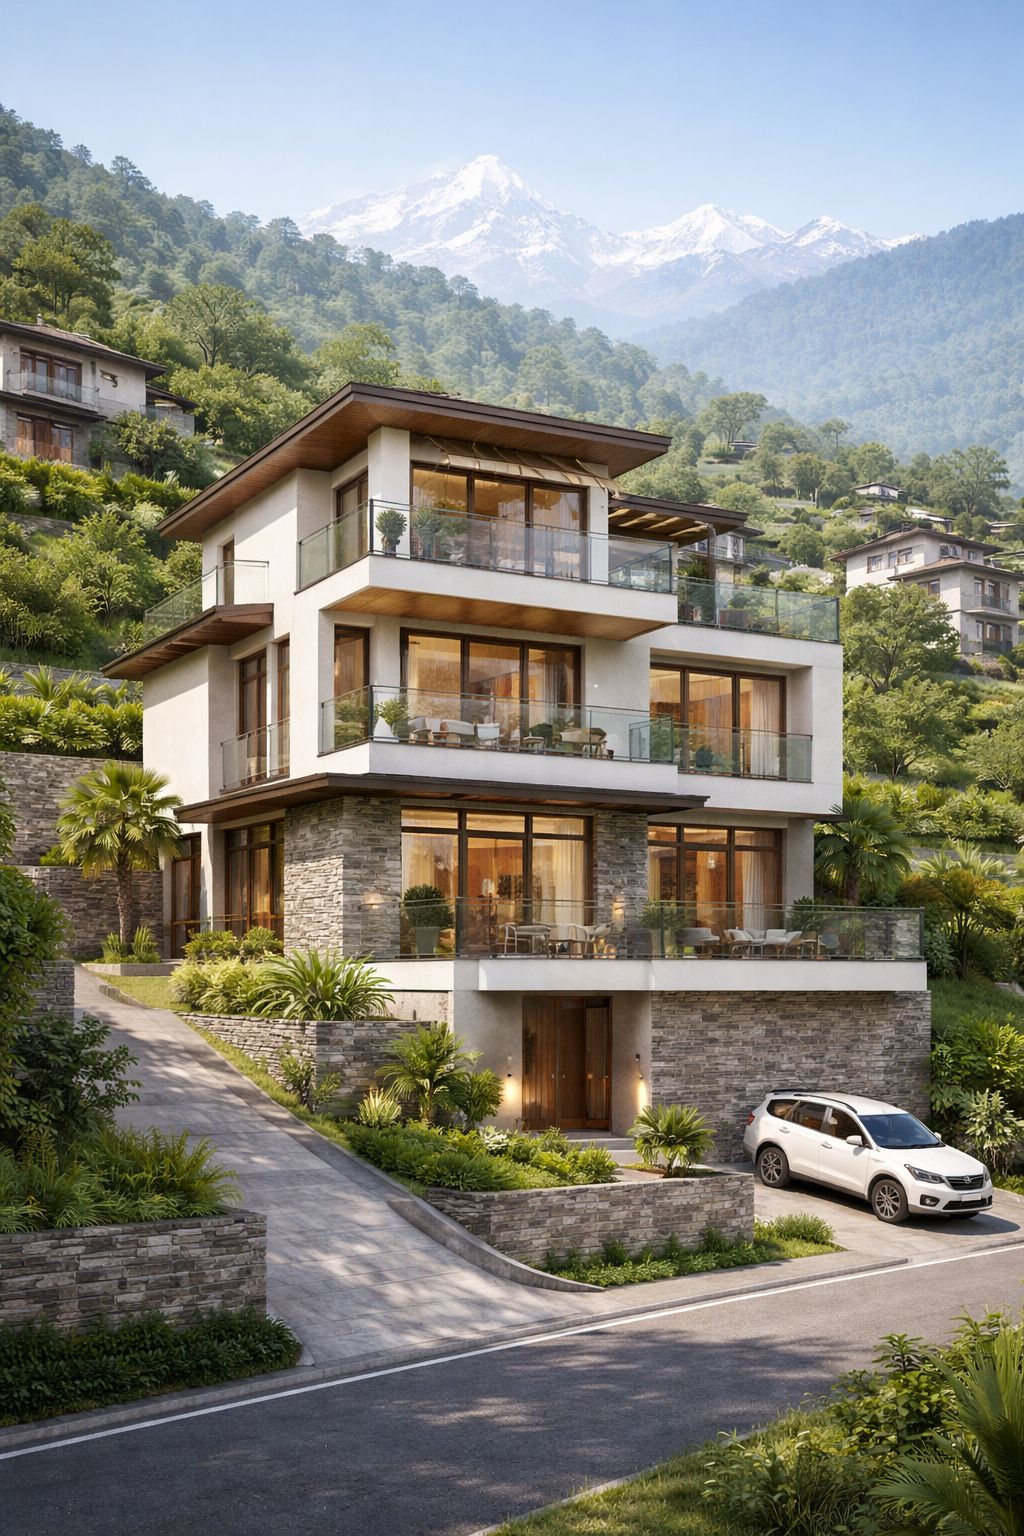
A concept showing how a sloped plot can be an advantage instead of an extra cost. Rather than cutting the site flat, the house steps down it in three levels, which cuts earthwork and retaining and gives every level its own ground access.
Living spaces open to the valley view; service and store areas sit in the cut side of the slope where daylight matters least. Drainage and retaining are designed as part of the architecture rather than added afterwards.

Design Philosophy
Work with the contour. A stepped section costs less than a cut-and-fill platform and gives the house a far better relationship to the land.
Vastu Compliant
Natural Light
Let's discuss how we can create a similar space tailored to your needs.
calendar_month Start Your ProjectExplore the design and construction services behind this work
Your Vastu Score
mark_email_read Your results were sent to .
Get expert guidance to fix your Vastu issues and attract positive energy into your home.
calendar_month Book a ConsultationAnswer 15 questions about your home and get an instant Vastu score with personalised remedies — free.
Unroll the scroll and answer each verse to reveal your Vastu score.
Enter your details to receive your personalised Vastu report.
Your full results will be sent to this email address.
Answer all verses to break the seal ( remaining).