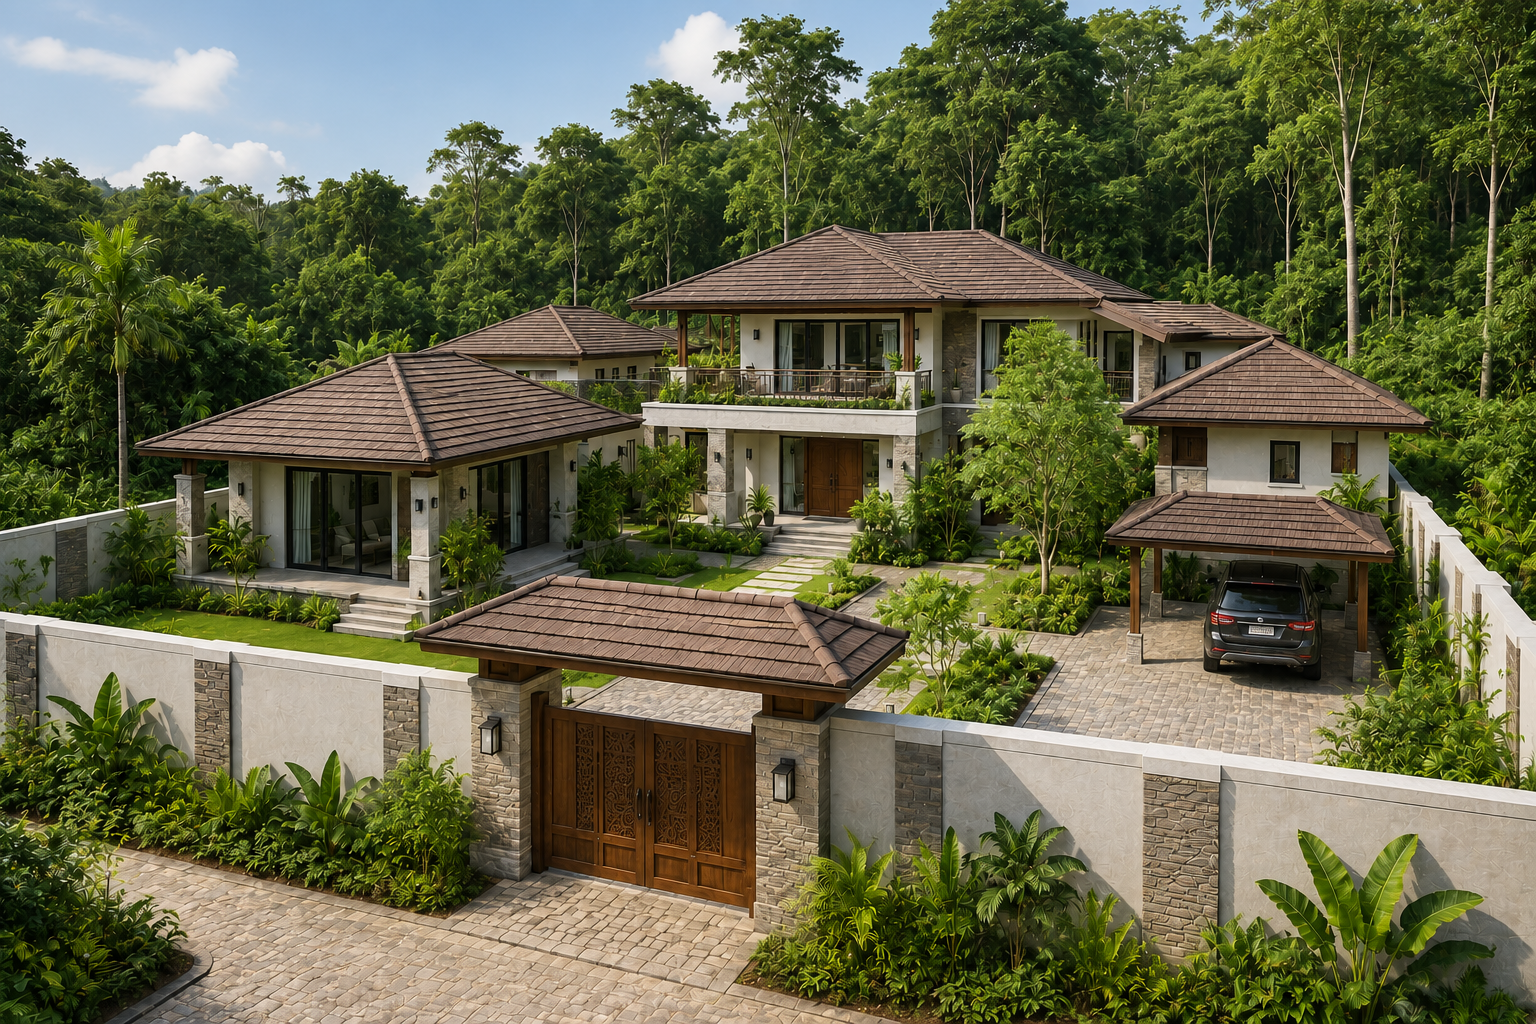
Interior
Intelligent layout planning for maximum efficiency and flow. Maximize every square foot.
In Nepal, where plot sizes are often compact and multi-generational living is common, space optimization is not a luxury — it is a necessity. Many homes that feel small are actually suffering from poor spatial planning: dead corridors, under-utilised corners, rooms that do one job when they could do three.
Our space optimization service takes your existing or proposed floor plan and redesigns it for maximum functional efficiency — without changing the structure. We evaluate traffic flow, multi-use potential for every room, built-in storage opportunities, natural light maximisation, and Vastu-compatible room positioning.
The result is a plan where every square foot is earning its place: a living room that opens generously, a kitchen that works with the cook rather than against them, bedrooms with integrated storage that eliminate clutter before it starts, and bathrooms positioned to avoid Vastu conflicts.
Assessment of current or proposed layout — identifying dead space, poor circulation, and missed storage opportunities.
Document all activities that need to happen in the home and which rooms they belong to.
2–3 redesigned layout options showing improved room arrangement, flow, and Vastu alignment.
Built-in storage plan for every room — wardrobes, under-stair storage, mezzanine lofts, kitchen units.
Scaled furniture layout confirming that every room can comfortably fit required pieces.
Prioritised action list distinguishing quick changes (furniture moves) from structural work.
Everything delivered as part of our Space Optimization service
These factors determine the final investment for your project
* Book a consultation for an accurate project quote.
Real Vastu-aligned projects delivered across Nepal
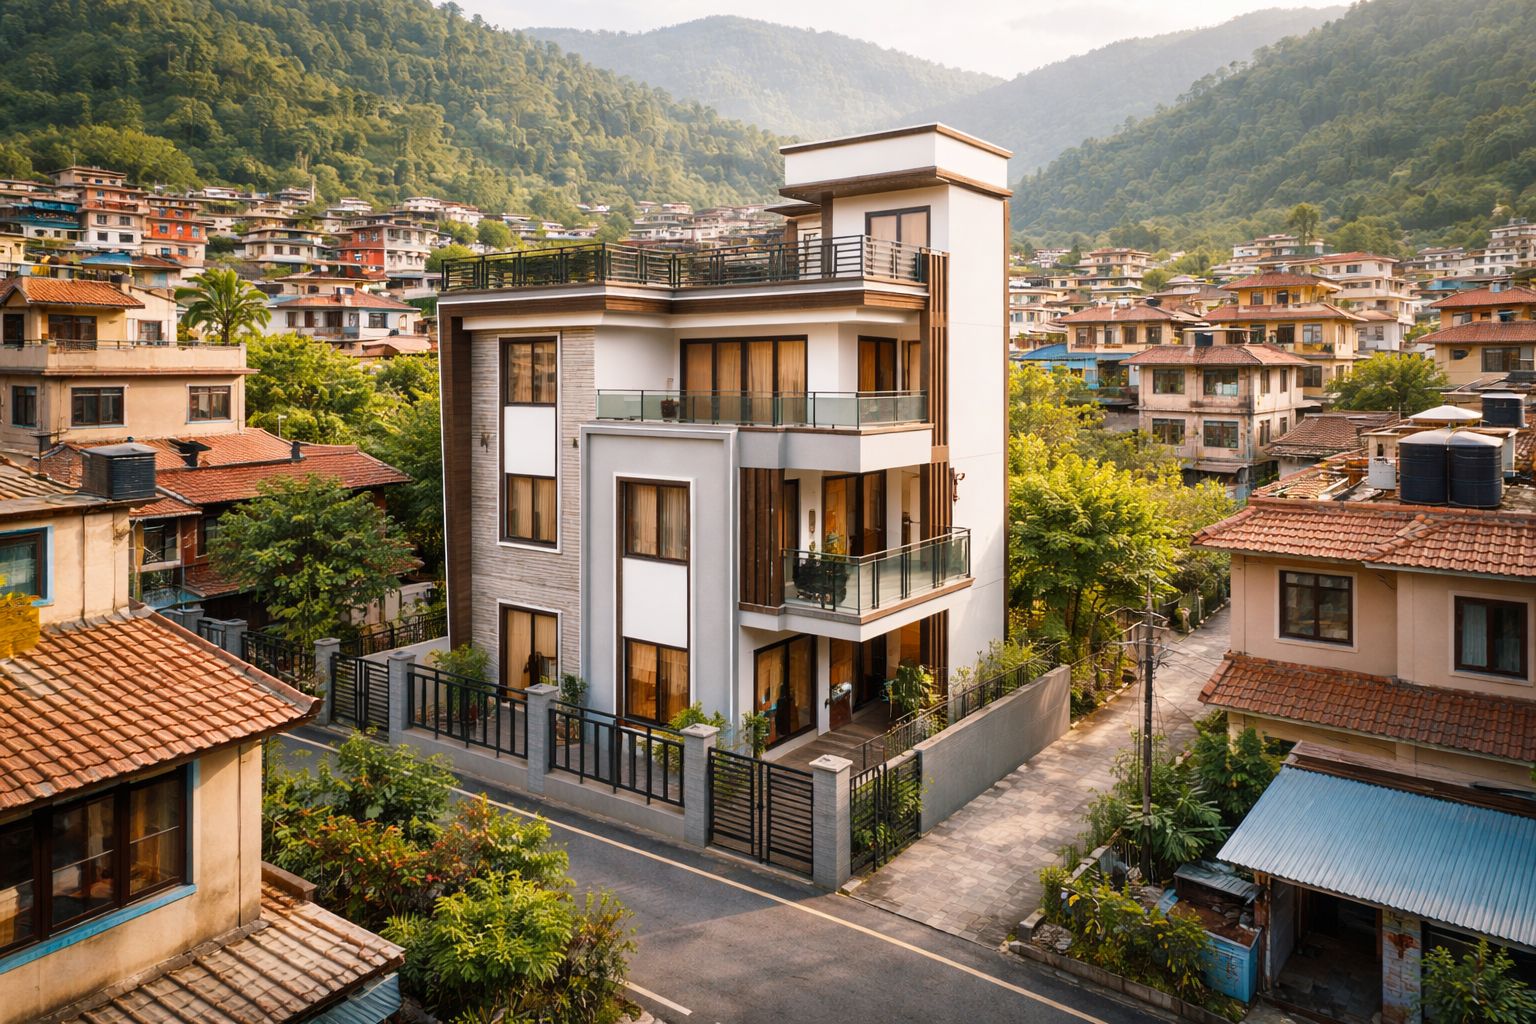
"Vastuveda Designs transformed our dream home into reality. Their attention to detail and vastu expertise made our new home a perfect living space. Highly recommend!"
"We live abroad, so building a home in Nepal felt impossible to manage from so far away. VastuVeda Designs made it simple. Every drawing was explained to us over video calls, the agreement was clear from the start, and we never had to wonder what was happening back home. We trusted them with our family's home, and they earned that trust."
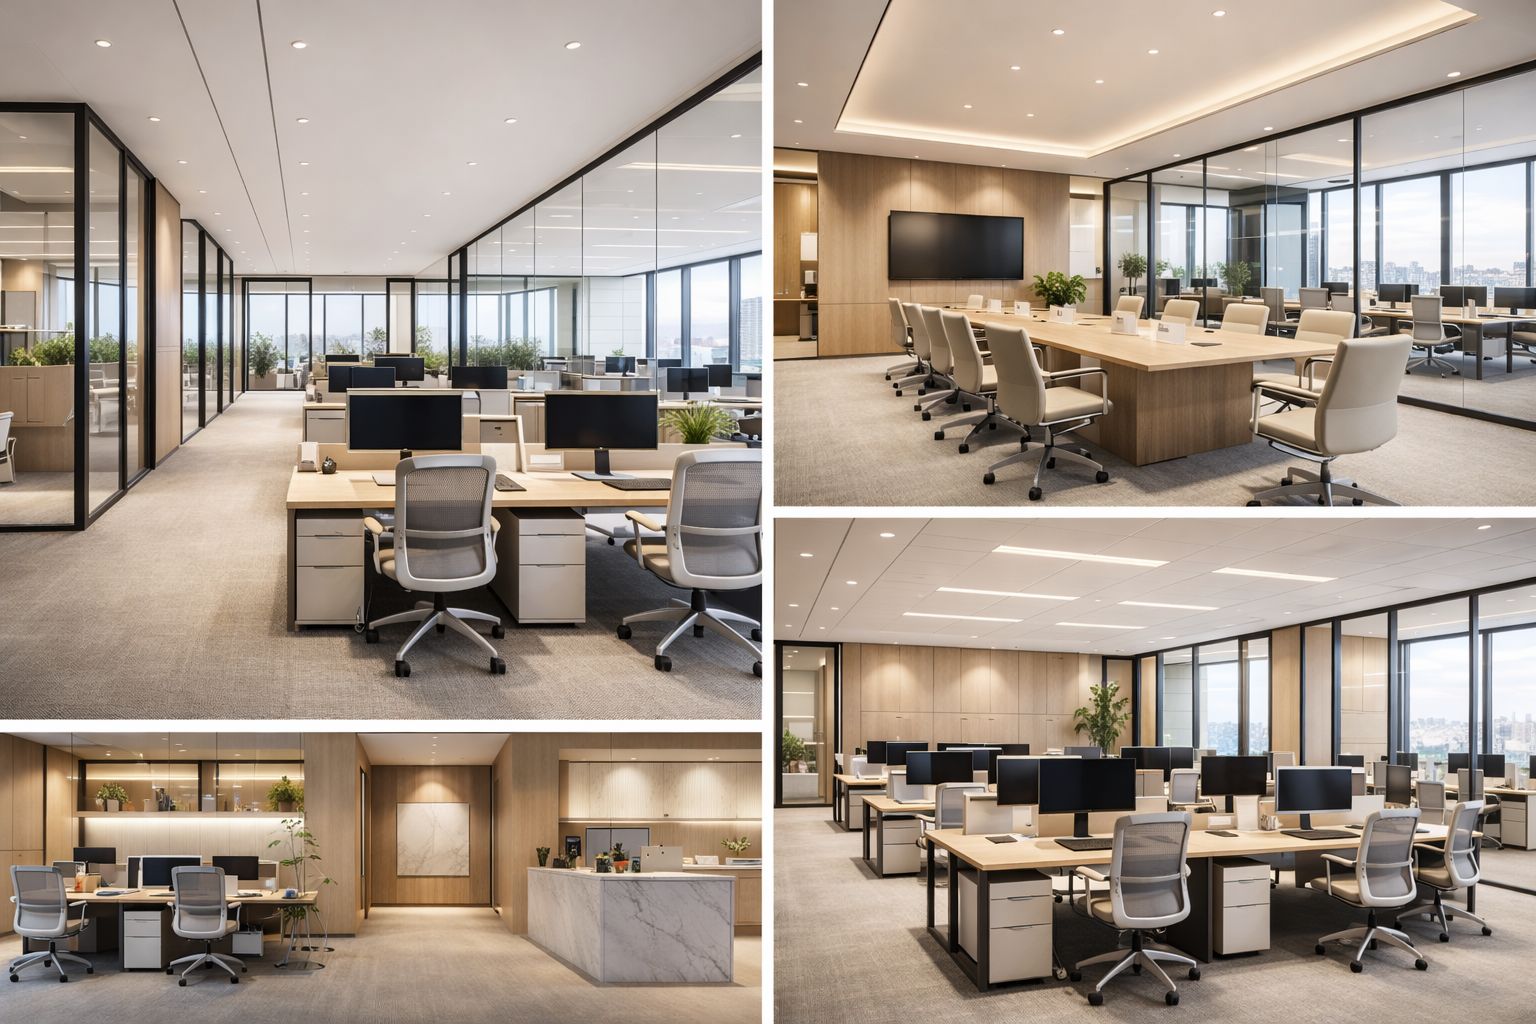
"Professional team with excellent design sense. They delivered our office interior on time and within budget. The 3D visualization helped us understand the final look perfectly."
Custom home blueprints designed for longevity and style. We lay the foundation for functional and aesthetic living.
Aesthetic interior styling that reflects your personal taste. Transform your interiors into a sanctuary.
Stunning facade and landscape design for curb appeal. First impressions matter.
Still have questions?
chat Ask an ArchitectOur team in Kathmandu is ready to bring your vision to life. Book a consultation today.
Your Vastu Score
mark_email_read Your results were sent to .
Get expert guidance to fix your Vastu issues and attract positive energy into your home.
calendar_month Book a ConsultationAnswer 15 questions about your home and get an instant Vastu score with personalised remedies — free.
Unroll the scroll and answer each verse to reveal your Vastu score.
Enter your details to receive your personalised Vastu report.
Your full results will be sent to this email address.
Answer all verses to break the seal ( remaining).